Yes. We are now back on the market and all those little annoying defects have been cured this summer. This charming, antique farmhouse in the South Street neighborhood is close to Smith College, downtown and "The Meadows" Conservation area. People move to Northampton to be close to "The Meadows." It is a treasure. Gorgeous wrap around porch with a brand-new metal roof, is perfect for a swing while you enjoy the peace and quiet of this neighborhood. Check out the floor plan attached. 3 beds and 2.5 baths. Large bright kitchen with dining area and skylights. Beautiful dining room with French doors leads to the den and living room. All the upstairs wood floors are recently redone. Primary bedroom has soaring vaulted ceilings with skylights and a nearby bathroom that is really only for that bedroom. Guest bedroom is big, faces south and is always sunny. Huge mudroom with built-in shelving and a skylight.
Sold for $647,000
$647,000
56 Olive St, Northampton, MA 01060
3beds
1,783sqft
Single Family Residence
Built in 1790
7,444 Square Feet Lot
$660,500 Zestimate®
$363/sqft
$3,049 Estimated rent
Home value
$660,500
$561,000 - $779,000
$3,049/mo
Zestimate® history
Owner options
List your home for rent
$3,049/mo
Rent Zestimate®
Find your next renter with Zillow Rental Manager. Plus, with online applications, you can quickly screen prospective tenants – for free.
$3,049/mo
Rent Zestimate®
Refinance and save
$4,515/mo
Est. payment
Refinancing to a lower rate could help reduce your monthly payments and save thousands over the life of the loan.
$4,515/mo
Est. payment
Explore your selling options
Work with a Zillow partner agent
Leverage their expertise and Zillow's premium Showcase listings to get your home seen by more buyers.
Get startedList with your own agent
Get your home in front of millions of buyers by listing it on Zillow.
Learn how to do itSell it yourself
Take full control of how buyers see your home on Zillow by listing For Sale by Owner (FSBO).
List your homeWhat's special
Beautiful dining roomDining areaHardwood floorsHuge mudroomWrap around porchGuest bedroomLarge bright kitchen
Zillow last checked:
Listing updated:
Listed by:
Trailside Team 413-210-3423,
The Murphys REALTORS® , Inc. 413-584-5700
Bought with:
Holly Young
Delap Real Estate LLC
Source: MLS PIN,MLS#: 73373681
Facts & features
Interior
Bedrooms & bathrooms
- Bedrooms: 3
- Bathrooms: 3
- Full bathrooms: 2
- 1/2 bathrooms: 1
Primary bedroom
- Features: Bathroom - Full, Flooring - Wood
- Level: Second
- Area: 256
- Dimensions: 16 x 16
Bedroom 2
- Features: Flooring - Wood
- Level: Second
- Area: 208
- Dimensions: 13 x 16
Bedroom 3
- Features: Flooring - Wood
- Level: Second
- Area: 120
- Dimensions: 8 x 15
Bathroom 1
- Features: Bathroom - Full, Bathroom - Tiled With Tub & Shower
- Level: Second
- Area: 35
- Dimensions: 5 x 7
Bathroom 2
- Features: Bathroom - Full, Bathroom - Tiled With Tub & Shower
- Level: Second
- Area: 42
- Dimensions: 6 x 7
Dining room
- Features: Flooring - Hardwood
- Level: First
- Area: 144
- Dimensions: 12 x 12
Kitchen
- Features: Flooring - Hardwood, Dining Area
- Level: First
- Area: 112
- Dimensions: 8 x 14
Living room
- Features: Flooring - Hardwood, French Doors, Gas Stove
- Level: First
- Area: 144
- Dimensions: 9 x 16
Office
- Features: Flooring - Laminate
- Level: First
- Area: 105
- Dimensions: 7 x 15
Heating
- Forced Air, Natural Gas
Cooling
- None
Appliances
- Included: Gas Water Heater, Range, Dishwasher, Microwave, Refrigerator, Washer, Dryer
- Laundry: Bathroom - Half, Flooring - Laminate, First Floor
Features
- Office, Internet Available - Broadband
- Flooring: Vinyl / VCT, Laminate, Hardwood, Pine, Engineered Hardwood, Flooring - Wood
- Doors: French Doors
- Basement: Full
- Has fireplace: No
Interior area
- Total structure area: 1,783
- Total interior livable area: 1,783 sqft
- Finished area above ground: 1,783
Property
Parking
- Total spaces: 4
- Parking features: Shared Driveway, Off Street, Paved
- Uncovered spaces: 4
Accessibility
- Accessibility features: No
Features
- Patio & porch: Porch
- Exterior features: Porch, Rain Gutters, Storage
Lot
- Size: 7,444 Square Feet
- Features: Easements, Gentle Sloping, Level
Details
- Parcel number: M:038B B:0233 L:0001,3721683
- Zoning: URB
Construction
Type & style
- Home type: SingleFamily
- Architectural style: Antique,Farmhouse
- Property subtype: Single Family Residence
Materials
- Frame, Post & Beam
- Foundation: Stone, Brick/Mortar, Irregular
- Roof: Metal
Condition
- Year built: 1790
Utilities & green energy
- Electric: Circuit Breakers, 100 Amp Service
- Sewer: Public Sewer
- Water: Public
Community & HOA
Community
- Features: Public Transportation, Shopping, Walk/Jog Trails, Bike Path, Conservation Area, Private School, University
- Subdivision: South St.
HOA
- Has HOA: No
Location
- Region: Northampton
Financial & listing details
- Price per square foot: $363/sqft
- Tax assessed value: $598,700
- Annual tax amount: $8,340
- Date on market: 7/15/2026
Price history
| Date | Event | Price |
|---|---|---|
| 12/31/2025 | Sold | $647,000-2.7%$363/sqft |
Source: MLS PIN #73373681 Report a problem | ||
| 11/16/2025 | Contingent | $665,000$373/sqft |
Source: MLS PIN #73373681 Report a problem | ||
| 10/15/2025 | Price change | $665,000-4.3%$373/sqft |
Source: MLS PIN #73373681 Report a problem | ||
| 10/8/2025 | Listed for sale | $695,000$390/sqft |
Source: MLS PIN #73373681 Report a problem | ||
| 9/29/2025 | Listing removed | $695,000-0.7%$390/sqft |
Source: MLS PIN #73373681 Report a problem | ||
| 5/26/2025 | Listing removed | $699,900$393/sqft |
Source: MLS PIN #73373681 Report a problem | ||
| 5/13/2025 | Listed for sale | $699,900+100%$393/sqft |
Source: MLS PIN #73373681 Report a problem | ||
| 9/15/2008 | Sold | $350,000-5.1%$196/sqft |
Source: Public Record Report a problem | ||
| 7/11/2008 | Listed for sale | $369,000+91.2%$207/sqft |
Source: NCI Report a problem | ||
| 9/1/1999 | Sold | $193,000+21.4%$108/sqft |
Source: Public Record Report a problem | ||
| 9/1/1994 | Sold | $159,000$89/sqft |
Source: Public Record Report a problem | ||
Public tax history
| Year | Property taxes | Tax assessment |
|---|---|---|
| 2025 | $8,340 +2.1% | $598,700 +11.4% |
| 2024 | $8,165 +15% | $537,500 +19.9% |
| 2023 | $7,099 -1.3% | $448,200 +11.5% |
| 2022 | $7,194 +6% | $402,100 +2.9% |
| 2021 | $6,786 +3.4% | $390,700 |
| 2020 | $6,564 +1.8% | $390,700 +5.2% |
| 2019 | $6,451 +3.9% | $371,400 +2% |
| 2018 | $6,206 +2.1% | $364,200 |
| 2017 | $6,078 +3.3% | $364,200 |
| 2016 | $5,885 +4.9% | $364,200 +2.6% |
| 2015 | $5,611 +2.7% | $355,100 |
| 2014 | $5,465 +7.9% | $355,100 |
| 2013 | $5,064 +10.2% | $355,100 +3.2% |
| 2012 | $4,594 +3.7% | $344,100 +0.7% |
| 2011 | $4,428 +2.5% | $341,700 |
| 2010 | $4,319 +15.1% | $341,700 +4.6% |
| 2009 | $3,752 +16.1% | $326,800 +13.2% |
| 2008 | $3,233 +2.8% | $288,700 |
| 2007 | $3,144 -1.3% | $288,700 +6.3% |
| 2006 | $3,187 -6.6% | $271,700 +2.3% |
| 2005 | $3,412 +1.9% | $265,500 +6% |
| 2004 | $3,350 +22.9% | $250,400 +50.7% |
| 2003 | $2,726 +5.3% | $166,200 |
| 2001 | $2,589 | $166,200 |
Find assessor info on the county website
Neighborhood: 01060
Nearby homes
- $744,0003 bd2 ba1.6k sqft52 Olive St, Northampton, MA 01060Sold

- $1,318,9003 bd3 ba3k sqft50 Olive St, Northampton, MA 01060Off Market
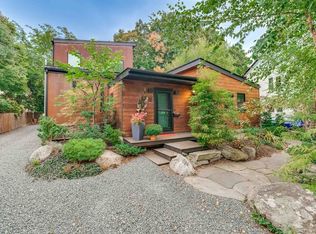
- $751,3003 bd2 ba1.9k sqft61 Fairview Ave, Northampton, MA 01060Off Market
- $772,5002 bd3 ba1.9k sqft55 Fairview Ave, Northampton, MA 01060Off Market
- $482,3002 bd1 ba1.1k sqft60 Olive St, Northampton, MA 01060Off Market
- $850,2004 bd2 ba1.9k sqft51 Fairview Ave, Northampton, MA 01060Off Market
- $806,4004 bd2 ba2.2k sqft46 Olive St, Northampton, MA 01060Off Market
- $608,0003 bd2 ba1.2k sqft61 Olive St, Northampton, MA 01060Off Market
Nearby schools
GreatSchools rating
- 4/10Bridge Street Elementary SchoolGrades: PK-5Distance: 1.1 mi
- 6/10John F Kennedy Middle SchoolGrades: 6-8Distance: 3.3 mi
- 9/10Northampton High SchoolGrades: 9-12Distance: 1.4 mi
Schools provided by the listing agent
- Elementary: Bridge St
- Middle: Jfk
- High: Northampton Hs
Source: MLS PIN. This data may not be complete. We recommend contacting the local school district to confirm school assignments for this home.
Sell for more on Zillow
Get a Zillow Showcase℠ listing at no additional cost and you could sell for .
$660,500
2% more
+$13,210
With Zillow Showcase(estimated)
$673,710
Sell for more on Zillow
Get a Zillow Showcase℠ listing at no additional cost and you could sell for .
$660,500
2% more
+$13,210
With Zillow Showcase(estimated)
$673,710
