Gorgeous, fully renovated brick townhome located in the highly sought-after gated Paces West community. This spacious 3-bedroom, 2.5-bath residence offers nearly 2,600 sq. ft. of beautifully finished living space plus 850 sq. ft. of unfinished basement—ideal for future customization or storage. Every single room in the home has been completely updated with impeccable attention to detail, including refinished hardwood floors throughout, new interior paint, upgraded electrical and designer lighting, and full renovations of all bathrooms and the kitchen. The main level showcases an oversized family room with a gas/wood-burning fireplace, a separate formal dining room, a stylish eat-in kitchen with a walk in pantry, and a stunning sunroom/living room. This light-filled space features two exterior walls of nearly full-length windows, creating a bright, airy atmosphere and offering beautiful views of the surrounding greenery. A second fireplace adds warmth and charm to the room. The kitchen has been transformed with freshly painted cabinetry, new hardware, stainless steel appliances, and striking Calacatta quartz countertops. Upstairs features two spacious guest bedrooms and an updated guest bathroom, along with an expansive primary suite. The brand-new, fully remodeled primary bathroom offers a luxuriously spacious retreat with all-new designer tile, a sleek double vanity with premium fixtures, elegant sconce lighting, a large frameless glass shower, and a spa-worthy standalone soaking tub. Completing the suite are two oversized his-and-hers walk-in closets, offering exceptional storage and style. The lower level provides 856 sq. ft. of unfinished space ready for customization, along with a soon to be finished two-car garage with epoxy flooring. Paces West is a prestigious gated community offering a community pool and an unbeatable Buckhead location—walking distance to Buckhead's Blue Ridge Grill, Houston’s, Whole Foods, Starbucks, Publix, and the historic charm of West Paces Ferry Road. This home is truly move-in ready, fully renovated from top to bottom, and delivers modern luxury in one of Atlanta’s most desirable communities. Note** Architectural drawings for a deck addition off the sunroom are available by request. Permits have been applied for.
Closed
$910,000
52 Paces West Dr NW, Atlanta, GA 30327
3beds
2,594sqft
Townhouse, Residential
Built in 1982
2,448 Square Feet Lot
$916,500 Zestimate®
$351/sqft
$4,551 Estimated rent
Home value
$916,500
$852,000 - $981,000
$4,551/mo
Zestimate® history
Owner options
List your home for rent
$4,551/mo
Rent Zestimate®
Find your next renter with Zillow Rental Manager. Plus, with online applications, you can quickly screen prospective tenants – for free.
$4,551/mo
Rent Zestimate®
Refinance and save
$6,410/mo
Est. payment
Refinancing to a lower rate could help reduce your monthly payments and save thousands over the life of the loan.
$6,410/mo
Est. payment
Explore your selling options
Work with a Zillow partner agent
Leverage their expertise and Zillow's premium Showcase listings to get your home seen by more buyers.
Get startedList with your own agent
Get your home in front of millions of buyers by listing it on Zillow.
Learn how to do itSell it yourself
Take full control of how buyers see your home on Zillow by listing For Sale by Owner (FSBO).
List your homeWhat's special
New hardwareStainless steel appliancesSeparate formal dining roomFreshly painted cabinetryLarge frameless glass showerStriking calacatta quartz countertopsLuxuriously spacious retreat
Zillow last checked:
Listing updated:
Listed by:
Lauren Roberson,
Atlanta Fine Homes Sotheby's International 678-595-3373
Bought with:
Cynthia Washington, 426890
Hester Group REALTORS
Source: FMLS GA,MLS#: 7688150
Facts & features
Interior
Bedrooms & bathrooms
- Bedrooms: 3
- Bathrooms: 3
- Full bathrooms: 2
- 1/2 bathrooms: 1
Rooms
- Room types: Family Room, Living Room, Sun Room
Primary bedroom
- Features: Oversized Master
- Level: Oversized Master
Bedroom
- Features: Oversized Master
Primary bathroom
- Features: Double Vanity, Separate His/Hers, Separate Tub/Shower, Soaking Tub
Dining room
- Features: Separate Dining Room
Kitchen
- Features: Breakfast Bar, Cabinets White, Kitchen Island, Pantry, Pantry Walk-In, Stone Counters
Heating
- Central
Cooling
- Ceiling Fan(s), Central Air
Appliances
- Included: Dishwasher, Disposal, Electric Oven, Gas Cooktop, Microwave, Refrigerator, Self Cleaning Oven
- Laundry: In Hall, Laundry Room, Upper Level
Features
- His and Hers Closets, Walk-In Closet(s)
- Flooring: Ceramic Tile, Hardwood
- Windows: None
- Basement: Unfinished
- Number of fireplaces: 2
- Fireplace features: Family Room, Gas Log, Gas Starter, Living Room
- Common walls with other units/homes: 2+ Common Walls
Interior area
- Total structure area: 2,594
- Total interior livable area: 2,594 sqft
- Finished area above ground: 2,594
Property
Parking
- Total spaces: 2
- Parking features: Attached, Garage
- Attached garage spaces: 2
Accessibility
- Accessibility features: None
Features
- Levels: Three Or More
- Patio & porch: None
- Exterior features: Rain Gutters, No Dock
- Pool features: None
- Spa features: None
- Fencing: None
- Has view: Yes
- View description: Trees/Woods
- Waterfront features: None
- Body of water: None
Lot
- Size: 2,448 Square Feet
- Features: Landscaped
Details
- Additional structures: None
- Parcel number: 17 019800040341
- Other equipment: None
- Horse amenities: None
Construction
Type & style
- Home type: Townhouse
- Architectural style: Townhouse
- Property subtype: Townhouse, Residential
Materials
- Brick Front
- Foundation: None
- Roof: Composition
Condition
- Updated/Remodeled
- New construction: No
- Year built: 1982
Utilities & green energy
- Electric: 110 Volts, 220 Volts
- Sewer: Public Sewer
- Water: Public
- Utilities for property: Cable Available, Electricity Available, Natural Gas Available, Phone Available, Sewer Available, Underground Utilities, Water Available
Green energy
- Energy efficient items: None
- Energy generation: None
Community & HOA
Community
- Features: Dog Park, Gated, Homeowners Assoc, Near Shopping, Pool
- Security: Carbon Monoxide Detector(s), Fire Alarm, Key Card Entry, Security Gate
- Subdivision: Paces West
HOA
- Has HOA: Yes
- Services included: Maintenance Grounds, Maintenance Structure, Swim, Trash, Water
- HOA fee: $850 monthly
Location
- Region: Atlanta
Financial & listing details
- Price per square foot: $351/sqft
- Tax assessed value: $809,100
- Annual tax amount: $13,240
- Date on market: 12/5/2025
- Cumulative days on market: 120 days
- Ownership: Fee Simple
- Electric utility on property: Yes
- Road surface type: Paved
Price history
| Date | Event | Price |
|---|---|---|
| 4/23/2026 | Sold | $910,000-4.2%$351/sqft |
Source:  FMLS GA #7688150 Report a problem FMLS GA #7688150 Report a problem | ||
| 4/14/2026 | Pending sale | $950,000$366/sqft |
Source: FMLS GA #7688150 Report a problem | ||
| 3/11/2026 | Price change | $950,000-2.6%$366/sqft |
Source: FMLS GA #7688150 Report a problem | ||
| 12/5/2025 | Listed for sale | $975,000+115.7%$376/sqft |
Source: FMLS GA #7688150 Report a problem | ||
| 12/22/2004 | Sold | $452,000$174/sqft |
Source: Public Record Report a problem | ||
Public tax history
| Year | Property taxes | Tax assessment |
|---|---|---|
| 2025 | $13,240 +20.7% | $323,640 +20.8% |
| 2024 | $10,970 +28.3% | $267,960 |
| 2023 | $8,548 -28.4% | $267,960 -9.2% |
| 2022 | $11,947 +14.7% | $295,200 +14.8% |
| 2021 | $10,416 -23.2% | $257,120 -21.5% |
| 2020 | $13,568 +23.8% | $327,720 +1.8% |
| 2019 | $10,959 | $321,920 +22.1% |
| 2018 | $10,959 | $263,760 +29.9% |
| 2017 | $10,959 +24.4% | $203,000 |
| 2016 | $8,807 -0.4% | $203,000 |
| 2015 | $8,843 +5.4% | $203,000 +9.8% |
| 2014 | $8,386 +2.8% | $184,960 |
| 2013 | $8,161 -0.7% | $184,960 |
| 2012 | $8,218 | $184,960 -10.1% |
| 2011 | -- | $205,720 |
| 2010 | $9,086 +319.4% | $205,720 |
| 2009 | $2,166 | $205,720 |
| 2008 | -- | $205,720 |
| 2007 | $2,166 | $205,720 -2.3% |
| 2005 | -- | $210,600 +3.5% |
| 2004 | $7,836 +0.7% | $203,520 +3.6% |
| 2003 | $7,783 -1.9% | $196,360 +0.4% |
| 2002 | $7,929 +4.7% | $195,560 |
| 2001 | $7,577 | $195,560 |
Find assessor info on the county website
Neighborhood: Randall Mill
Nearby homes
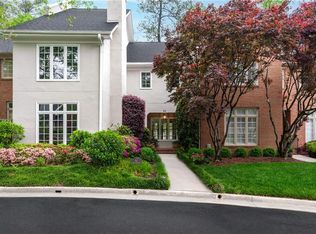
- $965,0003 bd4 ba3k sqft53 Paces West Dr NW, Atlanta, GA 30327Sold
- $816,3003 bd3 ba2.1k sqft51 Paces West Dr NW, Atlanta, GA 30327Off Market

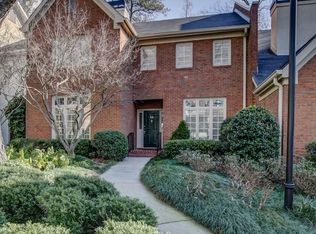
- $1,033,7003 bd3 ba2.4k sqft54 Paces West Dr NW, Atlanta, GA 30327Off Market
- $868,7003 bd2 ba3.6k sqft50 Paces West Dr NW, Atlanta, GA 30327Off Market
- $994,6004 bd4 ba1.9k sqft55 Paces West Dr NW #55, Atlanta, GA 30327Off Market
- $1,140,8004 bd4 ba1.9k sqft55 Paces West Dr NW, Atlanta, GA 30327Off Market
- $1,125,0004 bd3 ba2.5k sqft49 Paces West Dr NW, Atlanta, GA 30327Sold
- $791,0002 bd3 ba1.5k sqft27 Paces West Dr NW, Atlanta, GA 30327Off Market
Nearby schools
GreatSchools rating
- 8/10Jackson Elementary SchoolGrades: PK-5Distance: 1.5 mi
- 8/10Sutton Middle SchoolGrades: 6-8Distance: 1.8 mi
- 7/10North Atlanta High SchoolGrades: 9-12Distance: 1.5 mi
Schools provided by the listing agent
- Elementary: Jackson - Atlanta
- Middle: Willis A. Sutton
- High: North Atlanta
Source: FMLS GA. This data may not be complete. We recommend contacting the local school district to confirm school assignments for this home.
Get a cash offer in 3 minutes
Find out how much your home could sell for in as little as 3 minutes with a no-obligation cash offer.
Estimated market value
$916,500
Get a cash offer in 3 minutes
Find out how much your home could sell for in as little as 3 minutes with a no-obligation cash offer.
Estimated market value
$916,500
- Georgia
- Fulton County
- Atlanta
- 30327
- Randall Mill
- 52 Paces West Dr NW
Nearby cities
Nearby neighborhoods
Nearby zip codes
Other Atlanta Topics
