Nestled in the private, gated enclave of Paces West in the heart of Buckhead, this exquisite residence has been completely reimagined to blend timeless elegance with modern luxury. Tucked away in the rear of the community for ultimate privacy, the home welcomes you with meticulously curated landscaping, setting the tone for the sophisticated beauty that lies within. Step inside to discover an all-new interior featuring rich 5 1/4" hardwood flooring, custom lighting with dimmers throughout the home, adding ambiance, and designer-selected finishes that elevate every space. Traditional architectural details such as intricate trimwork and molding add depth and character, while soaring 10-ft ceilings and three sets of French doors flood the home with natural light, seamlessly connecting indoor and outdoor living. The expansive great room serves as both a refined retreat and a perfect gathering space, effortlessly balancing comfort and style. At the heart of the home, the stunning kitchen is a masterpiece of design and functionality. Anchored by an oversized quartz-topped island with ample seating and discreet storage, the space is equipped with soft-close cabinetry, a farmhouse sink, premium stainless steel Thermador appliances, and exquisite zellige tile extending to the ceiling. Custom uplighting and under-cabinet lighting create a warm ambiance, while the adjacent flex space, adorned with built-ins and additional cabinetry, offers versatility as a cozy living area or an elegant bar for entertaining. The expansive rear deck extends the living space outdoors, inviting al fresco dining and tranquil relaxation amidst lush greenery. A retractable awning offers customizable shade, ensuring year-round enjoyment in this serene retreat. The main level is completed by a dedicated dining area, a spacious fireside living room, and a beautifully appointed powder bath. Upstairs, the primary suite is a true sanctuary, featuring a custom illuminated tray ceiling, dual walk-in closets (one with a secure locking feature), and a luxurious en-suite bath with a frameless oversized shower, dual vanities, and a striking Tiffany stained-glass panel-a stunning, one-of-a-kind focal point. Two additional bedrooms, a full bath, and a conveniently located laundry room complete the upper level. The terrace level offers a flexible bonus space tailored for modern living. Featuring a full wet bar with wine storage, a full bathroom, and an adaptable layout, this level is ideal for use as a media room, home gym, office, or private guest suite. The rear-entry garage is fully insulated, heated, and cooled, boasting epoxy flooring and an oversized utility closet for additional storage. A parking pad with three additional guest spaces adds further convenience. Additional thoughtful features include spray foam insulation for energy efficiency and custom electric foldaway attic stairs, making storage both accessible and practical. Set within a beautifully maintained community offering amenities such as a pool, clubhouse, and dog park, this exceptional townhome provides effortless access to Buckhead's premier dining, shopping, green spaces, and top-rated schools. Experience refined living at its finest in the coveted Paces West community-where timeless elegance meets modern comfort.
Closed
$965,000
53 Paces West Dr NW, Atlanta, GA 30327
3beds
3,035sqft
Single Family Residence
Built in 1982
2,134 Square Feet Lot
$969,400 Zestimate®
$318/sqft
$5,164 Estimated rent
Home value
$969,400
$902,000 - $1.05M
$5,164/mo
Zestimate® history
Owner options
List your home for rent
$5,164/mo
Rent Zestimate®
Find your next renter with Zillow Rental Manager. Plus, with online applications, you can quickly screen prospective tenants – for free.
$5,164/mo
Rent Zestimate®
Refinance and save
$15,477/mo
Est. payment
Refinancing to a lower rate could help reduce your monthly payments and save thousands over the life of the loan.
$15,477/mo
Est. payment
Explore your selling options
Work with a Zillow partner agent
Leverage their expertise and Zillow's premium Showcase listings to get your home seen by more buyers.
Get startedList with your own agent
Get your home in front of millions of buyers by listing it on Zillow.
Learn how to do itSell it yourself
Take full control of how buyers see your home on Zillow by listing For Sale by Owner (FSBO).
List your homeWhat's special
Expansive rear deckNatural lightStriking tiffany stained-glass panelMeticulously curated landscapingDedicated dining areaDual walk-in closetsSoft-close cabinetry
Zillow last checked:
Listing updated:
Listed by:
Linde Bors 404-991-6529,
Keller Williams Realty First Atlanta
Bought with:
Chris Wegener, 377334
Ansley RE | Christie's Int'l RE
Source: GAMLS,MLS#: 10711654
Facts & features
Interior
Bedrooms & bathrooms
- Bedrooms: 3
- Bathrooms: 4
- Full bathrooms: 3
- 1/2 bathrooms: 1
Rooms
- Room types: Bonus Room, Exercise Room, Family Room, Keeping Room, Laundry, Media Room, Other
Dining room
- Features: Separate Room
Kitchen
- Features: Breakfast Area, Breakfast Bar, Kitchen Island, Pantry, Solid Surface Counters
Heating
- Central, Natural Gas
Cooling
- Ceiling Fan(s), Central Air
Appliances
- Included: Dishwasher, Disposal, Microwave, Oven/Range (Combo), Refrigerator, Stainless Steel Appliance(s)
- Laundry: Upper Level
Features
- Bookcases, Double Vanity, High Ceilings, Tray Ceiling(s), Wet Bar
- Flooring: Hardwood, Tile
- Windows: Double Pane Windows
- Basement: Bath Finished,Exterior Entry,Finished,Interior Entry
- Attic: Pull Down Stairs
- Number of fireplaces: 1
- Fireplace features: Gas Log, Gas Starter, Living Room
- Common walls with other units/homes: 2+ Common Walls,No One Above,No One Below
Interior area
- Total structure area: 3,035
- Total interior livable area: 3,035 sqft
- Finished area above ground: 3,035
- Finished area below ground: 0
Property
Parking
- Total spaces: 2
- Parking features: Attached, Garage, Side/Rear Entrance
- Has attached garage: Yes
Features
- Levels: Three Or More
- Stories: 3
- Patio & porch: Deck
- Body of water: None
Lot
- Size: 2,134 Square Feet
- Features: Level
Details
- Parcel number: 17 019800040333
Construction
Type & style
- Home type: SingleFamily
- Architectural style: Traditional
- Property subtype: Single Family Residence
- Attached to another structure: Yes
Materials
- Other, Stucco
- Foundation: Slab
- Roof: Other
Condition
- Resale
- New construction: No
- Year built: 1982
Utilities & green energy
- Sewer: Public Sewer
- Water: Public
- Utilities for property: Cable Available, Electricity Available, High Speed Internet, Natural Gas Available, Phone Available, Sewer Connected, Water Available
Community & HOA
Community
- Features: Clubhouse, Gated, Pool, Sidewalks, Street Lights, Walk To Schools, Near Shopping
- Security: Gated Community, Smoke Detector(s)
- Subdivision: Paces West
HOA
- Has HOA: Yes
- Services included: Maintenance Structure, Pest Control, Reserve Fund, Security, Swimming, Water
- HOA fee: $9,600 annually
Location
- Region: Atlanta
Financial & listing details
- Price per square foot: $318/sqft
- Tax assessed value: $819,000
- Annual tax amount: $11,119
- Date on market: 3/17/2026
- Cumulative days on market: 27 days
- Listing agreement: Exclusive Right To Sell
- Electric utility on property: Yes
Price history
| Date | Event | Price |
|---|---|---|
| 4/30/2026 | Sold | $965,000-3.5%$318/sqft |
Source:  GAMLS #10711654 Report a problem GAMLS #10711654 Report a problem | ||
| 4/20/2026 | Pending sale | $1,000,000$329/sqft |
Source:  FMLS GA #7735524 Report a problem FMLS GA #7735524 Report a problem | ||
| 3/17/2026 | Listed for sale | $1,000,000-9.1%$329/sqft |
Source: GAMLS #10711654 Report a problem | ||
| 3/16/2026 | Listing removed | $1,100,000$362/sqft |
Source: GAMLS #10616318 Report a problem | ||
| 10/1/2025 | Listed for sale | $1,100,000-2.2%$362/sqft |
Source: GAMLS #10616318 Report a problem | ||
| 10/1/2025 | Listing removed | $1,125,000$371/sqft |
Source: FMLS GA #7552585 Report a problem | ||
| 7/11/2025 | Price change | $1,125,000-4.3%$371/sqft |
Source: GAMLS #10494946 Report a problem | ||
| 5/16/2025 | Price change | $1,175,000-4.1%$387/sqft |
Source: GAMLS #10494946 Report a problem | ||
| 4/10/2025 | Listed for sale | $1,225,000-1.9%$404/sqft |
Source: FMLS GA #7552585 Report a problem | ||
| 3/24/2025 | Listing removed | $1,249,000$412/sqft |
Source: GAMLS #10424741 Report a problem | ||
| 12/10/2024 | Listed for sale | $1,249,000-0.1%$412/sqft |
Source: GAMLS #10424741 Report a problem | ||
| 12/9/2024 | Listing removed | $1,250,000$412/sqft |
Source: FMLS GA #7460892 Report a problem | ||
| 10/25/2024 | Price change | $1,250,000-7.4%$412/sqft |
Source: GAMLS #10383373 Report a problem | ||
| 9/24/2024 | Listed for sale | $1,350,000+92.9%$445/sqft |
Source: FMLS GA #7460892 Report a problem | ||
| 4/28/2022 | Sold | $700,000+0.1%$231/sqft |
Source: Public Record Report a problem | ||
| 4/16/2022 | Pending sale | $699,000$230/sqft |
Source: FMLS GA #7024226 Report a problem | ||
| 4/12/2022 | Contingent | $699,000$230/sqft |
Source: FMLS GA #7024226 Report a problem | ||
| 4/7/2022 | Listed for sale | $699,000+37.9%$230/sqft |
Source: FMLS GA #7024226 Report a problem | ||
| 11/26/2012 | Sold | $507,000-5.2%$167/sqft |
Source: Public Record Report a problem | ||
| 9/28/2012 | Price change | $535,000-14.4%$176/sqft |
Source: Carter Bell Carter Bell Properties, Inc. #4284025 Report a problem | ||
| 9/14/2012 | Listed for sale | $625,000$206/sqft |
Source: Carter Bell Carter Bell Properties, Inc. #4284025 Report a problem | ||
Public tax history
| Year | Property taxes | Tax assessment |
|---|---|---|
| 2025 | $13,402 +20.5% | $327,600 +20.6% |
| 2024 | $11,119 +28.3% | $271,600 |
| 2023 | $8,664 -2% | $271,600 -9.1% |
| 2022 | $8,844 +12.6% | $298,920 +14.7% |
| 2021 | $7,853 -22.4% | $260,600 +6.7% |
| 2020 | $10,113 +39.1% | $244,280 |
| 2019 | $7,273 | $244,280 -10.9% |
| 2018 | $7,273 | $274,280 +28.8% |
| 2017 | $7,273 -3.6% | $212,960 |
| 2016 | $7,545 +0.5% | $212,960 |
| 2015 | $7,510 +5.4% | $212,960 +9.8% |
| 2014 | $7,123 | $194,000 |
| 2013 | -- | $194,000 +19.5% |
| 2012 | $4,170 | $162,360 -12.4% |
| 2011 | -- | $185,280 |
| 2010 | $6,500 +370.1% | $185,280 |
| 2009 | $1,383 | $185,280 |
| 2008 | -- | $185,280 |
| 2007 | $1,691 | $185,280 |
| 2005 | -- | $185,280 +3.5% |
| 2004 | $1,861 -72.3% | $179,000 +3.6% |
| 2003 | $6,727 +282% | $172,720 +9.9% |
| 2002 | $1,761 -65.2% | $157,120 -2.5% |
| 2001 | $5,056 | $161,120 |
Find assessor info on the county website
Neighborhood: Randall Mill
Nearby homes
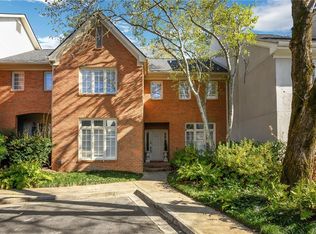
- $910,0003 bd3 ba2.5k sqft52 Paces West Dr NW, Atlanta, GA 30327Sold
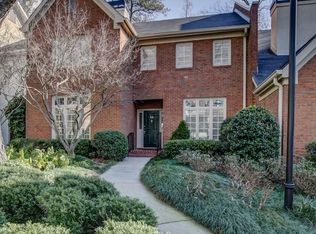
- $1,082,4003 bd3 ba2.4k sqft54 Paces West Dr NW, Atlanta, GA 30327Off Market
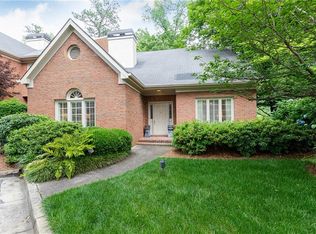
- $1,003,3004 bd4 ba1.9k sqft55 Paces West Dr NW #55, Atlanta, GA 30327Off Market
- $854,6003 bd3 ba2.1k sqft51 Paces West Dr NW, Atlanta, GA 30327Off Market

- $1,196,3004 bd4 ba1.9k sqft55 Paces West Dr NW, Atlanta, GA 30327Off Market
- $893,6003 bd2 ba3.6k sqft50 Paces West Dr NW, Atlanta, GA 30327Off Market
- $1,241,3003 bd2 ba2.8k sqft56 Paces West Dr NW, Atlanta, GA 30327Off Market
- $963,2003 bd2 ba2.1k sqft26 Paces West Dr NW, Atlanta, GA 30327Off Market
Nearby schools
GreatSchools rating
- 8/10Jackson Elementary SchoolGrades: PK-5Distance: 1.5 mi
- 8/10Sutton Middle SchoolGrades: 6-8Distance: 1.8 mi
- 7/10North Atlanta High SchoolGrades: 9-12Distance: 1.5 mi
Schools provided by the listing agent
- Elementary: Jackson
- Middle: Sutton
- High: North Atlanta
Source: GAMLS. This data may not be complete. We recommend contacting the local school district to confirm school assignments for this home.
Get a cash offer in 3 minutes
Find out how much your home could sell for in as little as 3 minutes with a no-obligation cash offer.
Estimated market value
$969,400
Get a cash offer in 3 minutes
Find out how much your home could sell for in as little as 3 minutes with a no-obligation cash offer.
Estimated market value
$969,400
- Georgia
- Fulton County
- Atlanta
- 30327
- Randall Mill
- 53 Paces West Dr NW
Nearby cities
Nearby neighborhoods
Nearby zip codes
Other Atlanta Topics
