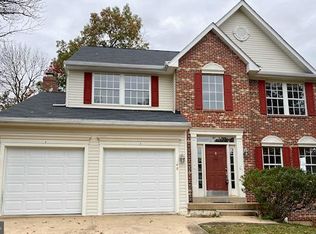
Welcome home to this beautifully maintained 4-bedroom, 2.5-bathroom residence designed for both comfortable living and effortless entertaining. Step inside the inviting foyer, which flows seamlessly into the elegant living and dining rooms featuring luxury vinyl flooring. The living room is bathed in natural light courtesy of a beautiful bay window complete with custom blinds, while the dining room boasts classic chair rail molding—the perfect backdrop for hosting family and friends. The heart of the home is the cozy family room, highlighted by striking hardwood flooring, a brand-new ceiling fan, and custom blinds. With the open floor plan, the eat-in kitchen with a new light is a welcome feature, offering stainless steel appliances and a bright, airy feel thanks to overhead skylights. From the kitchen, elegant French doors open up to a large two tier deck, perfect for outdoor dining and entertaining. A beautifully updated powder room completes the first floor. Follow the hardwood stairs to the spacious second floor, where hardwood flooring continues through the hallway and into the expansive primary suite. The primary bedroom features a ceiling fan and an amazing, oversized walk-in closet. Unwind in the private primary bath, which boasts: a double-sink vanity, relaxing jetted tub, separate shower and a dedicated linen closet. Three additional generously sized bedrooms complete the upper level: one features warm hardwood floors and a ceiling fan which could double as a home office, while the other two bedrooms are finished with cozy carpeting and ceiling fans. A full guest bath completes the 2nd floor. The outdoor space is welcoming, featuring a fully fenced backyard with a wonderful entertaining area and a convenient storage shed for all your gardening tools. Need more space? The expansive, unfinished walk-up basement is a blank canvas just waiting for your personal touch to create the perfect recreation room, home gym, or extra living area. Enjoy the neighborhood amenities with 3 miles of paved walking trails, basketball courts, tennis courts, a playground, and a covered picnic pavilion. All minutes from shopping, dining, local commuter lots, including I-95 and HOV lanes.
Sold for $549,000
Zestimate®
$549,000
52 Saint Roberts Dr, Stafford, VA 22556
4beds
2,134sqft
Single Family Residence
Built in 1994
0.26 Acres Lot
$549,000 Zestimate®
$257/sqft
$3,157 Estimated rent
Home value
$549,000
$516,000 - $582,000
$3,157/mo
Zestimate® history
Owner options
List your home for rent
$3,157/mo
Rent Zestimate®
Find your next renter with Zillow Rental Manager. Plus, with online applications, you can quickly screen prospective tenants – for free.
$3,157/mo
Rent Zestimate®
Refinance and save
$3,754/mo
Est. payment
Refinancing to a lower rate could help reduce your monthly payments and save thousands over the life of the loan.
$3,754/mo
Est. payment
Explore your selling options
Work with a Zillow partner agent
Leverage their expertise and Zillow's premium Showcase listings to get your home seen by more buyers.
Get startedList with your own agent
Get your home in front of millions of buyers by listing it on Zillow.
Learn how to do itSell it yourself
Take full control of how buyers see your home on Zillow by listing For Sale by Owner (FSBO).
List your homeWhat's special
Cozy family roomFully fenced backyardOpen floor planInviting foyerLuxury vinyl flooringConvenient storage shedRelaxing jetted tub
Zillow last checked:
Listing updated:
Listed by:
Kris Dixon 540-905-9339,
Berkshire Hathaway HomeServices PenFed Realty
Bought with:
Hamed Mayar, 0225245272
Millennium Realty Group Inc.
Source: Bright MLS,MLS#: VAST2050068
Facts & features
Interior
Bedrooms & bathrooms
- Bedrooms: 4
- Bathrooms: 3
- Full bathrooms: 2
- 1/2 bathrooms: 1
- Main level bathrooms: 1
Basement
- Area: 1058
Heating
- Humidity Control, Central, Electric
Cooling
- Ceiling Fan(s), Central Air, Electric
Appliances
- Included: Microwave, Dishwasher, Disposal, Dryer, Exhaust Fan, Humidifier, Washer, Water Heater, Built-In Range, Refrigerator, Stainless Steel Appliance(s), Electric Water Heater
- Laundry: In Basement
Features
- Attic, Bathroom - Tub Shower, Bathroom - Walk-In Shower, Breakfast Area, Ceiling Fan(s), Chair Railings, Combination Dining/Living, Dining Area, Family Room Off Kitchen, Floor Plan - Traditional, Eat-in Kitchen, Kitchen - Table Space, Walk-In Closet(s)
- Flooring: Carpet, Ceramic Tile, Hardwood, Luxury Vinyl, Wood
- Windows: Skylight(s), Window Treatments
- Basement: Connecting Stairway,Unfinished
- Has fireplace: No
Interior area
- Total structure area: 3,192
- Total interior livable area: 2,134 sqft
- Finished area above ground: 2,134
- Finished area below ground: 0
Property
Parking
- Total spaces: 2
- Parking features: Garage Faces Front, Garage Door Opener, Inside Entrance, Attached, Driveway
- Attached garage spaces: 2
- Has uncovered spaces: Yes
Accessibility
- Accessibility features: None
Features
- Levels: Three
- Stories: 3
- Patio & porch: Deck, Porch
- Exterior features: Extensive Hardscape, Lighting, Sidewalks
- Pool features: None
- Has spa: Yes
- Spa features: Bath
- Fencing: Wood
Lot
- Size: 0.26 Acres
Details
- Additional structures: Above Grade, Below Grade
- Parcel number: 19K3 1C 197
- Zoning: R1
- Special conditions: Standard
Construction
Type & style
- Home type: SingleFamily
- Architectural style: Colonial
- Property subtype: Single Family Residence
Materials
- Vinyl Siding
- Foundation: Slab
Condition
- New construction: No
- Year built: 1994
Utilities & green energy
- Sewer: Public Sewer
- Water: Public
Community & HOA
Community
- Subdivision: St Georges Estates
HOA
- Has HOA: Yes
- Amenities included: Basketball Court, Tennis Court(s), Picnic Area, Jogging Path, Tot Lots/Playground
- HOA fee: $455 annually
Location
- Region: Stafford
Financial & listing details
- Price per square foot: $257/sqft
- Tax assessed value: $422,600
- Annual tax amount: $3,958
- Date on market: 6/11/2026
- Listing agreement: Exclusive Right To Sell
- Ownership: Fee Simple
Price history
| Date | Event | Price |
|---|---|---|
| 7/8/2026 | Sold | $549,000$257/sqft |
Source:  Bright MLS #VAST2050068 Report a problem Bright MLS #VAST2050068 Report a problem | ||
| 6/14/2026 | Pending sale | $549,000$257/sqft |
Source: Bright MLS #VAST2050068 Report a problem | ||
| 6/11/2026 | Listed for sale | $549,000+224.9%$257/sqft |
Source: Bright MLS #VAST2050068 Report a problem | ||
| 6/30/1999 | Sold | $169,000$79/sqft |
Source: Public Record Report a problem | ||
Public tax history
| Year | Property taxes | Tax assessment |
|---|---|---|
| 2025 | $3,903 +3.4% | $422,600 |
| 2024 | $3,776 +12.2% | $422,600 +12.7% |
| 2023 | $3,367 +5.6% | $375,100 |
| 2022 | $3,188 +10.4% | $375,100 +26% |
| 2021 | $2,887 | $297,600 |
| 2020 | $2,887 +2.1% | $297,600 +6.3% |
| 2019 | $2,827 +2% | $279,900 |
| 2018 | $2,771 | $279,900 |
| 2017 | $2,771 | $279,900 |
| 2016 | $2,771 | $279,900 +11% |
| 2015 | -- | $252,100 |
| 2014 | -- | $252,100 +1.9% |
| 2013 | -- | $247,500 |
| 2012 | -- | $247,500 -4.7% |
| 2011 | -- | $259,600 |
| 2010 | -- | $259,600 -25.6% |
| 2009 | -- | $349,000 |
| 2008 | -- | $349,000 -13.4% |
| 2006 | -- | $403,000 |
| 2005 | -- | $403,000 +66.7% |
| 2004 | -- | $241,700 +37.5% |
| 2003 | -- | $175,800 |
| 2002 | -- | $175,800 +8.7% |
| 2001 | -- | $161,700 |
| 2000 | -- | $161,700 |
Find assessor info on the county website
Neighborhood: 22556
Nearby homes
- $578,7004 bd3 ba3.5k sqft50 Saint Roberts Dr, Stafford, VA 22556Off Market

- $569,7004 bd2 ba2.3k sqft54 Saint Roberts Dr, Stafford, VA 22556Off Market
- $571,9004 bd4 ba2.3k sqft48 Saint Roberts Dr, Stafford, VA 22556Off Market
- $620,2004 bd2 ba3.2k sqft46 Saint Roberts Dr, Stafford, VA 22556Off Market
- $593,1004 bd4 ba3.1k sqft56 Saint Roberts Dr, Stafford, VA 22556Off Market
- $560,4005 bd4 ba3.2k sqft49 Saint Roberts Dr, Stafford, VA 22556Off Market
- $530,5004 bd2 ba2.4k sqft44 Saint Roberts Dr, Stafford, VA 22556Off Market
- $626,6004 bd5 ba3.5k sqft58 Saint Roberts Dr, Stafford, VA 22556Off Market
Nearby schools
GreatSchools rating
- 7/10Rockhill Elementary SchoolGrades: K-5Distance: 0.4 mi
- 6/10Andrew G. Wright Middle SchoolGrades: 6-8Distance: 0.2 mi
- 8/10Mountain View High SchoolGrades: 9-12Distance: 1.2 mi
Schools provided by the listing agent
- District: Stafford County Public Schools
Source: Bright MLS. This data may not be complete. We recommend contacting the local school district to confirm school assignments for this home.
Get a cash offer in 3 minutes
Find out how much your home could sell for in as little as 3 minutes with a no-obligation cash offer.
Estimated market value
$549,000
Get a cash offer in 3 minutes
Find out how much your home could sell for in as little as 3 minutes with a no-obligation cash offer.
Estimated market value
$549,000
- Virginia
- Stafford County
- Stafford
- 22556
- 52 Saint Roberts Dr
Nearby cities
Nearby neighborhoods
Nearby zip codes
Other Stafford Topics
