Skip main navigation
Off market
  • $588,400

    56 Saint Roberts Dr, Stafford, VA 22556

    4beds
    3,148sqft
    SingleFamily
    Built in 1993
    0.43 Acres Lot
    $588,400 Zestimate®
    $187/sqft
    $3,672 Estimated rent

    Home value

    $588,400

    $559,000 - $618,000

    $3,672/mo

    Zestimate® history
    Loading
    Loading...

    Owner options

    List your home for rent

    $3,672/mo

    Rent Zestimate®

    Find your next renter with Zillow Rental Manager. Plus, with online applications, you can quickly screen prospective tenants – for free.

    Learn more

    $3,672/mo

    Rent Zestimate®

    Refinance and save

    $3,588/mo

    Est. payment

    Refinancing to a lower rate could help reduce your monthly payments and save thousands over the life of the loan.

    See today's rates

    $3,588/mo

    Est. payment

    Explore your selling options

    Work with a Zillow partner agent

    Leverage their expertise and Zillow's premium Showcase listings to get your home seen by more buyers.

    Get started

    List with your own agent

    Get your home in front of millions of buyers by listing it on Zillow.

    Learn how to do it

    Sell it yourself

    Take full control of how buyers see your home on Zillow by listing For Sale by Owner (FSBO).

    List your home

    What's special

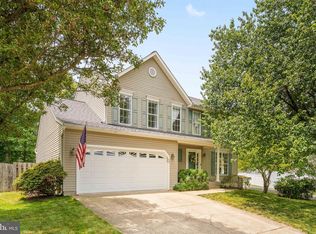
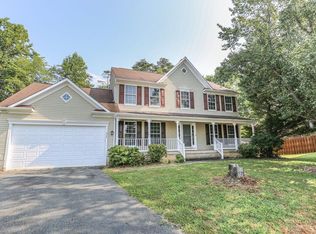
    Located in the sought-after St. Georges Estates community where pride of ownership clearly shows, this 4 bedroom, 3.5 bath Colonial is perfectly situated on a premium and private .43 acre lot and is just minutes to Quantico Marine Base and I-95. A tailored siding exterior, 2-car garage, vibrant landscaping, custom deck, and lush lawn with majestic trees all come together to create a true outdoor oasis. An open floor plan, high ceilings, decorative moldings, and an abundance of windows create a bright and airy atmosphere; while an updated kitchen, and a finished lower level with wet bar show that no detail has been overlooked. Meticulous maintenance, and updates including fresh neutral paint, new carpeting, newer roof, heat pump, and more make it move in ready!******A dramatic 2-story foyer with hardwood floors welcomes you home and ushers you into the airy living room where a bay window floods the space with light, illuminating plush carpeting, warm neutral paint, and crisp crown molding. Decorative columns introduce the adjoining dining room which echoes these design features and is accented with chair railing and offers plenty of space for both formal and casual occasions. The bright open kitchen is a chef's delight and boasts brand new gleaming granite countertops, an abundance of wood cabinetry, a pantry, and stainless steel appliances. Earth toned tile flooring flows into the sun-drenched breakfast area providing lush outdoor views, the perfect spot for daily dining. Here, sliding glass doors grant access to the large custom deck with descending steps to the lush and level fenced-in yard with a gardener's shed, and mature shade trees~ideal for barbecuing and entertaining guests! Back inside, the family room beckons you to relax and unwind in front of a cozy woodburning fireplace; while a powder room with pedestal sink completes the main level.******Upstairs, the gracious master bedroom suite boasts a soaring vaulted ceiling, large walk-in closet with custom built-ins, and a private bath with a dual-sink vanity, water closet, sumptuous soaking tub, and glass enclosed shower~all accented by spa-toned tile flooring and surround.******The expansive walk-up lower level recreation room delivers separate spaces for games, exercise, or relaxation; while a pub-style wet bar is sure to be a popular destination for family and friends. An additional full bath with vessel sink vanity, and a large laundry room complete the comfort and convenience of this wonderful home.******All this in a lovely community with amenities such as jog/walking trails, basketball courts, tennis, two playgrounds and low HOA fee. Commuters will love the easy access to I-95, Rt. 1, and Quantico Marine Base. This home will make you feel miles away from the hustle and bustle, yet is just minutes to an abundance of diverse shopping, dining, and entertainment choices nearby!

    This property is not currently displayed as for sale or rent on Zillow. This may be different from what's on other websites or public sources.
    Facts & features

    Interior

    Bedrooms & bathrooms
    • Bedrooms: 4
    • Bathrooms: 4
    • Full bathrooms: 3
    • 1/2 bathrooms: 1
    Heating
    • Forced air, Heat pump, Electric
    Cooling
    • Central
    Appliances
    • Included: Dishwasher, Dryer, Freezer, Garbage disposal
    Features
    • Ceiling Fan(s), Pantry, Recessed Lighting, Walk-In Closet(s), Dining Area, Eat-in Kitchen, Soaking Tub, Crown Molding, Carpet, Open Floorplan, Wood Floors, Wet/Dry Bar, Formal/Separate Dining Room, Breakfast Area, Upgraded Countertops, Kitchen - Table Space, Kitchen - Gourmet, Family Room Off Kitchen, Stall Shower, Tub Shower, Primary Bath(s)
    • Flooring: Hardwood
    • Basement: Finished
    • Has fireplace: Yes
    • Fireplace features: masonry
    Interior area
    • Total interior livable area: 3,148 sqft
    • Finished area below ground: 950

    Property

    Parking
    • Total spaces: 2
    • Parking features: Garage - Attached
    Features
    • Exterior features: Vinyl
    Lot
    • Size: 0.43 Acres
    Details
    • Parcel number: 19K21C199
    • Special conditions: Standard

    Construction

    Type & style
    • Home type: SingleFamily
    • Architectural style: Colonial
    Materials
    • Frame
    • Roof: Composition
    Condition
    • Year built: 1993

    Community & HOA

    HOA
    • Has HOA: Yes
    • HOA fee: $25 monthly
    Location
    • Region: Stafford

    Financial & listing details

    • Price per square foot: $187/sqft
    • Tax assessed value: $474,600
    • Annual tax amount: $4,383

    Price history

    DateEventPrice
    10/22/2020Sold$435,000$138/sqft
    Source: Public Record Report a problem
    9/3/2020Pending sale$435,000$138/sqft
    Source: Keller Williams Chantilly Ventures LLC #VAST224660 Report a problem
    8/28/2020Listed for sale$435,000$138/sqft
    Source: Keller Williams Chantilly Ventures LLC #VAST224660 Report a problem
    8/23/2020Pending sale$435,000$138/sqft
    Source: Keller Williams Chantilly Ventures LLC #VAST224660 Report a problem
    8/18/2020Price change$435,000+3.6%$138/sqft
    Source: Keller Williams Chantilly Ventures LLC #VAST224660 Report a problem
    7/26/2020Listed for sale$420,000$133/sqft
    Source: Owner Report a problem

    Public tax history

    YearProperty taxesTax assessment
    2025$4,383 +3.4%$474,600
    2024$4,241 +8.1%$474,600 +8.5%
    2023$3,925 +5.6%$437,300
    2022$3,717 +20.4%$437,300 +37.4%
    2021$3,088 $318,300
    2020$3,088 +2.3%$318,300 +6.5%
    2019$3,018 +2%$298,800
    2018$2,958 $298,800
    2017$2,958 $298,800
    2016$2,958 $298,800 +10.6%
    2015-- $270,100
    2014-- $270,100 +1.3%
    2013-- $266,700
    2012-- $266,700 -5.4%
    2011-- $281,800
    2010-- $281,800 -24.7%
    2009-- $374,400
    2008-- $374,400 -18.1%
    2006-- $457,100 +13.2%
    2005-- $403,800 +67.3%
    2004-- $241,400 +35.6%
    2003-- $178,000
    2002-- $178,000 +11.7%
    2001-- $159,400
    2000-- $159,400
    Find assessor info on the county website

    Neighborhood: 22556

    Nearby schools

    GreatSchools rating
    Schools provided by the listing agent
    • Elementary: ROCKHILL
    • Middle: A.G. WRIGHT
    • High: MOUNTAIN VIEW
    • District: STAFFORD COUNTY PUBLIC SCHOOLS

    Source: The MLS. This data may not be complete. We recommend contacting the local school district to confirm school assignments for this home.

    Get a cash offer in 3 minutes
    Find out how much your home could sell for in as little as 3 minutes with a no-obligation cash offer.
    Estimated market value
    $588,400
    Get a cash offer in 3 minutes
    Find out how much your home could sell for in as little as 3 minutes with a no-obligation cash offer.
    Estimated market value
    $588,400