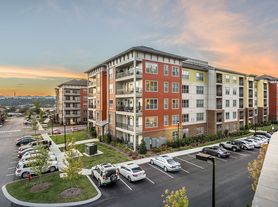
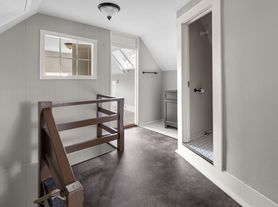
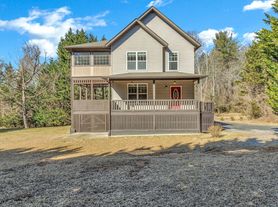
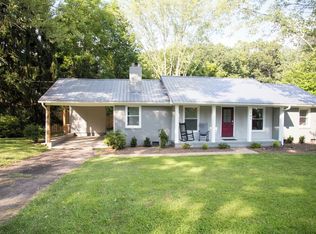
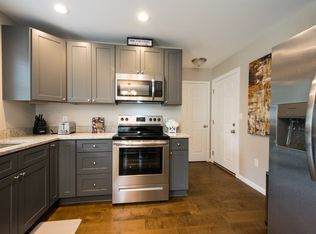
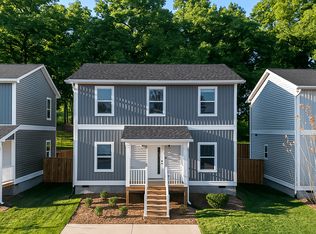
Fully renovated and immaculately kept treehouse cottage in quiet corner of Biltmore Village, only a 7 minute drive to Downtown Asheville. A comfortable front entertaining deck is perched above the street, upon entering house a great room with living room to the right and dining and upgraded kitchen on driveway side with convenient side entry. Quartz countertops, ample cabinet and pantry storage, new 2026 refrigerator. McMillan luxury flooring, custom built-ins, electric living room fireplace. Electric heat and central air maintained regularly. Primary bedroom walk-in closet and en suite bath. Smart home thermostat, washer and dryer provided in house, attic and rear storage shed for ample extra room, including attic lift for boxes. Dream high end back yard with entertaining patio, cafe lights, hammock station and propane fire pit. Ideal home base from which to enjoy the laid back yet lively Asheville life. Two dedicated parking spaces side of home. Owner will consider pets, provide names, ages, weights, and all breed types, inquire about Pet Fee. Smoke free home. Tenant holds electric, water/sewer, and garbage/recycling accounts, annual landscaping and seasonal mowing included. $2,000 refundable security deposit.
House for rent
$2,850/moFees may apply
52 Shady Oak Dr, Asheville, NC 28803
3beds
1,254sqft
Price may not include required fees and charges. Price shown reflects the lease term provided. Learn more|
Single family residence
Available now
Cats, dogs OK
Air conditioner, central air
In unit laundry
Central
What's special
Smart home thermostatCustom built-insMcmillan luxury flooringQuartz countertopsComfortable front entertaining deck
- 61 days |
- -- |
- -- |
Zillow last checked:
Listing updated:
Travel times

Let’s turn your rent into credit progress
Build credit history with every on-time payment and get credit for the payment you’re already making.
Facts & features
Interior
Bedrooms & bathrooms
- Bedrooms: 3
- Bathrooms: 2
- Full bathrooms: 2
Heating
- Central
Cooling
- Air Conditioner, Central Air
Appliances
- Included: Dishwasher, Dryer, Garbage Disposal, Microwave Oven, Range Oven, Refrigerator, Washer
- Laundry: In Unit
Features
- Walk In Closet
Interior area
- Total interior livable area: 1,254 sqft
Property
Parking
- Details: Contact manager
Features
- Exterior features: Walk In Closet
Details
- Parcel number: 964788206400000
Construction
Type & style
- Home type: SingleFamily
- Property subtype: Single Family Residence
Condition
- Year built: 2002
Community & HOA
Community
- Features: Smoke Free
Location
- Region: Asheville
Financial & listing details
- Lease term: 1 Year
Price history
| Date | Event | Price |
|---|---|---|
| 6/28/2026 | Listed for rent | $2,850$2/sqft |
Source: Zillow Rentals Report a problem | ||
| 3/10/2015 | Sold | $157,000+1.3%$125/sqft |
Source:  Canopy MLS as distributed by MLS GRID #NCM572296 Report a problem Canopy MLS as distributed by MLS GRID #NCM572296 Report a problem | ||
| 2/8/2015 | Listed for sale | $155,000$124/sqft |
Source: J.D. Jackson Associates #572296 Report a problem | ||
| 2/5/2015 | Pending sale | $155,000$124/sqft |
Source: J.D. Jackson Associates #572296 Report a problem | ||
| 10/15/2014 | Listed for sale | $155,000-15.3%$124/sqft |
Source: J.D. Jackson Associates #572296 Report a problem | ||
| 11/20/2007 | Sold | $183,000+47.6%$146/sqft |
Source: Public Record Report a problem | ||
| 2/26/2003 | Sold | $124,000$99/sqft |
Source: Public Record Report a problem | ||
Neighborhood: 28803
Nearby schools
GreatSchools rating
- 5/10William W Estes ElementaryGrades: PK-4Distance: 5.1 mi
- 9/10Valley Springs MiddleGrades: 5-8Distance: 5.3 mi
- 7/10T C Roberson HighGrades: PK,9-12Distance: 5.3 mi