Skip main navigation
Sold for $358,000
  • $358,000

    52 Smokey Run Dr, Berlin, NJ 08009

    3beds
    1,600sqft
    Townhouse
    Built in 1992
    3,311 Square Feet Lot
    $369,900 Zestimate®
    $224/sqft
    $2,870 Estimated rent

    Home value

    $369,900

    $322,000 - $425,000

    $2,870/mo

    Zestimate® history
    Loading
    Loading...

    Owner options

    List your home for rent

    $2,870/mo

    Rent Zestimate®

    Find your next renter with Zillow Rental Manager. Plus, with online applications, you can quickly screen prospective tenants – for free.

    Learn more

    $2,870/mo

    Rent Zestimate®

    Refinance and save

    $3,109/mo

    Est. payment

    Refinancing to a lower rate could help reduce your monthly payments and save thousands over the life of the loan.

    See today's rates

    $3,109/mo

    Est. payment

    Explore your selling options

    Work with a Zillow partner agent

    Leverage their expertise and Zillow's premium Showcase listings to get your home seen by more buyers.

    Get started

    List with your own agent

    Get your home in front of millions of buyers by listing it on Zillow.

    Learn how to do it

    Sell it yourself

    Take full control of how buyers see your home on Zillow by listing For Sale by Owner (FSBO).

    List your home

    What's special

    Private english gardenRed oak hardwood floorsEnergy efficient windowsTranquil fountainNewer kitchen appliancesCherry cabinetsGutter guards
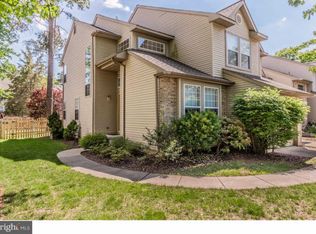
    Beautiful 3 Bedroom Townhouse in the Lovely Smokey Run Community is a must see! Original owners have kept this home in immaculate condition with only the finest quality upgrades. Gorgeous Red Oak Hardwood Floors throughout, Beautiful Ceramic Tile, Cherry Cabinets, and Newer Kitchen Appliances. Updated Energy efficient Windows, HVAC System, Gutter Guards, Soffits and 5 Zone Sprinkler System. The backyard is like stepping into your own private English Garden, complete with the sound of a Tranquil Fountain. Located in the sought after Berlin School System.

    Zillow last checked:

    Listing updated:

    Listed by:

    Cherie Faltenbacher 856-745-0370,

    Century 21 Reilly Realtors

    Bought with:

    Joe Yaniak, 8530359

    RE/MAX Of Cherry Hill

    Source: Bright MLS,MLS#: NJCD2099408MLS Logo

    Facts & features

    Interior

    Bedrooms & bathrooms
    • Bedrooms: 3
    • Bathrooms: 3
    • Full bathrooms: 2
    • 1/2 bathrooms: 1
    • Main level bathrooms: 3
    Rooms
    • Room types: Living Room, Dining Room, Primary Bedroom, Bedroom 2, Bedroom 3, Kitchen, Bathroom 3
    Primary bedroom
    • Level: Upper
    Bedroom 2
    • Level: Upper
    Bedroom 3
    • Level: Upper
    Bathroom 3
    • Level: Main
    Dining room
    • Level: Main
    Kitchen
    • Level: Main
    Living room
    • Level: Main
    Heating
    • Forced Air, Natural Gas
    Cooling
    • Central Air, Electric
    Appliances
    • Included: Dishwasher, Dryer, Microwave, Oven/Range - Gas, Refrigerator, Cooktop, Washer, Gas Water Heater
    • Laundry: Upper Level
    Features
    • Ceiling Fan(s), Floor Plan - Traditional, Bathroom - Stall Shower, Bathroom - Tub Shower, Dry Wall
    • Flooring: Ceramic Tile, Hardwood, Wood
    • Windows: Energy Efficient, Window Treatments
    • Has basement: No
    • Has fireplace: No
    Interior area
    • Total structure area: 1,600
    • Total interior livable area: 1,600 sqft
    • Finished area above ground: 1,600
    • Finished area below ground: 0

    Property

    Parking
    • Total spaces: 1
    • Parking features: Inside Entrance, Driveway, Attached
    • Attached garage spaces: 1
    • Has uncovered spaces: Yes
    Accessibility
    • Accessibility features: None
    Features
    • Levels: Two
    • Stories: 2
    • Patio & porch: Patio
    • Exterior features: Lighting, Lawn Sprinkler, Sidewalks, Underground Lawn Sprinkler, Water Fountains
    • Pool features: None
    • Fencing: Back Yard
    Lot
    • Size: 3,311 Square Feet
    • Dimensions: 24.00 x 138.00
    • Features: Front Yard, Level, Rear Yard
    Details
    • Additional structures: Above Grade, Below Grade
    • Parcel number: 050190100009
    • Zoning: R-2
    • Special conditions: Standard

    Construction

    Type & style
    • Home type: Townhouse
    • Architectural style: Traditional
    • Property subtype: Townhouse
    Materials
    • Brick
    • Foundation: Concrete Perimeter, Crawl Space
    • Roof: Shingle
    Condition
    • Excellent
    • New construction: No
    • Year built: 1992

    Utilities & green energy

    • Electric: 150 Amps
    • Sewer: Public Sewer
    • Water: Public
    • Utilities for property: Cable Available, Electricity Available, Natural Gas Available, Sewer Available, Water Available

    Community & HOA

    Community
    • Security: Fire Sprinkler System
    • Subdivision: Smokey Run
    HOA
    • Has HOA: Yes
    • HOA fee: $480 annually
    Location
    • Region: Berlin
    • Municipality: BERLIN BORO

    Financial & listing details

    • Price per square foot: $224/sqft
    • Tax assessed value: $163,400
    • Annual tax amount: $5,573
    • Date on market: 8/6/2025
    • Listing agreement: Exclusive Right To Sell
    • Listing terms: Cash,Conventional,FHA,VA Loan
    • Inclusions: Washer, Dryer, Refrigerator, Dishwasher And Microwave In Current As-is Condition
    • Ownership: Fee Simple

    Price history

    DateEventPrice
    9/25/2025Sold$358,000-4.5%$224/sqft
    Source: Bright MLS #NJCD2099408 Report a problem
    9/3/2025Pending sale$375,000$234/sqft
    Source: Bright MLS #NJCD2099408 Report a problem
    8/28/2025Contingent$375,000$234/sqft
    Source: Bright MLS #NJCD2099408 Report a problem
    8/8/2025Price change$375,000-6%$234/sqft
    Source: Bright MLS #NJCD2099408 Report a problem
    8/6/2025Listed for sale$399,000$249/sqft
    Source: Bright MLS #NJCD2099408 Report a problem

    Public tax history

    YearProperty taxesTax assessment
    2025$5,673 +1.8%$163,400
    2024$5,574 -8.8%$163,400
    2023$6,110 +4.7%$163,400
    2022$5,839 +8.6%$163,400
    2021$5,376 -0.8%$163,400
    2020$5,420 +10.3%$163,400
    2019$4,914 $163,400
    2018$4,914 -1.5%$163,400
    2017$4,990 -8.4%$163,400
    2016$5,450 +2.3%$163,400 -10.4%
    2015$5,330 +2.6%$182,400
    2014$5,195 +2%$182,400
    2013$5,094 -0.2%$182,400
    2012$5,102 +8.8%$182,400 -6%
    2011$4,688 +4.6%$194,000 +100.2%
    2010$4,484 +5.3%$96,900
    2009$4,257 $96,900
    2008-- $96,900
    2007-- $96,900
    2006-- $96,900
    2005-- $96,900
    2004-- $96,900
    2003-- $96,900
    2002-- $96,900
    2001-- $96,900
    Find assessor info on the county website

    Neighborhood: 08009

    Nearby schools

    GreatSchools rating
    Schools provided by the listing agent
    • District: Eastern Camden County Reg Schools

    Source: Bright MLS. This data may not be complete. We recommend contacting the local school district to confirm school assignments for this home.

    Get a cash offer in 3 minutes
    Find out how much your home could sell for in as little as 3 minutes with a no-obligation cash offer.
    Estimated market value
    $369,900
    Get a cash offer in 3 minutes
    Find out how much your home could sell for in as little as 3 minutes with a no-obligation cash offer.
    Estimated market value
    $369,900