Welcome to the highly desirable Smokey Run neighborhood in Berlin! This beautifully renovated 2-bedroom, 2.5-bath home is completely move-in ready and packed with updates throughout. From the maintenance-free exterior to the spacious 2-car driveway, the curb appeal immediately impresses. Step inside to a bright, open main level featuring an expansive living room, a spacious dining area, a convenient half bath, and ample closet storage, with access to the insulated crawl space currently used for storage. The stunning kitchen is truly the heart of the home, showcasing leather-finish granite countertops, custom tile backsplash, stylish cabinetry, a massive center island, and newer appliances, perfect for entertaining and everyday living. Just beyond the kitchen, the converted garage offers an incredible bonus living space ideal for a family room, media room, home office, gym, or “man/woman cave.” The gas fireplace next to the slider door adds a cozy touch during the chilly seasons. Upstairs does not disappoint, with the washer & dryer in the hallway next to a full bathroom with a tub/shower combo. The front bedroom lets in nice natural light and has a walk-in closet. The primary bedroom at the back of the home is quite spacious, with an amazing en-suite featuring a double vanity sink, linen closet, stall shower, and soaking tub. Enjoy outdoor entertaining in the generously sized backyard, complete with a storage shed and ample space for summer BBQs and gatherings. Past updates are the roof and water heater (both approximately 8 years old), newer kitchen appliances, and the A/C system is approximately 6 years old. This home truly checks all the boxes — stylish updates, functional living space, and a fantastic location. Don’t miss your opportunity to make this Smokey Run gem your own!
Sold for $370,000
$370,000
56 Smokey Run Dr, Berlin, NJ 08009
2beds
1,764sqft
Townhouse
Built in 1992
3,145 Square Feet Lot
$342,200 Zestimate®
$210/sqft
$2,750 Estimated rent
Home value
$342,200
$325,000 - $359,000
$2,750/mo
Zestimate® history
Owner options
List your home for rent
$2,750/mo
Rent Zestimate®
Find your next renter with Zillow Rental Manager. Plus, with online applications, you can quickly screen prospective tenants – for free.
$2,750/mo
Rent Zestimate®
Refinance and save
$3,217/mo
Est. payment
Refinancing to a lower rate could help reduce your monthly payments and save thousands over the life of the loan.
$3,217/mo
Est. payment
Explore your selling options
Work with a Zillow partner agent
Leverage their expertise and Zillow's premium Showcase listings to get your home seen by more buyers.
Get startedList with your own agent
Get your home in front of millions of buyers by listing it on Zillow.
Learn how to do itSell it yourself
Take full control of how buyers see your home on Zillow by listing For Sale by Owner (FSBO).
List your homeWhat's special
Stunning kitchenStylish cabinetryLinen closetBeautifully renovatedMaintenance-free exteriorGenerously sized backyardSoaking tub
Zillow last checked:
Listing updated:
Listed by:
Tara Hendricks 609-760-7847,
Keller Williams - Main Street
Bought with:
Jennifer Morganti
Joe Wiessner Realty LLC
Source: Bright MLS,MLS#: NJCD2116290
Facts & features
Interior
Bedrooms & bathrooms
- Bedrooms: 2
- Bathrooms: 3
- Full bathrooms: 2
- 1/2 bathrooms: 1
- Main level bathrooms: 1
Rooms
- Room types: Primary Bedroom, Kitchen, Family Room, Foyer, Bedroom 1, Bathroom 2, Bonus Room, Primary Bathroom, Half Bath
Primary bedroom
- Features: Flooring - Carpet
- Level: Upper
- Area: 192 Square Feet
- Dimensions: 12 X 16
Bedroom 1
- Features: Walk-In Closet(s), Flooring - Carpet
- Level: Upper
- Area: 120 Square Feet
- Dimensions: 10 X 12
Primary bathroom
- Features: Double Sink, Soaking Tub, Flooring - Laminate Plank
- Level: Upper
- Area: 110 Square Feet
- Dimensions: 10 X 11
Bathroom 2
- Features: Bathroom - Tub Shower
- Level: Upper
Bonus room
- Features: Flooring - Carpet
- Level: Main
- Area: 160 Square Feet
- Dimensions: 10 X 16
Family room
- Features: Flooring - Laminate Plank, Balcony Access
- Level: Main
- Area: 171 Square Feet
- Dimensions: 9 X 19
Foyer
- Level: Main
- Area: 54 Square Feet
- Dimensions: 6 X 9
Half bath
- Features: Flooring - Laminate Plank
- Level: Main
- Area: 36 Square Feet
- Dimensions: 6 X 6
Kitchen
- Features: Eat-in Kitchen, Kitchen - Gas Cooking, Flooring - Laminate Plank, Kitchen Island
- Level: Main
- Area: 252 Square Feet
- Dimensions: 12 X 21
Heating
- Forced Air, Natural Gas
Cooling
- Central Air, Electric
Appliances
- Included: Refrigerator, Microwave, Range Hood, Washer, Dryer, Disposal, Dishwasher, Built-In Range, Gas Water Heater
- Laundry: Upper Level
Features
- Ceiling Fan(s), Crown Molding, Recessed Lighting, Cathedral Ceiling(s), Dry Wall
- Flooring: Carpet, Laminate
- Has basement: No
- Number of fireplaces: 1
- Fireplace features: Gas/Propane
Interior area
- Total structure area: 1,764
- Total interior livable area: 1,764 sqft
- Finished area above ground: 1,764
- Finished area below ground: 0
Property
Parking
- Total spaces: 2
- Parking features: Concrete, Driveway
- Uncovered spaces: 2
Accessibility
- Accessibility features: None
Features
- Levels: Two
- Stories: 2
- Patio & porch: Patio
- Exterior features: Sidewalks, Street Lights, Underground Lawn Sprinkler
- Pool features: None
- Fencing: Full
Lot
- Size: 3,145 Square Feet
- Dimensions: 24.00 x 131.00
Details
- Additional structures: Above Grade, Below Grade
- Parcel number: 050190100007
- Zoning: R-2
- Special conditions: Standard
Construction
Type & style
- Home type: Townhouse
- Architectural style: Contemporary
- Property subtype: Townhouse
Materials
- Vinyl Siding, Aluminum Siding, Brick Front
- Foundation: Concrete Perimeter
- Roof: Shingle
Condition
- New construction: No
- Year built: 1992
Utilities & green energy
- Sewer: Public Septic, Public Sewer
- Water: Public
- Utilities for property: Cable Connected
Community & HOA
Community
- Security: Security System, Carbon Monoxide Detector(s)
- Subdivision: Smokey Run
HOA
- Has HOA: Yes
- Services included: Common Area Maintenance
- HOA fee: $500 annually
- HOA name: MATTISON RAYMOND GROUP/ SMOKEY RUN
Location
- Region: Berlin
- Municipality: BERLIN BORO
Financial & listing details
- Price per square foot: $210/sqft
- Tax assessed value: $186,100
- Annual tax amount: $6,461
- Date on market: 5/29/2026
- Listing agreement: Exclusive Right To Sell
- Listing terms: Conventional,FHA,VA Loan,Cash
- Inclusions: Samsung Appliances, Whirlpool Washer And Dryer
- Exclusions: Personal Property, Wine Bar Cabinetry With Fridge
- Ownership: Fee Simple
Price history
| Date | Event | Price |
|---|---|---|
| 7/17/2026 | Sold | $370,000+8.9%$210/sqft |
Source:  Bright MLS #NJCD2116290 Report a problem Bright MLS #NJCD2116290 Report a problem | ||
| 6/12/2026 | Pending sale | $339,900$193/sqft |
Source: Bright MLS #NJCD2116290 Report a problem | ||
| 6/9/2026 | Contingent | $339,900$193/sqft |
Source: Bright MLS #NJCD2116290 Report a problem | ||
| 5/29/2026 | Listed for sale | $339,900+47.8%$193/sqft |
Source: Bright MLS #NJCD2116290 Report a problem | ||
| 10/13/2020 | Sold | $229,900$130/sqft |
Source: Public Record Report a problem | ||
| 7/28/2020 | Pending sale | $229,900$130/sqft |
Source: BHHS Fox & Roach Haddonfield #NJCD397546 Report a problem | ||
| 7/25/2020 | Listed for sale | $229,900+27.7%$130/sqft |
Source: BHHS Fox & Roach-Haddonfield #NJCD397546 Report a problem | ||
| 12/10/2015 | Sold | $180,000-9.5%$102/sqft |
Source: Public Record Report a problem | ||
| 8/23/2010 | Sold | $199,000-9.5%$113/sqft |
Source: Agent Provided Report a problem | ||
| 7/19/2008 | Listing removed | $219,900$125/sqft |
Source: Homes & Land Report a problem | ||
| 4/12/2008 | Listed for sale | $219,900+62.9%$125/sqft |
Source: Homes & Land Report a problem | ||
| 5/23/2002 | Sold | $135,000$77/sqft |
Source: Public Record Report a problem | ||
Public tax history
| Year | Property taxes | Tax assessment |
|---|---|---|
| 2025 | $6,461 +1.8% | $186,100 |
| 2024 | $6,348 +27.6% | $186,100 |
| 2023 | $4,976 +4.7% | $186,100 |
| 2022 | $4,755 -14.1% | $186,100 |
| 2021 | $5,537 -0.8% | $186,100 +10.6% |
| 2020 | $5,583 +1.9% | $168,300 |
| 2019 | $5,480 | $168,300 |
| 2018 | $5,480 +6.6% | $168,300 |
| 2017 | $5,140 -8.6% | $168,300 |
| 2016 | $5,623 +2.3% | $168,300 -10.6% |
| 2015 | $5,499 +2.6% | $188,200 |
| 2014 | $5,360 +2% | $188,200 |
| 2013 | $5,256 -0.2% | $188,200 |
| 2012 | $5,268 +8.9% | $188,200 -6% |
| 2011 | $4,838 +4.6% | $200,300 +100.3% |
| 2010 | $4,627 +5.3% | $100,000 |
| 2009 | $4,393 | $100,000 |
| 2008 | -- | $100,000 |
| 2007 | -- | $100,000 |
| 2006 | -- | $100,000 |
| 2005 | -- | $100,000 |
| 2004 | -- | $100,000 |
| 2003 | -- | $100,000 |
| 2002 | -- | $100,000 |
| 2001 | -- | $100,000 |
Find assessor info on the county website
Neighborhood: 08009
Nearby homes
- $358,700-- bd-- ba1.4k sqft54 Smokey Run Dr, Berlin, NJ 08009Off Market
- $348,9002 bd3 ba1.6k sqft58 Smokey Run Dr, Berlin, NJ 08009Off Market
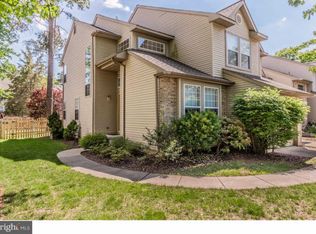
- $358,0003 bd3 ba1.6k sqft52 Smokey Run Dr, Berlin, NJ 08009Sold

- $383,0004 bd3 ba1.7k sqft60 Smokey Run Dr, Berlin, NJ 08009Sold
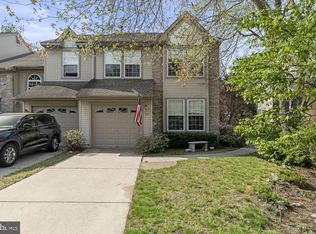
- $396,000-- bd-- ba1.7k sqft50 Smokey Run Dr, Berlin, NJ 08009Off Market
- $350,1003 bd2 ba1.5k sqft62 Smokey Run Dr, Berlin, NJ 08009Off Market
- $320,800-- bd-- ba1.5k sqft14 Smokey Run Dr, Berlin, NJ 08009Off Market
- $360,0003 bd3 ba1.5k sqft64 Smokey Run Dr, Berlin, NJ 08009Sold
Nearby schools
GreatSchools rating
- 7/10Berlin Community Elementary SchoolGrades: PK-8Distance: 1.4 mi
- 7/10Eastern High SchoolGrades: 9-12Distance: 5 mi
Schools provided by the listing agent
- Elementary: Berlin Community E.s.
- High: Eastern H.s.
- District: Eastern Camden County Reg Schools
Source: Bright MLS. This data may not be complete. We recommend contacting the local school district to confirm school assignments for this home.
Get a cash offer in 3 minutes
Find out how much your home could sell for in as little as 3 minutes with a no-obligation cash offer.
Estimated market value
$342,200
Get a cash offer in 3 minutes
Find out how much your home could sell for in as little as 3 minutes with a no-obligation cash offer.
Estimated market value
$342,200
- New Jersey
- Camden County
- Berlin
- 08009
- 56 Smokey Run Dr
Nearby cities
Nearby zip codes
Other Berlin Topics
