Skip main navigation
Off market
Street View
  • $468,000

    52 Starling Dr Lot 86, Hampstead, NC 28443

    3beds
    2,868sqft
    SingleFamily
    Built in 2020
    7,840 Square Feet Lot
    $468,000 Zestimate®
    $163/sqft
    $2,882 Estimated rent

    Home value

    $468,000

    $445,000 - $491,000

    $2,882/mo

    Zestimate® history
    Loading
    Loading...

    Owner options

    List your home for rent

    $2,882/mo

    Rent Zestimate®

    Find your next renter with Zillow Rental Manager. Plus, with online applications, you can quickly screen prospective tenants – for free.

    Learn more

    $2,882/mo

    Rent Zestimate®

    Refinance and save

    $2,921/mo

    Est. payment

    Refinancing to a lower rate could help reduce your monthly payments and save thousands over the life of the loan.

    See today's rates

    $2,921/mo

    Est. payment

    Explore your selling options

    Work with a Zillow partner agent

    Leverage their expertise and Zillow's premium Showcase listings to get your home seen by more buyers.

    Get started

    List with your own agent

    Get your home in front of millions of buyers by listing it on Zillow.

    Learn how to do it

    Sell it yourself

    Take full control of how buyers see your home on Zillow by listing For Sale by Owner (FSBO).

    List your home

    What's special

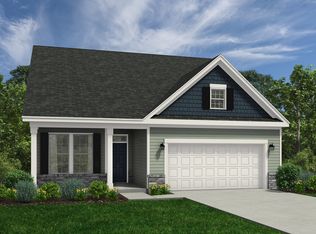
    This craftsman style 3 story home boasts a grand foyer which leads to a spacious open floor plan that was designed for family enjoyment and entertaining. The downstairs formal dining room is adjacent to the huge family room. Once inside the formal dining room wows with a coffered ceiling. A gas log fireplace is the focal point of the family room. The kitchen contains granite countertops, a generous island with 50/50 sink, stainless steel appliances, a pot filler, pantry, and butler's pantry. Just off the kitchen is a half bath situated at the garage entrance. There is a casual dining area that overlooks the 144 sq ft patio, 144 sq ft covered porch, and sizeable fenced backyard. This is all highlighted by luxury vinyl plank flooring throughout and plenty of natural light from its many windows, doors, and an 8ft slider. The second floor has a laundry room situated just off the Owner's suite. The owner's suite is a luxurious and spacious escape at 300 sq ft of bedroom space with vaulted ceilings. In the owner's suite is also a 100 sq ft sitting room, and none of this accounts for the tiled spa master bath en suite. The en suite includes a linen closet, water closet, large shared walk-in closet, garden tub with tiled surround, huge dual vanity, tiled shower, enclosed in glass, and complete with multiple shower heads and body jets. The balance of the second floor has 2 additional bedrooms, a recreation room, and spacious bathroom with linen closet, shower and tub combo, and dual vanities. The third floor offers a completely finished 452 heated square feet of living space. This area is flexible and can be used in many ways. Comfortable as a living space, bedroom, recreation room, office, workout room, man cave, or playroom. Large enough for a pool table, with its open space. This floor also has a small attic storage space.

    This property is off market, which means it's not currently listed for sale or rent on Zillow. This may be different from what's available on other websites or public sources.

    Facts & features

    Interior

    Bedrooms & bathrooms
    • Bedrooms: 3
    • Bathrooms: 3
    • Full bathrooms: 2
    • 1/2 bathrooms: 1
    Heating
    • Forced air, Heat pump, Electric, Propane / Butane
    Cooling
    • Central
    Appliances
    • Included: Dishwasher, Garbage disposal, Microwave, Range / Oven
    Features
    • 1st Floor Master, Pantry, Security System, 9Ft+ Ceilings, Smoke Detectors, Gas Logs, Walk-In Closet, Foyer
    • Flooring: Tile, Carpet, Hardwood, Linoleum / Vinyl
    • Basement: None
    • Has fireplace: Yes
    Interior area
    • Total interior livable area: 2,868 sqft

    Property

    Parking
    • Total spaces: 2
    • Parking features: Garage - Attached, Off-street
    Features
    • Exterior features: Shingle, Stone, Vinyl
    Lot
    • Size: 7,840 Square Feet
    Details
    • Parcel number: 32930156560000

    Construction

    Type & style
    • Home type: SingleFamily
    Materials
    • Roof: Shake / Shingle
    Condition
    • Year built: 2020

    Community & HOA

    HOA
    • Has HOA: Yes
    • HOA fee: $65 monthly
    Location
    • Region: Hampstead

    Financial & listing details

    • Price per square foot: $163/sqft

    Price history

    DateEventPrice
    8/31/2020Sold$357,061+4%$124/sqft
    Source: Hive MLS #100210258 Report a problem
    3/20/2020Pending sale$343,441$120/sqft
    Source: Coldwell Banker Sea Coast Advantage-Midtown #100210258 Report a problem
    3/20/2020Listed for sale$343,441$120/sqft
    Source: Coldwell Banker Sea Coast Advantage-Midtown #100210258 Report a problem

    Public tax history

    Tax history is unavailable.

    Neighborhood: 28443

    Nearby schools

    GreatSchools rating
    Schools provided by the listing agent
    • Elementary: South Topsail
    • Middle: Topsail
    • High: Topsail

    Source: The MLS. This data may not be complete. We recommend contacting the local school district to confirm school assignments for this home.

    Get a cash offer in 3 minutes
    Find out how much your home could sell for in as little as 3 minutes with a no-obligation cash offer.
    Estimated market value
    $468,000
    Get a cash offer in 3 minutes
    Find out how much your home could sell for in as little as 3 minutes with a no-obligation cash offer.
    Estimated market value
    $468,000