NEW LISTING! Well maintained and meticulous expanded cape on a private 2.1 acres with deeded access to the Exeter River for your preferred recreation. As you enter, you are greeted with a bright and sunny open concept space flooded with natural sunlight. There is a private office on the left and the rest of the living area on the right. This beautiful home features a first floor primary bedroom with built ins, walk-in closet and newly renovated en-suite bathroom with new walk in shower. On the first floor you will also find a chefs kitchen with unique window backsplash, granite and SS appliances. Adjoining the kitchen is a dining room overlooking the private back yard with slider to the deck and patio. From there, step outside to your own private paradise, where lush greenery, established perennial gardens and mature trees surround the property, creating a sense of privacy and tranquility. Centrally located is a living room with pellet stove and adjoining bright and cheerful den with sky lights and slate flooring. The first floor is complete with laundry/mud room space and newly renovated 1/2 bath. Upstairs you will find 2 generous bedrooms and recently updated full bath. There is a partially finished basement perfect for crafting or teen space. Short drive to shopping, schools and downtown Exeter. On demand generator. Exeter school system. Swasey Elem 2023 school of the year. Showings begin at Open House Saturday Feb.3rd from 11:00 to 1:00, and Sunday Feb. 4th 12:00 to 2:00
Closed
Listed by: Carey Giampa, LLC/Rye • Kirsten Wallace
Bought with: Gilman Real Estate
$815,000
52 Stevens Drive, Brentwood, NH 03833
3beds
2,935sqft
Single Family Residence
Built in 1977
2.1 Acres Lot
$884,000 Zestimate®
$278/sqft
$4,289 Estimated rent
Home value
$884,000
$840,000 - $928,000
$4,289/mo
Zestimate® history
Owner options
List your home for rent
$4,289/mo
Rent Zestimate®
Find your next renter with Zillow Rental Manager. Plus, with online applications, you can quickly screen prospective tenants – for free.
$4,289/mo
Rent Zestimate®
Refinance and save
$4,383/mo
Est. payment
Refinancing to a lower rate could help reduce your monthly payments and save thousands over the life of the loan.
$4,383/mo
Est. payment
Explore your selling options
Work with a Zillow partner agent
Leverage their expertise and Zillow's premium Showcase listings to get your home seen by more buyers.
Get startedList with your own agent
Get your home in front of millions of buyers by listing it on Zillow.
Learn how to do itSell it yourself
Take full control of how buyers see your home on Zillow by listing For Sale by Owner (FSBO).
List your homeWhat's special
Downtown exeterBright and cheerful denPrivate paradiseEstablished perennial gardensSs appliancesPrivate officeNatural sunlight
Zillow last checked:
Listing updated:
Listed by:
Kirsten Wallace,
Carey Giampa, LLC/Rye Cell:603-793-9138
Bought with:
Robert Gilman
Gilman Real Estate
Source: PrimeMLS,MLS#: 4983736
Facts & features
Interior
Bedrooms & bathrooms
- Bedrooms: 3
- Bathrooms: 3
- Full bathrooms: 1
- 3/4 bathrooms: 1
- 1/2 bathrooms: 1
Heating
- Oil, Pellet Stove, Baseboard, Electric, Hot Water
Cooling
- Mini Split
Appliances
- Included: Dishwasher, Dryer, Gas Range, Refrigerator, Washer, Oil Water Heater
- Laundry: 1st Floor Laundry
Features
- Dining Area, Kitchen Island, Primary BR w/ BA, Natural Light, Vaulted Ceiling(s), Walk-In Closet(s)
- Flooring: Hardwood, Laminate, Tile
- Basement: Bulkhead,Concrete,Full,Partially Finished,Exterior Stairs,Interior Stairs,Interior Access,Exterior Entry,Interior Entry
- Number of fireplaces: 1
- Fireplace features: 1 Fireplace
Interior area
- Total structure area: 3,716
- Total interior livable area: 2,935 sqft
- Finished area above ground: 2,485
- Finished area below ground: 450
Property
Parking
- Total spaces: 1
- Parking features: Circular Driveway, Paved, Direct Entry, Driveway, Garage, Electric Vehicle Charging Station(s), Attached
- Garage spaces: 1
- Has uncovered spaces: Yes
Accessibility
- Accessibility features: 1st Floor 1/2 Bathroom, 1st Floor Bedroom, 1st Floor Full Bathroom, 1st Floor Hrd Surfce Flr, Bathroom w/Step-in Shower, Hard Surface Flooring, Paved Parking, 1st Floor Laundry
Features
- Levels: Two
- Stories: 2
- Patio & porch: Patio, Covered Porch
- Exterior features: Deck, Garden, ROW to Water, Shed
- Body of water: Exeter River
- Frontage length: Road frontage: 335
Lot
- Size: 2.1 Acres
- Features: Landscaped, Level, Subdivided, Wooded, Neighborhood
Details
- Parcel number: BRENM221B023L000
- Zoning description: R/A
- Other equipment: Standby Generator
Construction
Type & style
- Home type: SingleFamily
- Architectural style: Cape
- Property subtype: Single Family Residence
Materials
- Wood Frame, Wood Siding
- Foundation: Concrete
- Roof: Asphalt Shingle
Condition
- New construction: No
- Year built: 1977
Utilities & green energy
- Electric: 200+ Amp Service, Circuit Breakers
- Sewer: Leach Field, Private Sewer, Septic Tank
- Utilities for property: Cable
Community & HOA
Location
- Region: Brentwood
Financial & listing details
- Price per square foot: $278/sqft
- Tax assessed value: $379,600
- Annual tax amount: $8,932
- Date on market: 2/1/2024
- Road surface type: Paved
Price history
| Date | Event | Price |
|---|---|---|
| 3/14/2024 | Sold | $815,000+12.4%$278/sqft |
Source:  PrimeMLS #4983736 Report a problem PrimeMLS #4983736 Report a problem | ||
| 2/7/2024 | Contingent | $724,900$247/sqft |
Source: PrimeMLS #4983736 Report a problem | ||
| 2/1/2024 | Listed for sale | $724,900+119.7%$247/sqft |
Source: PrimeMLS #4983736 Report a problem | ||
| 9/16/2011 | Sold | $330,000+61%$112/sqft |
Source: Public Record Report a problem | ||
| 11/2/1999 | Sold | $205,000+20.6%$70/sqft |
Source: Public Record Report a problem | ||
| 1/5/1996 | Sold | $170,000$58/sqft |
Source: Public Record Report a problem | ||
Public tax history
| Year | Property taxes | Tax assessment |
|---|---|---|
| 2024 | $9,555 +7% | $379,600 |
| 2023 | $8,932 +6.2% | $379,600 |
| 2022 | $8,408 -4.5% | $379,600 |
| 2020 | $8,803 -0.1% | $379,600 +19.4% |
| 2019 | $8,809 +7.2% | $318,000 |
| 2018 | $8,214 +4.2% | $318,000 |
| 2017 | $7,883 +2.2% | $318,000 |
| 2016 | $7,712 +4.5% | $318,000 |
| 2015 | $7,378 +7.5% | $318,000 +10.7% |
| 2013 | $6,861 +3.8% | $287,300 |
| 2011 | $6,611 | $287,300 |
Find assessor info on the county website
Neighborhood: 03833
Nearby homes
- $653,3003 bd2 ba2.1k sqft48 Stevens Dr, Brentwood, NH 03833Off Market
- $539,3002 bd2 ba1.1k sqft53 Stevens Dr, Brentwood, NH 03833Off Market
- $868,4004 bd3 ba3.1k sqft49 Stevens Dr, Brentwood, NH 03833Off Market

- $950,0004 bd3 ba3.2k sqft56 Stevens Dr, Brentwood, NH 03833Sold
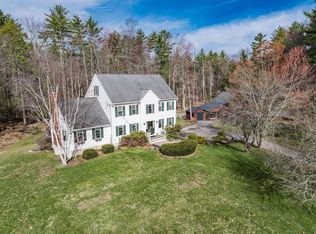
- $643,7003 bd2 ba2.6k sqft59 Stevens Dr, Brentwood, NH 03833Off Market
- $644,6003 bd2 ba1.9k sqft40 Stevens Dr, Brentwood, NH 03833Off Market
- $514,4002 bd2 ba1.5k sqft39 Stevens Dr, Brentwood, NH 03833Off Market
- $587,1001 bd2 ba2k sqft61 Stevens Dr, Brentwood, NH 03833Off Market
Nearby schools
GreatSchools rating
- 8/10Swasey Central SchoolGrades: PK-5Distance: 3.1 mi
- 7/10Cooperative Middle SchoolGrades: 6-8Distance: 5.7 mi
- 8/10Exeter High SchoolGrades: 9-12Distance: 3.7 mi
Schools provided by the listing agent
- Elementary: Swasey Central School
- Middle: Cooperative Middle School
- High: Exeter High School
- District: Exeter School District SAU #16
Source: PrimeMLS. This data may not be complete. We recommend contacting the local school district to confirm school assignments for this home.
Get a cash offer in 3 minutes
Find out how much your home could sell for in as little as 3 minutes with a no-obligation cash offer.
Estimated market value
$884,000
Get a cash offer in 3 minutes
Find out how much your home could sell for in as little as 3 minutes with a no-obligation cash offer.
Estimated market value
$884,000
- New Hampshire
- Rockingham County
- Brentwood
- 03833
- 52 Stevens Drive
Nearby cities
Nearby zip codes
Other Brentwood Topics
