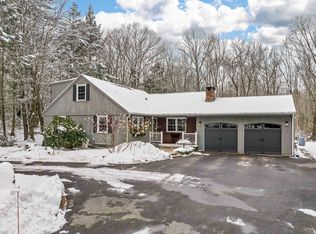
** Offer Deadline Monday 4/20 @ 5 pm ** This beautiful 4-bedroom, 3-bath home sits on a private 2-acre lot in a serene, quiet neighborhood—perfect for those seeking space, nature & and tranquility. The property features a charming 2-story/2 stall barn equipped with water & electrical, ideal for storage, hobbies, animals or additional workspace. For your convenience there is a large shed next to the barn. Take a stroll through your backyard down to the Exeter River! Inside you will find a living room with cathedral ceilings. The living room has slider doors that lead directly onto the deck over looking the back yard with a gorgeous stone wall. There is an eat kitchen along with a formal dining room. The first floor also offers a convenient bedroom, and bathroom along with a versatile bonus room, perfect for a home office, gym, or guest space. Upstairs, you’ll find 3 additional bedrooms and two full bathrooms, providing ample room for family and guests. Additional highlights include a large attic for extra storage or potential expansion, a partially finished basement for added living or recreational space, and a 2-car garage for convenience. Enjoy cool nights with your wood burning fire place & hot summer days on your private deck. This property blends peaceful living with practical features—an ideal place to call home. Public open houses Friday April 17th 4:30-6 PM Sat. 10-12 & Sun. 1-3
Closed
Listed by: The Aland Realty Group • Heather Williams
Bought with: KW Coastal and Lakes & Mountains Realty
$950,000
56 Stevens Drive, Brentwood, NH 03833
4beds
3,275sqft
Single Family Residence
Built in 1997
2.05 Acres Lot
$955,100 Zestimate®
$290/sqft
$4,512 Estimated rent
Home value
$955,100
$888,000 - $1.02M
$4,512/mo
Zestimate® history
Owner options
List your home for rent
$4,512/mo
Rent Zestimate®
Find your next renter with Zillow Rental Manager. Plus, with online applications, you can quickly screen prospective tenants – for free.
$4,512/mo
Rent Zestimate®
Refinance and save
$6,227/mo
Est. payment
Refinancing to a lower rate could help reduce your monthly payments and save thousands over the life of the loan.
$6,227/mo
Est. payment
Explore your selling options
Work with a Zillow partner agent
Leverage their expertise and Zillow's premium Showcase listings to get your home seen by more buyers.
Get startedList with your own agent
Get your home in front of millions of buyers by listing it on Zillow.
Learn how to do itSell it yourself
Take full control of how buyers see your home on Zillow by listing For Sale by Owner (FSBO).
List your homeWhat's special
Wood burning fireplacePrivate deckFormal dining roomEat kitchen
Zillow last checked:
Listing updated:
Listed by:
Heather Williams,
The Aland Realty Group 603-501-0463
Bought with:
Marci Francis
KW Coastal and Lakes & Mountains Realty
Source: PrimeMLS,MLS#: 5083840
Facts & features
Interior
Bedrooms & bathrooms
- Bedrooms: 4
- Bathrooms: 3
- Full bathrooms: 2
- 1/2 bathrooms: 1
Heating
- Oil, Wood
Cooling
- None
Appliances
- Included: Dishwasher, Dryer, Microwave, Electric Range, Refrigerator, Trash Compactor, Washer
Features
- Cathedral Ceiling(s), Dining Area, Kitchen Island, Kitchen/Dining, Primary BR w/ BA, Walk-In Closet(s)
- Flooring: Carpet, Hardwood
- Windows: Skylight(s)
- Basement: Partially Finished,Walk-Out Access
- Attic: Walk-up
- Number of fireplaces: 1
- Fireplace features: Wood Burning, 1 Fireplace
Interior area
- Total structure area: 4,260
- Total interior livable area: 3,275 sqft
- Finished area above ground: 2,760
- Finished area below ground: 515
Property
Parking
- Total spaces: 2
- Parking features: Paved
- Garage spaces: 2
Features
- Levels: Two
- Stories: 2
- Exterior features: Deck, Other - See Remarks, Shed
- Body of water: Exeter River Reservoir
Lot
- Size: 2.05 Acres
- Features: Landscaped, Neighborhood
Details
- Additional structures: Barn(s), Stable(s)
- Parcel number: BRENM221B024L000
- Zoning description: RA
Construction
Type & style
- Home type: SingleFamily
- Architectural style: Colonial
- Property subtype: Single Family Residence
Materials
- Wood Frame, Vinyl Siding
- Foundation: Block
- Roof: Shingle
Condition
- New construction: No
- Year built: 1997
Utilities & green energy
- Electric: 200+ Amp Service
- Sewer: Private Sewer
- Utilities for property: Cable Available
Community & HOA
Location
- Region: Brentwood
Financial & listing details
- Price per square foot: $290/sqft
- Tax assessed value: $488,100
- Annual tax amount: $12,286
- Date on market: 4/16/2026
- Road surface type: Paved
Price history
| Date | Event | Price |
|---|---|---|
| 5/18/2026 | Sold | $950,000+8.6%$290/sqft |
Source:  PrimeMLS #5083840 Report a problem PrimeMLS #5083840 Report a problem | ||
| 4/22/2026 | Pending sale | $875,000$267/sqft |
Source: PrimeMLS #5083840 Report a problem | ||
| 4/16/2026 | Listed for sale | $875,000+264.7%$267/sqft |
Source: PrimeMLS #5083840 Report a problem | ||
| 12/15/1997 | Sold | $239,900$73/sqft |
Source: Public Record Report a problem | ||
Public tax history
| Year | Property taxes | Tax assessment |
|---|---|---|
| 2024 | $12,285 +7% | $488,100 |
| 2023 | $11,485 +6.2% | $488,100 |
| 2022 | $10,811 -4.5% | $488,100 |
| 2020 | $11,319 0% | $488,100 +19.4% |
| 2019 | $11,324 +7.2% | $408,800 |
| 2018 | $10,559 +4.2% | $408,800 |
| 2017 | $10,134 +2.2% | $408,800 |
| 2016 | $9,913 +4.5% | $408,800 |
| 2015 | $9,484 +3.1% | $408,800 +6.1% |
| 2013 | $9,199 +3.8% | $385,200 |
| 2011 | $8,863 | $385,200 |
Find assessor info on the county website
Neighborhood: 03833
Nearby homes
- $815,0003 bd3 ba2.9k sqft52 Stevens Dr, Brentwood, NH 03833Sold
- $633,3003 bd2 ba2.6k sqft59 Stevens Dr, Brentwood, NH 03833Off Market
- $1,021,8004 bd4 ba4.5k sqft63 Stevens Dr, Brentwood, NH 03833Off Market
- $1,024,500-- bd-- ba-- sqft63 Stevens Dr, Brentwood, NH 03833Off Market
- $583,3001 bd2 ba2k sqft61 Stevens Dr, Brentwood, NH 03833Off Market
- $535,3002 bd2 ba1.1k sqft53 Stevens Dr, Brentwood, NH 03833Off Market
- $646,3003 bd2 ba2.1k sqft48 Stevens Dr, Brentwood, NH 03833Off Market
- $861,6004 bd3 ba3.1k sqft49 Stevens Dr, Brentwood, NH 03833Off Market
Nearby schools
GreatSchools rating
- 8/10Swasey Central SchoolGrades: PK-5Distance: 3 mi
- 7/10Cooperative Middle SchoolGrades: 6-8Distance: 5.7 mi
- 8/10Exeter High SchoolGrades: 9-12Distance: 3.6 mi
Schools provided by the listing agent
- Elementary: Swasey Central School
- High: Exeter High School
- District: Exeter School District SAU #16
Source: PrimeMLS. This data may not be complete. We recommend contacting the local school district to confirm school assignments for this home.
Get a cash offer in 3 minutes
Find out how much your home could sell for in as little as 3 minutes with a no-obligation cash offer.
Estimated market value
$955,100
Get a cash offer in 3 minutes
Find out how much your home could sell for in as little as 3 minutes with a no-obligation cash offer.
Estimated market value
$955,100
- New Hampshire
- Rockingham County
- Brentwood
- 03833
- 56 Stevens Drive
Nearby cities
Nearby zip codes
Other Brentwood Topics
