Skip main navigation
Sold for $379,000
  • $379,000

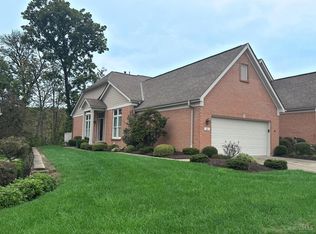
    52 Stonehaven Dr, North Bend, OH 45052

    3beds
    2,420sqft
    Single Family Residence
    Built in 2000
    1.19 Acres Lot
    $448,200 Zestimate®
    $157/sqft
    $2,915 Estimated rent

    Home value

    $448,200

    $426,000 - $471,000

    $2,915/mo

    Zestimate® history
    Loading
    Loading...

    Owner options

    List your home for rent

    $2,915/mo

    Rent Zestimate®

    Find your next renter with Zillow Rental Manager. Plus, with online applications, you can quickly screen prospective tenants – for free.

    Learn more

    $2,915/mo

    Rent Zestimate®

    Refinance and save

    $2,817/mo

    Est. payment

    Refinancing to a lower rate could help reduce your monthly payments and save thousands over the life of the loan.

    See today's rates

    $2,817/mo

    Est. payment

    Explore your selling options

    Work with a Zillow partner agent

    Leverage their expertise and Zillow's premium Showcase listings to get your home seen by more buyers.

    Get started

    List with your own agent

    Get your home in front of millions of buyers by listing it on Zillow.

    Learn how to do it

    Sell it yourself

    Take full control of how buyers see your home on Zillow by listing For Sale by Owner (FSBO).

    List your home

    What's special

    Full finished bathComposite deckSpacious open floor planExpansive primary bedroomAston oaksDouble vanityWet bar
    Welcome to the esteemed community of Aston Oaks, Step inside this remarkable residence and experience a spacious open floor plan adorned with lofty 10-foot ceilings, Hard floor on 1st fl, creating an ambiance of sophistication. Comfort awaits in the expansive primary bedroom, with double vanity and generously sized closets, offering ample storage space for your wardrobe essentials. The heart of the home beckons large eat in kitchen and living area, seamlessly merging functionality with style. Step outside onto the composite deck and indulge in outdoor living at its finest, perfect for dining or simply soaking in the views. Downstairs, entertain in style in the lower level featuring a wet bar and fireplace, creating the ultimate space for hosting gatherings and creating lasting memories. Accompanied by a full finished bath, two additional bedroom and walkout to screen in patio

    Zillow last checked:

    Listing updated:

    Listed by:

    Holly S. Maloney 513-607-1986,

    eXp Realty 866-212-4991,

    Thomas C Maloney 513-236-9624,

    eXp Realty

    Bought with:

    Holly S. Maloney, 2004010791

    eXp Realty

    Source: Cincy MLS,MLS#: 1799914MLS LogoOriginating MLS: Cincinnati Area Multiple Listing Service

    Facts & features

    Interior

    Bedrooms & bathrooms
    • Bedrooms: 3
    • Bathrooms: 3
    • Full bathrooms: 2
    • 1/2 bathrooms: 1
    Rooms
    • Room types: Formal Dining Room
    Primary bedroom
    • Features: Bath Adjoins, Walk-In Closet(s), Wall-to-Wall Carpet
    • Area: 0
    • Dimensions: 0 x 0
    Bedroom 2
    • Area: 0
    • Dimensions: 0 x 0
    Bedroom 3
    • Area: 0
    • Dimensions: 0 x 0
    Bedroom 4
    • Area: 0
    • Dimensions: 0 x 0
    Bedroom 5
    • Area: 0
    • Dimensions: 0 x 0
    Primary bathroom
    • Features: Double Vanity, Marb/Gran/Slate, Shower, Tile Floor
    Dining room
    • Area: 0
    • Dimensions: 0 x 0
    Family room
    • Features: Wet Bar, Wall-to-Wall Carpet, Other
    • Area: 0
    • Dimensions: 0 x 0
    Great room
    • Features: Walkout, Wood Floor
    Kitchen
    • Features: Eat-in Kitchen, Walkout, Wood Cabinets, Wood Floor
    • Area: 0
    • Dimensions: 0 x 0
    Living room
    • Features: Walkout, Wood Floor
    • Area: 0
    • Dimensions: 0 x 0
    Office
    • Area: 0
    • Dimensions: 0 x 0
    Heating
    • Forced Air, Gas
    Cooling
    • Central Air
    Appliances
    • Included: Dishwasher, Microwave, Oven/Range, Gas Water Heater
    Features
    • High Ceilings, Crown Molding, Ceiling Fan(s), Recessed Lighting
    • Windows: Double Hung, Insulated Windows, Vinyl
    • Basement: Full,Finished,Walk-Out Access,WW Carpet
    • Number of fireplaces: 1
    • Fireplace features: Gas
    Interior area
    • Total structure area: 2,420
    • Total interior livable area: 2,420 sqft

    Property

    Parking
    • Total spaces: 2
    • Parking features: Driveway
    • Attached garage spaces: 2
    • Has uncovered spaces: Yes
    Features
    • Levels: One
    • Stories: 1
    • Patio & porch: Covered Deck/Patio, Enclosed Porch
    Lot
    • Size: 1.19 Acres
    Details
    • Parcel number: 5730007005000
    • Zoning description: Residential

    Construction

    Type & style
    • Home type: SingleFamily
    • Architectural style: Ranch
    • Property subtype: Single Family Residence
    Materials
    • Brick
    • Foundation: Concrete Perimeter
    • Roof: Shingle
    Condition
    • New construction: No
    • Year built: 2000

    Utilities & green energy

    • Gas: Natural
    • Sewer: Public Sewer
    • Water: Public
    • Utilities for property: Cable Connected

    Community & HOA

    HOA
    • Has HOA: Yes
    • HOA fee: $325 monthly
    • Second HOA fee: $500 other
    Location
    • Region: North Bend

    Financial & listing details

    • Price per square foot: $157/sqft
    • Tax assessed value: $294,110
    • Annual tax amount: $4
    • Date on market: 4/24/2024
    • Listing terms: No Special Financing,Conventional

    Price history

    DateEventPrice
    5/24/2024Sold$379,000+6.8%$157/sqft
    Source: Cincy MLS #1799914 Report a problem
    4/29/2024Pending sale$355,000$147/sqft
    Source: Cincy MLS #1799914 Report a problem
    4/25/2024Listed for sale$355,000+25.9%$147/sqft
    Source: Cincy MLS #1799914 Report a problem
    5/13/2005Sold$282,000+11.1%$117/sqft
    Source: Cincy MLS #932320 Report a problem
    3/30/2000Sold$253,744$105/sqft
    Source: Public Record Report a problem

    Public tax history

    YearProperty taxesTax assessment
    2024$5,186 -0.5%$102,939
    2023$5,214 -8.8%$102,939 +11%
    2022$5,718 +3.6%$92,733
    2021$5,520 $92,733 +0%
    2020$5,520 +14.6%$92,732 +10%
    2019$4,817 -0.7%$84,301
    2018$4,849 $84,301
    2017$4,849 -0.7%$84,301 -2.1%
    2016$4,883 $86,136
    2015$4,883 -1.1%$86,136
    2014$4,936 +6.5%$86,136 +7%
    2013$4,635 +3.9%$80,500
    2012$4,460 +1.9%$80,500
    2011$4,379 -13.6%$80,500 -16.8%
    2010$5,068 +10.5%$96,726
    2009$4,587 +3.8%$96,726
    2008$4,421 -1.3%$96,726 -2%
    2007$4,481 -4.2%$98,700
    2006$4,675 +10.4%$98,700
    2005$4,233 +5.4%$98,700 +9%
    2003$4,018 +3.9%$90,580
    2002$3,866 -13.8%$90,580 +2%
    2001$4,485 +567.8%$88,830 +625.1%
    2000$672 $12,250
    Find assessor info on the county website

    Neighborhood: 45052

    Nearby schools

    GreatSchools rating
    Get a cash offer in 3 minutes
    Find out how much your home could sell for in as little as 3 minutes with a no-obligation cash offer.
    Estimated market value
    $448,200
    Get a cash offer in 3 minutes
    Find out how much your home could sell for in as little as 3 minutes with a no-obligation cash offer.
    Estimated market value
    $448,200