Enjoy the space and comfort of this original-owner Aston Oaks condo, with a first-floor primary suite and a finished walkout lower level. spacious 2,400+ sq. ft. finished space, end-unit offers an open first floor with volume ceilings, beautiful hardwood floors, inviting living and dining areas, and an eat-in kitchen with access to the private deck. The first-floor primary suite features an adjoining bath and two closets, along with a private study with French doors and convenient laundry. The finished lower level provides a generous family room with a cozy gas fireplace, wet bar and walkout. A wonderful combination of space, privacy and easy access to all Aston Oaks has to offer.
For sale
Price cut: $7.5K (10/14)
$382,500
58 Stonehaven Dr, North Bend, OH 45052
3beds
2,420sqft
Condominium
Built in 2000
-- sqft lot
$371,900 Zestimate®
$158/sqft
$325/mo HOA
What's special
Finished walkout lower levelFirst-floor primary suiteBeautiful hardwood floorsWet barCozy gas fireplaceConvenient laundryEat-in kitchen
- 22 days
- 651
- 27
Likely to sell faster than
Zillow last checked:
Listing updated:
Listed by:
Erin P Hoebbel 513-307-6343,
Contrast Real Estate Inc. 513-900-1290
Source: Cincy MLS,MLS#: 1895382 Originating MLS: Cincinnati Area Multiple Listing Service
Originating MLS: Cincinnati Area Multiple Listing Service
Facts & features
Interior
Bedrooms & bathrooms
- Bedrooms: 3
- Bathrooms: 3
- Full bathrooms: 2
- 1/2 bathrooms: 1
Primary bedroom
- Features: Bath Adjoins, Walk-In Closet(s)
- Level: First
- Area: 0
- Dimensions: 0 x 0
Bedroom 2
- Level: Lower
- Area: 0
- Dimensions: 0 x 0
Bedroom 3
- Level: Lower
- Area: 0
- Dimensions: 0 x 0
Bedroom 4
- Area: 0
- Dimensions: 0 x 0
Bedroom 5
- Area: 0
- Dimensions: 0 x 0
Primary bathroom
- Features: Shower, Double Vanity, Jetted Tub
Bathroom 1
- Features: Full
- Level: First
Bathroom 2
- Features: Partial
- Level: First
Bathroom 3
- Features: Full
- Level: Lower
Dining room
- Features: Wood Floor
- Level: First
- Area: 0
- Dimensions: 0 x 0
Family room
- Features: Fireplace, Wall-to-Wall Carpet
- Area: 0
- Dimensions: 0 x 0
Kitchen
- Features: Eat-in Kitchen, Tile Floor, Wood Cabinets
- Area: 0
- Dimensions: 0 x 0
Living room
- Features: Wood Floor
- Area: 0
- Dimensions: 0 x 0
Office
- Area: 0
- Dimensions: 0 x 0
Heating
- Forced Air, Gas
Cooling
- Central Air
Appliances
- Included: Microwave, Oven/Range, Dishwasher, Refrigerator, Dryer, Washer, Disposal, Gas Water Heater
Features
- Windows: Vinyl
- Basement: Full,Finished,Walk-Out Access,Wall to Wall Carpet
- Fireplace features: Basement, Family Room
Interior area
- Total structure area: 2,420
- Total interior livable area: 2,420 sqft
Property
Parking
- Total spaces: 2
- Parking features: Off Street, Driveway
- Attached garage spaces: 2
- Has uncovered spaces: Yes
Features
- Levels: One
- Stories: 1
- Has view: Yes
- View description: Trees/Woods
Lot
- Size: 1.19 Acres
- Features: Less than .5 Acre
Details
- Parcel number: 5730007004700
- Zoning description: Residential
Construction
Type & style
- Home type: Condo
- Architectural style: Traditional
- Property subtype: Condominium
Materials
- Brick, Wood Siding
- Foundation: Concrete Perimeter
- Roof: Shingle
Condition
- New construction: No
- Year built: 2000
Utilities & green energy
- Gas: Natural
- Sewer: Public Sewer
- Water: Public
Community & HOA
HOA
- Has HOA: Yes
- HOA fee: $325 monthly
- HOA name: L & B Management
Location
- Region: North Bend
Financial & listing details
- Price per square foot: $158/sqft
- Tax assessed value: $294,450
- Annual tax amount: $4,984
- Date on market: 9/28/2026
- Listing terms: No Special Financing
Estimated market value
$371,900
$353,000 - $390,000
$2,916/mo
Price history
| Date | Event | Price |
|---|---|---|
| 10/14/2026 | Price change | $382,500-1.9%$158/sqft |
Source:  Cincy MLS #1895382 Report a problem Cincy MLS #1895382 Report a problem | ||
| 9/28/2026 | Listed for sale | $390,000+59.3%$161/sqft |
Source: Cincy MLS #1895382 Report a problem | ||
| 5/31/2000 | Sold | $244,759$101/sqft |
Source: Public Record Report a problem | ||
Public tax history
| Year | Property taxes | Tax assessment |
|---|---|---|
| 2025 | $4,984 +6.4% | $103,058 |
| 2024 | $4,684 -1.4% | $103,058 |
| 2023 | $4,751 -7.9% | $103,058 +11.4% |
| 2022 | $5,161 +3.5% | $92,526 |
| 2021 | $4,984 | $92,526 |
| 2020 | $4,984 +15.9% | $92,526 +10% |
| 2019 | $4,301 -0.5% | $84,116 |
| 2018 | $4,323 | $84,116 |
| 2017 | $4,323 -1.2% | $84,116 -2.3% |
| 2016 | $4,377 | $86,136 |
| 2015 | $4,377 -1.1% | $86,136 |
| 2014 | $4,425 +7.4% | $86,136 +7% |
| 2013 | $4,122 +3.9% | $80,500 |
| 2012 | $3,968 +2.1% | $80,500 |
| 2011 | $3,889 -3.5% | $80,500 -6% |
| 2010 | $4,028 +10.4% | $85,680 |
| 2009 | $3,648 +4.1% | $85,680 |
| 2008 | $3,504 -1.7% | $85,680 -2% |
| 2007 | $3,565 -9.7% | $87,430 |
| 2006 | $3,947 +5.2% | $87,430 |
| 2005 | $3,750 -3.3% | $87,430 |
| 2003 | $3,880 +3.9% | $87,430 |
| 2002 | $3,733 -13.7% | $87,430 +2% |
| 2001 | $4,328 +625.6% | $85,680 +599.4% |
| 2000 | $596 | $12,250 |
Find assessor info on the county website
Monthly payment
Est. payment
Payment breakdown
Explore the cost of this home by adjusting the details. Changes won't be saved.Climate risks
Neighborhood: 45052

Similar homes
- $390,0003 bd2 ba1.5k sqft2643 Cliff Rd, North Bend, OH 45052For Sale
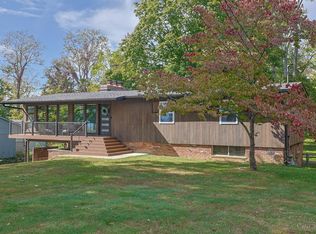
 MLS ID #1897347, Susan J. Miller, Sibcy Cline, Inc.. Cincy MLS
 - $405,0004 bd5 ba3.1k sqft7870 Surreywood Dr, North Bend, OH 45052For Sale
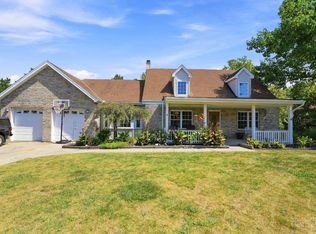 MLS ID #1896546, Melissa S Leurck, Coldwell Banker Realty. Cincy MLS
 - $274,9003 bd2 ba1.2k sqft3469 Chestnut Park Ln, Cleves, OH 45002For Sale
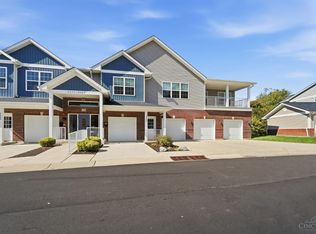 MLS ID #1897355, Ronald A Bisher, Coldwell Banker Realty. Cincy MLS
 - $--3 bd1 ba1.4k sqft8531 Bridgetown Rd, Cleves, OH 45002Auction
 Auction.com 2
 - $405,0004 bd3 ba2.4k sqft7095 Wyandotte Dr, Cincinnati, OH 45233For SaleMLS ID #1896261, Ronald A Bisher, Coldwell Banker Realty. Cincy MLS
- $207,0003 bd1 ba2.5k sqft9629 Mount Nebo Rd, North Bend, OH 45052For SaleMLS ID #1896563, Stephanie Bohman, Lohmiller Real Estate. Cincy MLS
- $475,9004 bd3 ba2.4k sqft2548 Rittenhouse Rd, North Bend, OH 45052For SaleMLS ID #1890452, Courtne' C Brass, Coldwell Banker Realty. Cincy MLS
- $389,9004 bd3 ba2.9k sqft3484 Constitution Ct, Cincinnati, OH 45248For SaleMLS ID #1888227, Danielle S. Lumpkin, DSL Real Estate Services. Cincy MLS
- $359,9003 bd4 ba2k sqft6626 Home City Ave, Cincinnati, OH 45233For SaleMLS ID #1893630, Christopher B Woodward, NavX Realty, LLC. Cincy MLS
- $424,9004 bd3 ba2k sqft6821 Rackview Rd, Cincinnati, OH 45248For SaleMLS ID #1894617, Edmund R Ferrall, Comey & Shepherd. Cincy MLS
- $499,9004 bd4 ba2.6k sqft3820 Bremen Pass, Cleves, OH 45002For SaleMLS ID #1894957, Anne S. Uchtman, eXp Realty. Cincy MLS
- $199,9003 bd3 ba1.9k sqft420 Westgate Dr, Cleves, OH 45002For SaleMLS ID #1897910, Richard Hedger, Huff Realty. Cincy MLS
- $529,0004 bd3 ba2.4k sqft3249 Brunsman Way, North Bend, OH 45052New ConstructionMLS ID #1896788, Edward R. Lindenschmidt, Keller Williams Advisors. Cincy MLS
- $529,9004 bd3 ba2.7k sqft7203 Kirkridge Dr, Cincinnati, OH 45233For SaleMLS ID #1897150, Brian Hubert, Comey & Shepherd. Cincy MLS
- $225,0004 bd1 ba1.4k sqft3680 Shady Ln, North Bend, OH 45052For SaleMLS ID #1894082, Susan J. Miller, Sibcy Cline, Inc.. Cincy MLS
- $495,0003 bd3 ba2.6k sqft4181 Locust Ridge Dr, Cleves, OH 45002For SaleMLS ID #1895295, Kim M. Ackerman, Keller Williams Advisors. Cincy MLS
- $484,9004 bd4 ba1.9k sqft3653 Powner Rd, Cincinnati, OH 45248For SaleMLS ID #1897115, Sara E Limper, Coldwell Banker Realty. Cincy MLS
- $549,0002 bd3 ba2k sqft2545 Cliff Rd, North Bend, OH 45052For SaleMLS ID #1883326, Shelly L Zang, Coldwell Banker Realty. Cincy MLS
