Peaceful cul-de-sac living in this beautifully maintained, move-in-ready home! This 3-bedroom home offers a spacious open floor plan, updated kitchen with pantry and stainless-steel appliances, large primary suite with private bath, and a finished basement with full bath and flexible space for a 4th bedroom, den, or office. Newer windows, HVAC with humidifier, water heater, and garage doors. Enjoy the fully fenced private backyard, new oversized deck, paver fire pit, and freshly sealed driveway. Plenty of storage throughout, plus an oversized garage and walk-up attic. A wonderful home in a quiet, convenient neighborhood.
For sale by owner
$424,900
6821 Rackview Rd, Cincinnati, OH 45248
3beds
2,046sqft
SingleFamily
Built in 1994
0.5 Acres Lot
$350,900 Zestimate®
$208/sqft
$-- HOA
What's special
Paver fire pitNew oversized deckOversized garageSpacious open floor planFreshly sealed drivewayWalk-up atticFully fenced private backyard
- 2 days
- 411
- 12
Listed by:
Property Owner (513) 509-9090
Facts & features
Interior
Bedrooms & bathrooms
- Bedrooms: 3
- Bathrooms: 3
- Full bathrooms: 3
Heating
- Forced air, Electric
Cooling
- Central
Appliances
- Included: Dishwasher, Garbage disposal, Microwave, Range / Oven, Refrigerator
Features
- Flooring: Tile, Carpet, Laminate
- Basement: Finished
- Has fireplace: Yes
Interior area
- Total interior livable area: 2,046 sqft
Property
Parking
- Total spaces: 2
- Parking features: Garage - Attached, Off-street
Features
- Exterior features: Other, Brick
Lot
- Size: 0.5 Acres
Details
- Parcel number: 5500300027700
Construction
Type & style
- Home type: SingleFamily
- Architectural style: Conventional
Materials
- brick
- Roof: Shake / Shingle
Condition
- New construction: No
- Year built: 1994
Community & HOA
Location
- Region: Cincinnati
Financial & listing details
- Price per square foot: $208/sqft
- Tax assessed value: $231,720
- Annual tax amount: $4,226
- Date on market: 9/14/2026
Estimated market value
$350,900
$333,000 - $368,000
$2,448/mo
Price history
| Date | Event | Price |
|---|---|---|
| 9/14/2026 | Listed for sale | $424,900+88.8%$208/sqft |
Source: Owner Report a problem | ||
| 11/9/2018 | Sold | $225,000-4.3%$110/sqft |
Source:  Cincy MLS #1596768 Report a problem Cincy MLS #1596768 Report a problem | ||
| 10/12/2018 | Pending sale | $235,000$115/sqft |
Source: Coldwell Banker West Shell - Ohio Indiana West Regional #1596768 Report a problem | ||
| 8/23/2018 | Price change | $235,000-2.1%$115/sqft |
Source: Owner Report a problem | ||
| 8/8/2018 | Listed for sale | $240,000+11.6%$117/sqft |
Source: Owner Report a problem | ||
| 12/19/2016 | Sold | $215,000-2.3%$105/sqft |
Source: Cincy MLS #1516884 Report a problem | ||
| 11/11/2016 | Pending sale | $220,000$108/sqft |
Source: Berkshire Hathaway HomeService #1516884 Report a problem | ||
| 11/6/2016 | Listed for sale | $220,000+46.7%$108/sqft |
Source: Berkshire Hathaway HomeService #1516884 Report a problem | ||
| 11/26/2013 | Sold | $150,000+7.2%$73/sqft |
Source: Cincy MLS #1380414 Report a problem | ||
| 11/5/2013 | Pending sale | $139,900$68/sqft |
Source: RE/MAX Preferred Group #1380414 Report a problem | ||
| 11/2/2013 | Listed for sale | $139,900$68/sqft |
Source: RE/MAX Preferred Group #1380414 Report a problem | ||
Public tax history
| Year | Property taxes | Tax assessment |
|---|---|---|
| 2025 | $4,226 +2.5% | $81,102 |
| 2024 | $4,121 -0.1% | $81,102 |
| 2023 | $4,125 -12.6% | $81,102 +3% |
| 2022 | $4,721 +9.9% | $78,750 |
| 2021 | $4,294 | $78,750 |
| 2020 | $4,294 -4.6% | $78,750 +4.7% |
| 2019 | $4,503 +6.1% | $75,250 |
| 2018 | $4,244 | $75,250 |
| 2017 | $4,244 +41.7% | $75,250 +43.3% |
| 2016 | $2,996 | $52,501 |
| 2015 | $2,996 -0.1% | $52,501 |
| 2014 | $3,000 -4.3% | $52,501 -6.6% |
| 2013 | $3,136 +35.9% | $56,221 |
| 2012 | $2,307 +2.4% | $56,221 |
| 2011 | $2,252 -9% | $56,221 -11.4% |
| 2010 | $2,474 +2.6% | $63,455 |
| 2009 | $2,413 +2.4% | $63,455 |
| 2008 | $2,355 +1.9% | $63,455 -2% |
| 2007 | $2,311 -5.8% | $64,750 |
| 2006 | $2,454 -0.5% | $64,750 |
| 2005 | $2,467 +16.5% | $64,750 +23.7% |
| 2003 | $2,117 -0.8% | $52,360 |
| 2002 | $2,134 +7.1% | $52,360 +13.1% |
| 2001 | $1,992 +2.6% | $46,305 |
| 2000 | $1,941 | $46,305 |
Find assessor info on the county website
Monthly payment
Est. payment
Payment breakdown
Explore the cost of this home by adjusting the details. Changes won't be saved.Climate risks
Neighborhood: 45248
Nearby schools
Schools provided by the listing agent
- District: Oak Hills Local Sd
Source: The MLS. This data may not be complete. We recommend contacting the local school district to confirm school assignments for this home.
Similar homes
- $449,9003 bd3 ba1.6k sqft6469 Springmyer Dr, Cincinnati, OH 45248For Sale
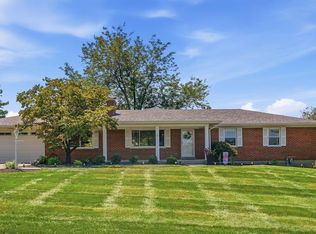
 MLS ID #1892067, Anthony M Luca, Coldwell Banker Realty. Cincy MLS
 - $389,9004 bd3 ba2.9k sqft3484 Constitution Ct, Cincinnati, OH 45248For Sale
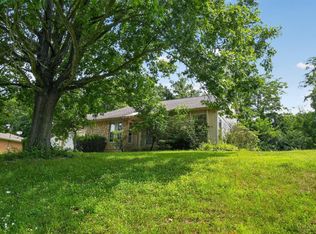 MLS ID #1888227, Danielle S. Lumpkin, DSL Real Estate Services. Cincy MLS
 - $574,0003 bd4 ba2.8k sqft3685 Powner Rd, Cincinnati, OH 45248For Sale
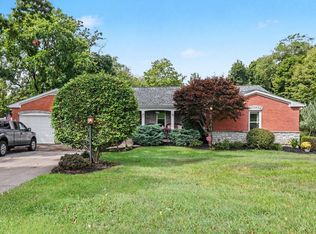 MLS ID #1893100, Holly S. Maloney, eXp Realty. Cincy MLS
 - $505,0004 bd4 ba2.3k sqft3834 Foxtail Ln, Cincinnati, OH 45248For Sale
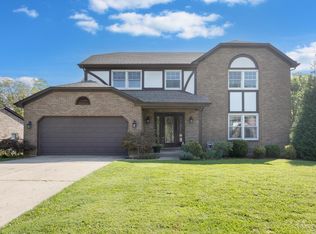 MLS ID #1891919, Katie Zeinner, Lohmiller Real Estate. Cincy MLS
 - $250,0003 bd2 ba1.6k sqft5640 Windridge Dr, Cincinnati, OH 45248For SaleMLS ID #1889632, Gregory C. Coolidge, Keller Williams Advisors. Cincy MLS
- $499,9004 bd3 ba2.9k sqft6770 Wesselman Rd, Cleves, OH 45002For SaleMLS ID #1893709, Rick Ayers, RE/MAX Preferred Group. Cincy MLS
- $269,0004 bd2 ba1.6k sqft5574 Raceview Ave, Cincinnati, OH 45248For SaleMLS ID #1893632, Tom Deutsch Jr., Coldwell Banker Realty. Cincy MLS
- $563,0004 bd3 ba2.3k sqft5767 Irwin Dr #139, Green Township, OH 45248New ConstructionCincy MLS
- $220,0003 bd2 ba2.4k sqft7066 Bridgetown Rd, Cincinnati, OH 45248For SaleMLS ID #1890776, Edmund R Ferrall, Comey & Shepherd. Cincy MLS
- $598,0004 bd3 ba2.8k sqft5771 Irwin Dr #140, Green Township, OH 45248New ConstructionCincy MLS
- $590,0004 bd3 ba2.7k sqft5779 Irwin Dr #142, Green Township, OH 45248New ConstructionCincy MLS
- $240,0004 bd1 ba1.4k sqft3680 Shady Ln, North Bend, OH 45052For SaleMLS ID #1894082, Susan J. Miller, Sibcy Cline, Inc.. Cincy MLS
- $439,9004 bd3 ba2.2k sqft2794 Buckridge Dr, Cincinnati, OH 45233For SaleMLS ID #1891910, Rakesh Ram, Coldwell Banker Realty. Cincy MLS
- $299,0003 bd2 ba1.8k sqft6010 N Glen Rd, Cincinnati, OH 45248For SaleMLS ID #1893272, Daniel Collins, Keller Williams Advisors. Cincy MLS
- $260,0003 bd2 ba2k sqft6230 Charity Dr, Cincinnati, OH 45248For SaleMLS ID #1891088, Joshua K. Wheaton, Sibcy Cline, Inc.. Cincy MLS
- $632,0004 bd4 ba3k sqft5775 Irwin Dr #141, Green Township, OH 45248New ConstructionCincy MLS
- $320,0004 bd2 ba2.2k sqft3435 Harwinton Ln, Cincinnati, OH 45248For SaleMLS ID #1890867, Bradley Schultz, Sibcy Cline, Inc.. Cincy MLS
- $559,7013 bd3 ba2.2k sqft5735 Chesapeake Trl #38, Green Township, OH 45248New ConstructionCincy MLS
