Welcome to this beautiful, exceptionally well-maintained, move-in-ready home! Featuring 4 bedrooms and 2 full baths, this inviting property offers comfort, updates, and flexible living space. Enjoy your morning coffee on the covered front porch or entertain guests on the huge back deck with gazebo, overlooking the spacious fenced-in backyard. Mature trees provide added privacy and create a peaceful outdoor retreat. The open eat-in kitchen features updated appliances and flows into the main living areas, with beautiful hardwood floors throughout the main level and upstairs. Newer windows and a newer roof offer added peace of mind. The finished lower level provides flexible space for a recreation room, home office, gym, or whatever suits your needs. A 2-car tandem garage offers extra storage space. Conveniently located near shopping, dining, parks, and major highways. Beautifully cared for and ready for its next chapter!
Pending
Price cut: $10K (10/6)
$310,000
3435 Harwinton Ln, Cincinnati, OH 45248
4beds
2,260sqft
Single Family Residence
Built in 1957
0.28 Acres Lot
$-- Zestimate®
$137/sqft
$-- HOA
What's special
Open eat-in kitchenCovered front porchUpdated appliancesNewer windowsNewer roof
- 92 days
- 588
- 58
Zillow last checked:
Listing updated:
Listed by:
Bradley Schultz 513-368-0560,
Sibcy Cline, Inc. 513-385-0900
Source: Cincy MLS,MLS#: 1890867 Originating MLS: Cincinnati Area Multiple Listing Service
Facts & features
Interior
Bedrooms & bathrooms
- Bedrooms: 4
- Bathrooms: 2
- Full bathrooms: 2
Primary bedroom
- Level: First
- Area: 156
- Dimensions: 12 x 13
Bedroom 2
- Level: First
- Area: 156
- Dimensions: 12 x 13
Bedroom 3
- Level: Second
- Area: 143
- Dimensions: 11 x 13
Bedroom 4
- Level: Second
- Area: 143
- Dimensions: 11 x 13
Bedroom 5
- Area: 0
- Dimensions: 0 x 0
Primary bathroom
- Features: Tile Floor, Tub w/Shower
Bathroom 1
- Features: Full
- Level: First
Bathroom 2
- Features: Full
- Level: Lower
Dining room
- Area: 0
- Dimensions: 0 x 0
Family room
- Area: 0
- Dimensions: 0 x 0
Kitchen
- Features: Counter Bar, Eat-in Kitchen, Walkout, Kitchen Island, Wood Floor
- Area: 210
- Dimensions: 15 x 14
Living room
- Features: Wood Floor
- Area: 220
- Dimensions: 20 x 11
Office
- Area: 0
- Dimensions: 0 x 0
Heating
- Forced Air, Gas
Cooling
- Central Air
Appliances
- Included: Microwave, Convection Oven, Oven/Range, Dishwasher, Refrigerator, Disposal, Humidifier, Gas Water Heater
Features
- Windows: Vinyl
- Basement: Full,Finished
Interior area
- Total structure area: 2,260
- Total interior livable area: 2,260 sqft
Property
Parking
- Total spaces: 2
- Parking features: On Street, Driveway, Garage Door Opener
- Garage spaces: 2
- Has uncovered spaces: Yes
Features
- Stories: 1
- Fencing: Metal
Lot
- Size: 0.28 Acres
- Dimensions: 60 x 206
- Features: Less than .5 Acre
Details
- Additional structures: Shed(s)
- Parcel number: 5500172047000
- Zoning description: Residential
Construction
Type & style
- Home type: SingleFamily
- Architectural style: Cape Cod
- Property subtype: Single Family Residence
Materials
- Brick
- Foundation: Concrete Perimeter
- Roof: Shingle
Condition
- New construction: No
- Year built: 1957
Utilities & green energy
- Gas: Natural
- Sewer: Public Sewer
- Water: Public
Community & HOA
HOA
- Has HOA: No
Location
- Region: Cincinnati
Financial & listing details
- Price per square foot: $137/sqft
- Tax assessed value: $249,000
- Annual tax amount: $4,540
- Date on market: 8/18/2026
- Listing terms: No Special Financing
Estimated market value
Not available
Estimated sales range
Not available
Not available
Price history
| Date | Event | Price |
|---|---|---|
| 11/17/2026 | Pending sale | $310,000$137/sqft |
Source:  Cincy MLS #1890867 Report a problem | ||
| 10/6/2026 | Price change | $310,000-3.1%$137/sqft |
Source: Cincy MLS #1890867 Report a problem | ||
| 9/15/2026 | Price change | $320,000-1.5%$142/sqft |
Source: Cincy MLS #1890867 Report a problem | ||
| 8/31/2026 | Price change | $325,000-7.1%$144/sqft |
Source: Cincy MLS #1890867 Report a problem | ||
| 8/18/2026 | Listed for sale | $350,000+40.6%$155/sqft |
Source: Cincy MLS #1890867 Report a problem | ||
| 6/23/2021 | Sold | $249,000+6.4%$110/sqft |
Source: Public Record Report a problem | ||
| 5/11/2021 | Pending sale | $234,000$104/sqft |
Source: Owner Report a problem | ||
| 5/4/2021 | Listed for sale | $234,000+59.6%$104/sqft |
Source: Owner Report a problem | ||
| 4/12/2005 | Sold | $146,600$65/sqft |
Source: Public Record Report a problem | ||
Public tax history
| Year | Property taxes | Tax assessment |
|---|---|---|
| 2025 | $4,540 +2.5% | $87,150 |
| 2024 | $4,427 -0.1% | $87,150 |
| 2023 | $4,431 +35.8% | $87,150 +60.4% |
| 2022 | $3,262 +9.9% | $54,327 |
| 2021 | $2,968 | $54,327 |
| 2020 | $2,968 -2.9% | $54,327 +12% |
| 2019 | $3,055 +5.2% | $48,506 0% |
| 2018 | $2,903 +5.9% | $48,507 |
| 2017 | $2,742 +5.8% | $48,507 +6.9% |
| 2016 | $2,591 | $45,371 |
| 2015 | $2,591 -0.1% | $45,371 |
| 2014 | $2,595 +6% | $45,371 -1% |
| 2013 | $2,449 +9.6% | $45,830 |
| 2012 | $2,233 +2.1% | $45,830 |
| 2011 | $2,186 -4% | $45,830 -8.9% |
| 2010 | $2,278 +2.2% | $50,281 |
| 2009 | $2,229 +2.4% | $50,281 |
| 2008 | $2,177 +2.2% | $50,281 -2% |
| 2007 | $2,130 +9.6% | $51,310 |
| 2006 | $1,944 -0.5% | $51,310 |
| 2005 | $1,955 +13.3% | $51,310 +20.2% |
| 2003 | $1,726 -0.8% | $42,700 |
| 2002 | $1,740 +3.8% | $42,700 +9.6% |
| 2001 | $1,676 +2.6% | $38,955 |
| 2000 | $1,633 | $38,955 |
Find assessor info on the county website
Monthly payment
Est. payment
Payment breakdown
Explore the cost of this home by adjusting the details. Changes won't be saved.Climate risks
Neighborhood: 45248

Similar homes
- $329,9004 bd2 ba1.7k sqft5911 Oakapple Dr, Green Township, OH 45248For Sale
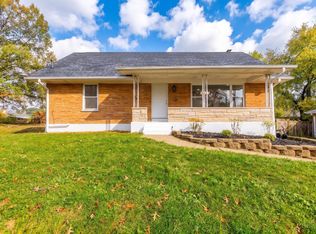
 MLS ID #1899621, Greg Carpenter, Hand In Hand Realty, LLC. Cincy MLS
- $309,9004 bd3 ba2k sqft3476 Westport Ct, Cincinnati, OH 45248For Sale
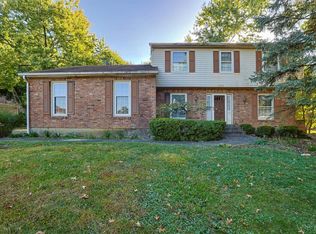 MLS ID #1896905, Shannon F Williams, Sibcy Cline, Inc.. Cincy MLS
- $279,9004 bd2 ba1.3k sqft3645 Edgebrook Dr, Cincinnati, OH 45248For Sale
 MLS ID #1898834, April M Myers, Keller Williams Advisors. Cincy MLS
- $370,0004 bd4 ba1.8k sqft3915 Springoak Dr, Cincinnati, OH 45248For Sale
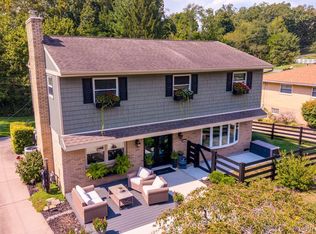 MLS ID #1900380, Elisa R. Ibold, Hoeting, REALTORS. Cincy MLS
- $289,9004 bd3 ba1.4k sqft5375 Werk Rd, Cincinnati, OH 45248For SaleMLS ID #1899995, Tom Deutsch Jr., Coldwell Banker Realty. Cincy MLS
- $280,0004 bd2 ba2.1k sqft2710 Carroll Ave, Cincinnati, OH 45248For SaleMLS ID #1896435, Elijah Price, Coldwell Banker Realty. Cincy MLS
- $240,0003 bd2 ba1.4k sqft3339 Greenway Ave, Cincinnati, OH 45248For SaleMLS ID #1899373, Leah Slicer, Coldwell Banker Realty. Cincy MLS
- $239,9004 bd2 ba2.1k sqft3492 Moonridge Dr, Cincinnati, OH 45248For SaleMLS ID #1890405, Scott A. Marvin, Team Results Realty. Cincy MLS
- $259,0003 bd2 ba1.3k sqft5771 Childs Ave, Cincinnati, OH 45248For SaleMLS ID #1898256, Timothy J Burkhardt, Lohmiller Real Estate. Cincy MLS
- $300,0002 bd2 ba1.8k sqft1098 Ebenezer Rd, Cincinnati, OH 45233For SaleMLS ID #1900404, Charles F Milazzo, Sibcy Cline, Inc.. Cincy MLS
- $259,9003 bd2 ba1.3k sqft5459 Joey Ter, Cincinnati, OH 45248For SaleMLS ID #1898849, Nicole A. Rankin, Coldwell Banker Realty. Cincy MLS
- $259,9003 bd2 ba2.1k sqft3865 Church Ln, Cincinnati, OH 45211For SaleMLS ID #1899956, Matthew R. Riley, Sibcy Cline, Inc.. Cincy MLS
- $214,9004 bd2 ba1.4k sqft3695 Lakewood Dr, Cincinnati, OH 45248For SaleMLS ID #1892960, Cory D. Behm, Transaction Alliance LLC. Cincy MLS
- $238,0004 bd1 ba1.5k sqft(Undisclosed Address), Cincinnati, OH 45248For SaleMLS ID #1892386, Jennifer L. Diers, Lohmiller Real Estate. Cincy MLS
- $300,0002 bd2 ba2.1k sqft3918 Robinhill Dr, Cincinnati, OH 45211For SaleMLS ID #1899686, Susan B Rissover, Keller Williams Advisors. Cincy MLS
- $235,0004 bd1 ba1.2k sqft5441 Childs Ave, Cincinnati, OH 45248For Sale
 MLS ID #971412, Brandon Williams, Red 1 Realty. DABR MLS
- $229,9003 bd3 ba1.7k sqft5458 Karen Ave, Cincinnati, OH 45248For SaleMLS ID #1896378, Jennifer E Waddell, Comey & Shepherd. Cincy MLS
- $359,9004 bd3 ba1.9k sqft7246 Pickway Dr, Cincinnati, OH 45233For SaleMLS ID #1899992, Courtne' C Brass, Coldwell Banker Realty. Cincy MLS
- $359,9003 bd2 ba2.1k sqft4239 Marcrest Dr, Cincinnati, OH 45211For SaleMLS ID #1897295, Mark Schiffmeyer, Sibcy Cline, Inc.. Cincy MLS
- $370,0004 bd3 ba3k sqft6831 Perinwood Dr, Cincinnati, OH 45248For SaleMLS ID #1894728, Troy Kutcha, Plum Tree Realty. Cincy MLS
