Discover the potential of this original-owner, 3-bedroom brick ranch tucked away on a quiet no-outlet street! Situated on a private 0.79-acre lot with a peaceful wooded view, this home offers plenty of space to enjoy both indoors and out. Features include newer windows, a newer roof, and a cozy fireplace in the living room. The lower level offers a spacious family room with a bar and a second fireplace, perfect for entertaining or relaxing. A basement workshop with walkout access provides additional versatility for hobbies, projects, or storage. Enjoy the convenience of a level driveway, attached 1-car garage, and an enclosed rear porch overlooking the private yard. A wonderful opportunity to make this well-loved home your own!
For sale
Price cut: $20K (11/12)
$359,900
4239 Marcrest Dr, Cincinnati, OH 45211
3beds
2,132sqft
Single Family Residence
Built in 1956
0.79 Acres Lot
$-- Zestimate®
$169/sqft
$-- HOA
What's special
Second fireplaceQuiet no-outlet streetLevel drivewayPeaceful wooded viewNewer windowsNewer roof
- 34 days
- 489
- 18
Zillow last checked:
Listing updated:
Listed by:
Mark Schiffmeyer 513-756-6802,
Sibcy Cline, Inc. 513-367-1900
Source: Cincy MLS,MLS#: 1897295 Originating MLS: Cincinnati Area Multiple Listing Service
Facts & features
Interior
Bedrooms & bathrooms
- Bedrooms: 3
- Bathrooms: 2
- Full bathrooms: 2
Primary bedroom
- Features: Wall-to-Wall Carpet, Window Treatments
- Level: First
- Area: 154
- Dimensions: 14 x 11
Bedroom 2
- Level: First
- Area: 154
- Dimensions: 14 x 11
Bedroom 3
- Level: First
- Area: 169
- Dimensions: 13 x 13
Bedroom 4
- Area: 0
- Dimensions: 0 x 0
Bedroom 5
- Area: 0
- Dimensions: 0 x 0
Primary bathroom
- Features: Tub w/Shower
Bathroom 1
- Features: Full
- Level: First
Bathroom 2
- Features: Full
- Level: Lower
Dining room
- Features: Walkout, Window Treatment
- Level: First
- Area: 132
- Dimensions: 12 x 11
Family room
- Features: Tile Floor, Dry Bar, Fireplace, Walkout
- Area: 598
- Dimensions: 26 x 23
Kitchen
- Features: Galley, Window Treatment, Wood Cabinets
- Area: 169
- Dimensions: 13 x 13
Living room
- Features: Fireplace, Window Treatment
- Area: 240
- Dimensions: 20 x 12
Office
- Area: 0
- Dimensions: 0 x 0
Heating
- Gas
Cooling
- Central Air
Appliances
- Included: Oven/Range, Dishwasher, Refrigerator, Gas Water Heater
Features
- Windows: Bay/Bow, Picture, Vinyl
- Basement: Full,Concrete,Finished,Walk-Out Access
- Number of fireplaces: 2
- Fireplace features: Brick, Wood Burning, Basement, Family Room, Living Room
Interior area
- Total structure area: 2,132
- Total interior livable area: 2,132 sqft
Property
Parking
- Total spaces: 1
- Parking features: Concrete, Driveway, Garage Door Opener
- Garage spaces: 1
- Has uncovered spaces: Yes
Features
- Levels: One
- Stories: 1
- Has view: Yes
- View description: Trees/Woods
Lot
- Size: 0.79 Acres
- Dimensions: 80 x 392
- Features: .5 to .9 Acres
Details
- Parcel number: 5500110005400
- Zoning description: Residential
Construction
Type & style
- Home type: SingleFamily
- Architectural style: Ranch
- Property subtype: Single Family Residence
Materials
- Brick
- Foundation: Concrete Perimeter
- Roof: Shingle
Condition
- New construction: No
- Year built: 1956
Utilities & green energy
- Gas: Natural
- Sewer: Septic Tank
- Water: Public
Community & HOA
HOA
- Has HOA: No
Location
- Region: Cincinnati
Financial & listing details
- Price per square foot: $169/sqft
- Tax assessed value: $205,530
- Annual tax amount: $3,022
- Date on market: 10/14/2026
- Listing terms: No Special Financing
Estimated market value
Not available
Estimated sales range
Not available
Not available
Price history
| Date | Event | Price |
|---|---|---|
| 11/12/2026 | Price change | $359,900-5.3%$169/sqft |
Source:  Cincy MLS #1897295 Report a problem | ||
| 10/14/2026 | Listed for sale | $379,900$178/sqft |
Source: Cincy MLS #1897295 Report a problem | ||
Public tax history
| Year | Property taxes | Tax assessment |
|---|---|---|
| 2025 | $3,214 +2.4% | $71,936 |
| 2024 | $3,138 -1.4% | $71,936 |
| 2023 | $3,183 +27.3% | $71,936 +42.3% |
| 2022 | $2,501 +9.8% | $50,540 |
| 2021 | $2,277 | $50,540 |
| 2020 | $2,277 +4.8% | $50,540 +12% |
| 2019 | $2,173 +6.4% | $45,126 |
| 2018 | $2,042 | $45,126 |
| 2017 | $2,042 +1.7% | $45,126 +2.3% |
| 2016 | $2,007 | $44,122 |
| 2015 | $2,007 -0.2% | $44,122 |
| 2014 | $2,010 +5.7% | $44,122 -1% |
| 2013 | $1,902 +9.6% | $44,566 |
| 2012 | $1,735 +2.6% | $44,566 |
| 2011 | $1,692 -19.3% | $44,566 -19.3% |
| 2010 | $2,097 +2.6% | $55,241 |
| 2009 | $2,044 +2.5% | $55,241 |
| 2008 | $1,995 +11.8% | $55,241 +6% |
| 2007 | $1,785 -9.6% | $52,115 |
| 2006 | $1,975 -0.5% | $52,115 |
| 2005 | $1,986 -6% | $52,115 -0.3% |
| 2003 | $2,112 -0.8% | $52,255 |
| 2002 | $2,130 +3.8% | $52,255 +9.6% |
| 2001 | $2,051 +2.6% | $47,670 |
| 2000 | $1,998 | $47,670 |
Find assessor info on the county website
Monthly payment
Est. payment
Payment breakdown
Explore the cost of this home by adjusting the details. Changes won't be saved.Climate risks
Neighborhood: 45211
Similar homes
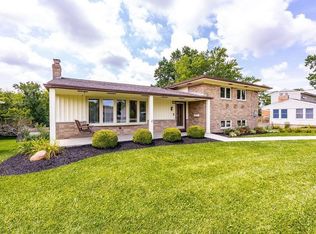
- $324,9003 bd2 ba1k sqft4356 Homelawn Ave, Cincinnati, OH 45211For Sale

 MLS ID #1899514, Kristen D Carter, Keller Williams Advisors. Cincy MLS
- $300,0002 bd2 ba2.1k sqft3918 Robinhill Dr, Cincinnati, OH 45211For Sale
 MLS ID #1899686, Susan B Rissover, Keller Williams Advisors. Cincy MLS
- $259,9003 bd2 ba2.1k sqft3865 Church Ln, Cincinnati, OH 45211For Sale
 MLS ID #1899956, Matthew R. Riley, Sibcy Cline, Inc.. Cincy MLS
- $370,0004 bd4 ba1.8k sqft3915 Springoak Dr, Cincinnati, OH 45248For Sale
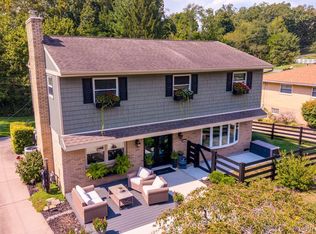 MLS ID #1900380, Elisa R. Ibold, Hoeting, REALTORS. Cincy MLS
- $379,0003 bd2 ba3k sqft3093 Diehl Rd, Cincinnati, OH 45211For SaleMLS ID #1893869, Dean Frank, Coldwell Banker Realty. Cincy MLS
- $254,9003 bd3 ba2k sqft3857 Weirman Ave, Cincinnati, OH 45211For SaleMLS ID #1899863, Timothy E. Hamblin, Lohmiller Real Estate. Cincy MLS
- $336,0003 bd3 ba1.9k sqft6317 W Fork Rd, Cincinnati, OH 45247For SaleMLS ID #1899971, Stefanie A Creech, Comey & Shepherd. Cincy MLS
- $379,9004 bd3 ba2.1k sqft5800 W Fork Rd, Cincinnati, OH 45247For SaleMLS ID #1897399, Matthew R. Riley, Sibcy Cline, Inc.. Cincy MLS
- $329,9004 bd2 ba1.7k sqft5911 Oakapple Dr, Green Township, OH 45248For SaleMLS ID #1899621, Greg Carpenter, Hand In Hand Realty, LLC. Cincy MLS
- $349,0004 bd2 ba2.5k sqft5741 Nickview Dr, Cincinnati, OH 45247For SaleMLS ID #1893914, Robert C Speckert, eXp Realty. Cincy MLS
- $399,0003 bd2 ba1.5k sqft2859 Fischer Pl, Cincinnati, OH 45211New ConstructionMLS ID #1882029, Randall J. Walton, Linden Lane Realty. Cincy MLS
- $329,0005 bd3 ba2.3k sqft3257 Daytona Ave, Cincinnati, OH 45211For SaleMLS ID #1896487, Beverly K Pearson, Plum Tree Realty. Cincy MLS
- $250,0003 bd2 ba1.7k sqft4243 Marlin Ave, Cincinnati, OH 45211For SaleMLS ID #1899138, Avery R Lindner, Coldwell Banker Realty. Cincy MLS
- $339,9004 bd3 ba2.9k sqft3113 Sunnyhollow Ln, Cincinnati, OH 45239For SaleMLS ID #1897173, Robert Courts, eXp Realty. Cincy MLS
- $239,0003 bd3 ba1.7k sqft3067 Kleeman Ct, Cincinnati, OH 45211For SaleMLS ID #1898085, Douglas A Greer, Comey & Shepherd. Cincy MLS
- $289,9004 bd3 ba1.4k sqft5375 Werk Rd, Cincinnati, OH 45248For SaleMLS ID #1899995, Tom Deutsch Jr., Coldwell Banker Realty. Cincy MLS
- $339,0004 bd4 ba3k sqft2915 Mignon Ave, Cincinnati, OH 45211For SaleMLS ID #1897691, Ruth A. Forze, eXp Realty. Cincy MLS
- $239,9992 bd2 ba1.1k sqft3713 Feldkamp Ave, Cincinnati, OH 45211For SaleMLS ID #1897995, Christina R. Petersen, Pivot Realty Group, LLC. Cincy MLS
