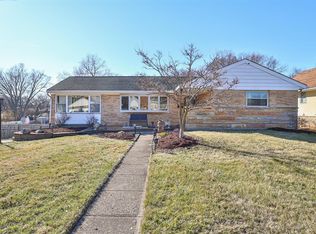
Welcome home to this charming brick ranch situated on a spacious lot! This home offers 3 bedrooms, a comfortable living room, and an updated kitchen featuring beautiful wood cabinetry and ceramic tile flooring. Two full bathrooms provide added convenience, including a first-floor bath with a tub/shower combination and a lower-level bath featuring a ceramic tile shower. The full basement is already drywalled and ready for your finishing touches, offering endless possibilities for additional living space, recreation, or storage. Outside, enjoy the fenced backyard, spacious rear deck, above-ground pool, and storage shedperfect for relaxing and entertaining. A 3-car garage provides plenty of room for vehicles, hobbies, and extra storage. Additional improvements include newer windows and a new electrical panel. With generous outdoor space, practical features, and room to make it your own, this property is a wonderful opportunity!
For sale
$259,900
3865 Church Ln, Cincinnati, OH 45211
3beds
2,108sqft
Single Family Residence
Built in 1953
0.62 Acres Lot
$-- Zestimate®
$123/sqft
$-- HOA
What's special
Charming brick ranchAbove-ground poolStorage shedSpacious rear deckBeautiful wood cabinetrySpacious lotFenced backyard
- 5 days
- 301
- 24
Likely to sell faster than
Zillow last checked:
Listing updated:
Listed by:
Matthew R. Riley 513-607-9329,
Sibcy Cline, Inc. 513-367-1900
Source: Cincy MLS,MLS#: 1899956 Originating MLS: Cincinnati Area Multiple Listing Service
Facts & features
Interior
Bedrooms & bathrooms
- Bedrooms: 3
- Bathrooms: 2
- Full bathrooms: 2
Primary bedroom
- Level: First
- Area: 143
- Dimensions: 13 x 11
Bedroom 2
- Level: First
- Area: 132
- Dimensions: 12 x 11
Bedroom 3
- Level: First
- Area: 100
- Dimensions: 10 x 10
Bedroom 4
- Area: 0
- Dimensions: 0 x 0
Bedroom 5
- Area: 0
- Dimensions: 0 x 0
Primary bathroom
- Features: Tile Floor, Tub w/Shower
Bathroom 1
- Features: Full
- Level: First
Bathroom 2
- Features: Full
- Level: Lower
Dining room
- Area: 0
- Dimensions: 0 x 0
Family room
- Area: 0
- Dimensions: 0 x 0
Kitchen
- Features: Pantry, Eat-in Kitchen, Tile Floor
- Area: 121
- Dimensions: 11 x 11
Living room
- Features: Wood Floor
- Area: 247
- Dimensions: 19 x 13
Office
- Area: 0
- Dimensions: 0 x 0
Heating
- Forced Air, Gas
Cooling
- Central Air
Appliances
- Included: Oven/Range, Dishwasher, Refrigerator, Dryer, Washer, Gas Water Heater
Features
- Natural Woodwork
- Windows: Vinyl
- Basement: Full,Concrete,Walk-Out Access
- Number of fireplaces: 1
- Fireplace features: Electric, Basement
Interior area
- Total structure area: 2,108
- Total interior livable area: 2,108 sqft
Property
Parking
- Total spaces: 3
- Parking features: On Street, Driveway
- Attached garage spaces: 3
- Has uncovered spaces: Yes
Features
- Levels: One
- Stories: 1
- Has private pool: Yes
- Pool features: Above Ground
- Fencing: Privacy,Wire,Wood
Lot
- Size: 0.62 Acres
- Dimensions: 96 x 284
- Features: .5 to .9 Acres
Details
- Additional structures: Shed(s)
- Parcel number: 5500121045800
- Zoning description: Residential
Construction
Type & style
- Home type: SingleFamily
- Architectural style: Ranch
- Property subtype: Single Family Residence
Materials
- Aluminum Siding, Brick
- Foundation: Concrete Perimeter
- Roof: Shingle
Condition
- New construction: No
- Year built: 1953
Utilities & green energy
- Gas: Natural
- Sewer: Public Sewer
- Water: Public
Community & HOA
HOA
- Has HOA: No
Location
- Region: Cincinnati
Financial & listing details
- Price per square foot: $123/sqft
- Tax assessed value: $192,030
- Annual tax amount: $3,522
- Date on market: 11/11/2026
- Listing terms: No Special Financing
- Road surface type: Paved
Estimated market value
Not available
Estimated sales range
Not available
Not available
Price history
| Date | Event | Price |
|---|---|---|
| 11/11/2026 | Listed for sale | $259,900+92.5%$123/sqft |
Source:  Cincy MLS #1899956 Report a problem | ||
| 2/27/2008 | Sold | $135,000$64/sqft |
Source: Cincy MLS #1104853 Report a problem | ||
Public tax history
| Year | Property taxes | Tax assessment |
|---|---|---|
| 2025 | $3,514 +2.4% | $67,211 |
| 2024 | $3,432 0% | $67,211 |
| 2023 | $3,432 +18.7% | $67,211 +40.1% |
| 2022 | $2,893 +10% | $47,957 |
| 2021 | $2,629 | $47,957 |
| 2020 | $2,629 +2% | $47,957 +12% |
| 2019 | $2,577 +6% | $42,819 |
| 2018 | $2,431 | $42,819 0% |
| 2017 | $2,431 -1.1% | $42,820 -0.1% |
| 2016 | $2,457 | $42,858 |
| 2015 | $2,457 -0.1% | $42,858 |
| 2014 | $2,461 +5.9% | $42,858 -1% |
| 2013 | $2,323 +9.6% | $43,292 |
| 2012 | $2,119 +2% | $43,292 |
| 2011 | $2,077 -3.3% | $43,292 -8.4% |
| 2010 | $2,149 +2.1% | $47,251 |
| 2009 | $2,103 +26.2% | $47,251 |
| 2008 | $1,667 +9.4% | $47,251 +3.8% |
| 2007 | $1,523 -11.8% | $45,500 |
| 2006 | $1,727 -0.5% | $45,500 |
| 2005 | $1,737 -1% | $45,500 +5.1% |
| 2003 | $1,754 -0.8% | $43,295 |
| 2002 | $1,768 +3.9% | $43,295 +9.6% |
| 2001 | $1,701 +2.6% | $39,515 |
| 2000 | $1,658 | $39,515 |
Find assessor info on the county website
Monthly payment
Est. payment
Payment breakdown
Explore the cost of this home by adjusting the details. Changes won't be saved.Climate risks
Neighborhood: 45211

Similar homes
- $254,9003 bd3 ba2k sqft3857 Weirman Ave, Cincinnati, OH 45211For Sale

 MLS ID #1899863, Timothy E. Hamblin, Lohmiller Real Estate. Cincy MLS
- $250,0003 bd2 ba1.7k sqft4243 Marlin Ave, Cincinnati, OH 45211For Sale
 MLS ID #1899138, Avery R Lindner, Coldwell Banker Realty. Cincy MLS
- $300,0002 bd2 ba2.1k sqft3918 Robinhill Dr, Cincinnati, OH 45211For Sale
 MLS ID #1899686, Susan B Rissover, Keller Williams Advisors. Cincy MLS
- $246,5003 bd3 ba1.8k sqft4334 Saint Martins Pl, Cincinnati, OH 45211For Sale
 MLS ID #1896688, Allyson Osborne, Comey & Shepherd. Cincy MLS
- $240,0003 bd2 ba1.4k sqft3339 Greenway Ave, Cincinnati, OH 45248For SaleMLS ID #1899373, Leah Slicer, Coldwell Banker Realty. Cincy MLS
- $239,9992 bd2 ba1.1k sqft3713 Feldkamp Ave, Cincinnati, OH 45211For SaleMLS ID #1897995, Christina R. Petersen, Pivot Realty Group, LLC. Cincy MLS
- $259,9003 bd2 ba1k sqft3738 Ebenezer Rd, Green Township, OH 45248For SaleMLS ID #1899989, Cody King, Coldwell Banker Realty. Cincy MLS
- $324,9003 bd2 ba1k sqft4356 Homelawn Ave, Cincinnati, OH 45211For SaleMLS ID #1899514, Kristen D Carter, Keller Williams Advisors. Cincy MLS
- $232,5003 bd2 ba1.7k sqft4056 McFarran Ave, Cincinnati, OH 45211For SaleMLS ID #1892299, Evan Johnson, Cutler Real Estate. Cincy MLS
- $239,0003 bd3 ba1.7k sqft3067 Kleeman Ct, Cincinnati, OH 45211For SaleMLS ID #1898085, Douglas A Greer, Comey & Shepherd. Cincy MLS
- $289,9004 bd3 ba1.4k sqft5375 Werk Rd, Cincinnati, OH 45248For SaleMLS ID #1899995, Tom Deutsch Jr., Coldwell Banker Realty. Cincy MLS
- $275,0005 bd4 ba2.3k sqft2826 Werk Rd, Cincinnati, OH 45211For SaleMLS ID #1899242, Sandi N. Wethington, eXp Realty. Cincy MLS
- $259,0003 bd2 ba1.3k sqft5771 Childs Ave, Cincinnati, OH 45248For SaleMLS ID #1898256, Timothy J Burkhardt, Lohmiller Real Estate. Cincy MLS
- $240,0003 bd2 ba2.1k sqft3227 Hildreth Ave, Cincinnati, OH 45211For SaleMLS ID #1898847, Steve Gardner, Coldwell Banker Realty. Cincy MLS
- $210,0005 bd2 ba1.6k sqft3502 Gamble Ave, Cincinnati, OH 45211For SaleMLS ID #1899415, Gordon G Green, eXp Realty. Cincy MLS
- $259,9003 bd2 ba1.3k sqft5459 Joey Ter, Cincinnati, OH 45248For SaleMLS ID #1898849, Nicole A. Rankin, Coldwell Banker Realty. Cincy MLS
- $359,9003 bd2 ba2.1k sqft4239 Marcrest Dr, Cincinnati, OH 45211For SaleMLS ID #1897295, Mark Schiffmeyer, Sibcy Cline, Inc.. Cincy MLS
- $255,0003 bd3 ba1.8k sqft2883 W Tower Ave, Cincinnati, OH 45238For SaleMLS ID #1899319, Jody L Barkley, Comey & Shepherd. Cincy MLS
