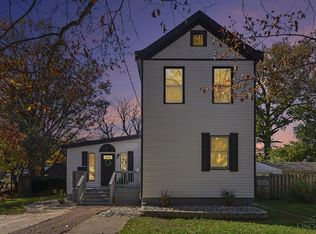
Beautifully remodeled 4-bedroom, 2.5-bath home in the heart of the Oak Hills Local School District! Featuring new LVP flooring and carpet throughout, this home offers a fresh, updated feel from top to bottom. The kitchen showcases quartz countertops, stainless steel appliances, and crisp white shaker cabinetry. Enjoy an attached 40' x 20' 5-car garage, for car enthusiast's, DIY'ers, and hobbyist alike. Outside you will find a covered rear patio, and spacious, level backyard offering plenty of room for outdoor entertaining and relaxation. A wonderful opportunity to enjoy modern updates, and a great location!
For sale
$289,900
5375 Werk Rd, Cincinnati, OH 45248
4beds
1,452sqft
Single Family Residence
Built in 1948
0.68 Acres Lot
$-- Zestimate®
$200/sqft
$-- HOA
What's special
Crisp white shaker cabinetryStainless steel appliancesCovered rear patioSpacious level backyardKitchen showcases quartz countertops
- 3 days
- 408
- 35
Likely to sell faster than
Zillow last checked:
Listing updated:
Listed by:
Tom Deutsch Jr. 513-460-5302,
Coldwell Banker Realty 513-922-9400,
Zachariah Meyer 513-633-0864,
Coldwell Banker Realty
Source: Cincy MLS,MLS#: 1899995 Originating MLS: Cincinnati Area Multiple Listing Service
Facts & features
Interior
Bedrooms & bathrooms
- Bedrooms: 4
- Bathrooms: 3
- Full bathrooms: 2
- 1/2 bathrooms: 1
Primary bedroom
- Features: Wall-to-Wall Carpet
- Level: Second
- Area: 180
- Dimensions: 15 x 12
Bedroom 2
- Level: Second
- Area: 99
- Dimensions: 11 x 9
Bedroom 3
- Level: Second
- Area: 154
- Dimensions: 14 x 11
Bedroom 4
- Level: Lower
- Area: 154
- Dimensions: 14 x 11
Bedroom 5
- Area: 0
- Dimensions: 0 x 0
Primary bathroom
- Features: Tub w/Shower
Bathroom 1
- Features: Full
- Level: Second
Bathroom 2
- Features: Full
- Level: Lower
Bathroom 3
- Features: Partial
- Level: First
Dining room
- Features: LVF Luxury Vinyl Floor
- Level: First
- Area: 140
- Dimensions: 14 x 10
Family room
- Area: 0
- Dimensions: 0 x 0
Kitchen
- Features: Pantry, Eat-in Kitchen, Wood Cabinets, LVF Luxury Vinyl Floor
- Area: 76
- Dimensions: 19 x 4
Living room
- Features: Wall-to-Wall Carpet
- Area: 252
- Dimensions: 21 x 12
Office
- Area: 0
- Dimensions: 0 x 0
Heating
- Forced Air, Gas
Cooling
- Central Air
Appliances
- Included: Oven/Range, Dishwasher, Refrigerator, Gas Water Heater
Features
- Windows: Insulated Windows, Double Hung, Vinyl
- Basement: Full,Partially Finished
- Number of fireplaces: 1
- Fireplace features: Ceramic, Wood Burning
Interior area
- Total structure area: 1,452
- Total interior livable area: 1,452 sqft
Property
Parking
- Total spaces: 5
- Parking features: Driveway
- Attached garage spaces: 5
- Has uncovered spaces: Yes
Features
- Levels: Two
- Stories: 2
Lot
- Size: 0.68 Acres
- Features: .5 to .9 Acres
Details
- Parcel number: 5500133000500
Construction
Type & style
- Home type: SingleFamily
- Architectural style: Traditional
- Property subtype: Single Family Residence
Materials
- Stone, Vinyl Siding
- Foundation: Block
- Roof: Shingle
Condition
- New construction: No
- Year built: 1948
Utilities & green energy
- Gas: Natural
- Sewer: Public Sewer
- Water: Public
Community & HOA
HOA
- Has HOA: No
Location
- Region: Cincinnati
Financial & listing details
- Price per square foot: $200/sqft
- Tax assessed value: $183,960
- Annual tax amount: $3,446
- Date on market: 11/11/2026
- Listing terms: No Special Financing
Estimated market value
Not available
Estimated sales range
Not available
Not available
Price history
| Date | Event | Price |
|---|---|---|
| 11/11/2026 | Listed for sale | $289,900+93.3%$200/sqft |
Source:  Cincy MLS #1899995 Report a problem | ||
| 3/30/2026 | Sold | $150,000$103/sqft |
Source: Cincy MLS #1871742 Report a problem | ||
| 3/16/2026 | Pending sale | $150,000-14.2%$103/sqft |
Source: Cincy MLS #1871742 Report a problem | ||
| 3/16/2026 | Listed for sale | $174,900+14.5%$120/sqft |
Source: Cincy MLS #1871742 Report a problem | ||
| 11/14/2008 | Sold | $152,775+32.3%$105/sqft |
Source: Public Record Report a problem | ||
| 2/11/2008 | Sold | $115,500$80/sqft |
Source: Public Record Report a problem | ||
Public tax history
| Year | Property taxes | Tax assessment |
|---|---|---|
| 2025 | $3,447 -0.2% | $64,386 |
| 2024 | $3,455 +1.7% | $64,386 |
| 2023 | $3,396 +13.4% | $64,386 +33.4% |
| 2022 | $2,994 +10.1% | $48,251 |
| 2021 | $2,719 | $48,251 |
| 2020 | $2,719 +1.6% | $48,251 +12% |
| 2019 | $2,676 +4.7% | $43,082 |
| 2018 | $2,556 | $43,082 |
| 2017 | $2,556 -15.5% | $43,082 -18.6% |
| 2016 | $3,025 | $52,935 |
| 2015 | $3,025 -0.1% | $52,935 |
| 2014 | $3,029 +5.9% | $52,935 -1% |
| 2013 | $2,860 +9.6% | $53,471 |
| 2012 | $2,608 +2.1% | $53,471 |
| 2011 | $2,556 +38.9% | $53,471 +32.3% |
| 2010 | $1,840 +2.2% | $40,426 |
| 2009 | $1,800 -3.4% | $40,426 |
| 2008 | $1,864 -14.9% | $40,426 -18.3% |
| 2007 | $2,191 +9.7% | $49,455 |
| 2006 | $1,996 -0.8% | $49,455 |
| 2005 | $2,013 +18.4% | $49,455 +25.8% |
| 2003 | $1,699 -0.8% | $39,305 |
| 2002 | $1,713 +3.6% | $39,305 +9.6% |
| 2001 | $1,652 +2% | $35,875 |
| 2000 | $1,620 | $35,875 |
Find assessor info on the county website
Monthly payment
Est. payment
Payment breakdown
Explore the cost of this home by adjusting the details. Changes won't be saved.Climate risks
Neighborhood: 45248

Similar homes
- $304,9004 bd2 ba1.6k sqft6753 Gracely Dr, Cincinnati, OH 45233For Sale
 MLS ID #1900022, Sandra Bothia Gomez, NavX Realty, LLC. Cincy MLS
- $--4 bd2 ba1.9k sqft3245 N Bend Rd, Cincinnati, OH 45239Auction
 Auction.com 2
- $259,0004 bd3 ba2.1k sqft3420 Lumardo Ave, Cincinnati, OH 45238For Sale
 MLS ID #1892224, William K. Lutts, Align Right Realty Infinity. Cincy MLS
- $319,9003 bd2 ba1.3k sqft5957 Lieberman Rd, Latonia, KY 41015For Sale
 MLS ID #648409, The Meece Home Team, Berkshire Hathaway HomeService. NKMLS
- $239,9004 bd2 ba2.1k sqft3492 Moonridge Dr, Cincinnati, OH 45248For SaleMLS ID #1890405, Scott A. Marvin, Team Results Realty. Cincy MLS
- $224,9004 bd3 ba1.1k sqft344 Glen Oaks Dr, Cincinnati, OH 45238For SaleMLS ID #1899095, Christina R. Mcclatchey, Hoeting, REALTORS. Cincy MLS
- $299,9003 bd2 ba1.3k sqft9184 Silva Dr, Cincinnati, OH 45251For SaleMLS ID #1894944, Sarah McGuire, eXp Realty. Cincy MLS
- $219,9002 bd2 ba1.2k sqft3329 Alexis Rd, Cincinnati, OH 45239For SaleMLS ID #1899968, Sandi N. Wethington, eXp Realty. Cincy MLS
- $189,9003 bd2 ba1.2k sqft2647 Foran Dr, Cincinnati, OH 45238For SaleMLS ID #1899716, Lorra Ripperger, Sibcy Cline, Inc.. Cincy MLS
- $220,0004 bd3 ba1.5k sqft3230 Day Ct, Cincinnati, OH 45238For SaleMLS ID #1896746, Tanjy Thomas, Coldwell Banker Realty. Cincy MLS
- $274,0003 bd1 ba1.1k sqft1630 Krylon Dr, Cincinnati, OH 45215For SaleMLS ID #1899878, Edward R. Lindenschmidt, Keller Williams Advisors. Cincy MLS
- $254,9004 bd2 ba1.7k sqft1200 Covedale Ave, Cincinnati, OH 45238For SaleMLS ID #1889286, Nick G Guetle, Cincinnati Boardwalk, Inc.. Cincy MLS
- $209,9002 bd1 ba1k sqft3758 Ebenezer Rd, Cincinnati, OH 45248For SaleMLS ID #1897478, Lisa A. Kendall, Hallmark Realty, LLC. Cincy MLS
- $279,0003 bd2 ba1.3k sqft7354 Park Ave, Cincinnati, OH 45231For SaleMLS ID #1899288, Matthew Morris, Dwyer Commercial Real Estate. Cincy MLS
