This spacious, thoughtfully-updated two story is ready for its new owner! Over 2600 square feet of living space on half an acre! 4 bedrooms, 3.5 bathrooms. Newly updated kitchen (2021) with tons of seating, quartz counters, double ovens, and GE Cafe Appliances. Real oak hardwood throughout. First floor family room with fireplace and custom stone wall. Finished basement with full bath and walkout to your very own in-ground pool! Pool liner new 2022; pool heater and winter cover new 2026. Large deck off family room. HVAC, Garage door & garage door opener new 2026. Nothing to do but move in!
For sale
$499,900
3820 Bremen Pass, Cleves, OH 45002
4beds
2,613sqft
Single Family Residence
Built in 1998
0.5 Acres Lot
$-- Zestimate®
$191/sqft
$-- HOA
What's special
Custom stone wallGe cafe appliancesSpacious thoughtfully-updated two storyQuartz countersReal oak hardwood throughoutTons of seatingHalf an acre
- 27 days
- 1,262
- 88
Zillow last checked:
Listing updated:
Listed by:
Anne S. Uchtman 513-205-5106,
eXp Realty 216-242-2322
Source: Cincy MLS,MLS#: 1894957 Originating MLS: Cincinnati Area Multiple Listing Service
Originating MLS: Cincinnati Area Multiple Listing Service
Facts & features
Interior
Bedrooms & bathrooms
- Bedrooms: 4
- Bathrooms: 4
- Full bathrooms: 3
- 1/2 bathrooms: 1
Primary bedroom
- Features: Bath Adjoins, Walk-In Closet(s), Wood Floor
- Level: Second
- Area: 204
- Dimensions: 17 x 12
Bedroom 2
- Level: Second
- Area: 143
- Dimensions: 13 x 11
Bedroom 3
- Level: Second
- Area: 132
- Dimensions: 12 x 11
Bedroom 4
- Level: Second
- Area: 121
- Dimensions: 11 x 11
Bedroom 5
- Area: 0
- Dimensions: 0 x 0
Primary bathroom
- Features: Shower, Tile Floor, Double Vanity, Tub, Jetted Tub
Bathroom 1
- Features: Full
- Level: Second
Bathroom 2
- Features: Full
- Level: Second
Bathroom 3
- Features: Partial
- Level: First
Bathroom 4
- Features: Full
- Level: Lower
Dining room
- Features: Wood Floor
- Level: First
- Area: 132
- Dimensions: 12 x 11
Family room
- Features: Walkout, Fireplace, Wood Floor
- Area: 260
- Dimensions: 20 x 13
Kitchen
- Features: Quartz Counters, Counter Bar, Gourmet, Wood Cabinets, Wood Floor
- Area: 255
- Dimensions: 17 x 15
Living room
- Features: Wood Floor
- Area: 132
- Dimensions: 12 x 11
Office
- Area: 0
- Dimensions: 0 x 0
Heating
- Forced Air, Gas
Cooling
- Ceiling Fan(s), Central Air
Appliances
- Included: Dishwasher, Gas Cooktop, Microwave, Oven/Range, Refrigerator, Gas Water Heater
Features
- Crown Molding
- Doors: Multi Panel Doors
- Windows: Bay/Bow, Vinyl
- Basement: Full,Finished
- Number of fireplaces: 1
- Fireplace features: Gas, Family Room
Interior area
- Total structure area: 2,613
- Total interior livable area: 2,613 sqft
Property
Parking
- Total spaces: 2
- Parking features: On Street, Driveway, Garage Door Opener
- Attached garage spaces: 2
- Has uncovered spaces: Yes
Features
- Levels: Two
- Stories: 2
- Has private pool: Yes
- Pool features: Heated, In Ground
- Fencing: Wood
Lot
- Size: 0.5 Acres
- Dimensions: 100 x 200
- Features: .5 to .9 Acres
Details
- Additional structures: Shed(s)
- Parcel number: 5700101001000
- Zoning description: Residential
Construction
Type & style
- Home type: SingleFamily
- Architectural style: Traditional
- Property subtype: Single Family Residence
Materials
- Brick, Vinyl Siding
- Foundation: Concrete Perimeter
- Roof: Shingle
Condition
- New construction: No
- Year built: 1998
Utilities & green energy
- Gas: Natural
- Sewer: Public Sewer
- Water: Public
Community & HOA
HOA
- Has HOA: No
Location
- Region: Cleves
Financial & listing details
- Price per square foot: $191/sqft
- Tax assessed value: $305,000
- Annual tax amount: $5,768
- Date on market: 9/26/2026
- Listing terms: No Special Financing
Estimated market value
Not available
Estimated sales range
Not available
Not available
Price history
| Date | Event | Price |
|---|---|---|
| 9/26/2026 | Listed for sale | $499,900+63.9%$191/sqft |
Source:  Cincy MLS #1894957 Report a problem Cincy MLS #1894957 Report a problem | ||
| 8/16/2021 | Sold | $305,000+53.3%$117/sqft |
Source: Public Record Report a problem | ||
| 7/8/1998 | Sold | $198,900+342%$76/sqft |
Source: Public Record Report a problem | ||
| 1/29/1998 | Sold | $45,000$17/sqft |
Source: Cincy MLS #612436 Report a problem | ||
Public tax history
| Year | Property taxes | Tax assessment |
|---|---|---|
| 2025 | $5,769 +12% | $106,750 |
| 2024 | $5,149 +0.4% | $106,750 |
| 2023 | $5,126 +6.2% | $106,750 +36% |
| 2022 | $4,828 -3% | $78,512 |
| 2021 | $4,978 +5.1% | $78,512 |
| 2020 | $4,734 -0.8% | $78,512 +3% |
| 2019 | $4,770 +6.6% | $76,226 0% |
| 2018 | $4,476 | $76,227 |
| 2017 | $4,476 -1.7% | $76,227 -3.7% |
| 2016 | $4,552 | $79,142 |
| 2015 | $4,552 -0.8% | $79,142 |
| 2014 | $4,589 +2.1% | $79,142 |
| 2013 | $4,495 -1% | $79,142 |
| 2012 | $4,538 +8.4% | $79,142 |
| 2011 | $4,188 -11.7% | $79,142 -13.2% |
| 2010 | $4,741 +11.5% | $91,207 |
| 2009 | $4,253 +5.7% | $91,207 |
| 2008 | $4,025 -2.4% | $91,207 -5% |
| 2007 | $4,125 +0.7% | $96,005 |
| 2006 | $4,097 +0.9% | $96,005 |
| 2005 | $4,058 +14.3% | $96,005 +17.5% |
| 2003 | $3,551 -0.4% | $81,690 |
| 2002 | $3,564 +6% | $81,690 +7.7% |
| 2001 | $3,361 +16.5% | $75,845 +7.9% |
| 2000 | $2,886 | $70,315 |
Find assessor info on the county website
Monthly payment
Est. payment
Payment breakdown
Explore the cost of this home by adjusting the details. Changes won't be saved.Climate risks
Neighborhood: 45002
Similar homes
- $570,0003 bd3 ba3k sqft4439 Saint Cloud Way, Cleves, OH 45002For Sale
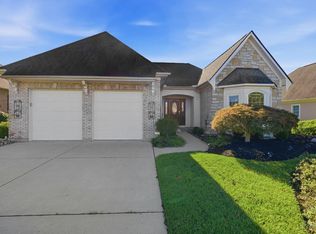
 MLS ID #1897570, Renae L Ringle, Cincy Flat Fee, LLC. Cincy MLS
 - $512,7504 bd4 ba2.6k sqft8775 Silver Bell Trl, Cleves, OH 45002New Construction
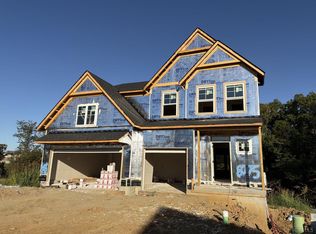 Cincy MLS
 - $499,9004 bd3 ba2.9k sqft6770 Wesselman Rd, Cleves, OH 45002For Sale
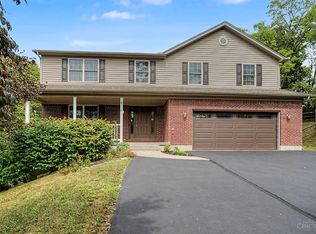 MLS ID #1893709, Rick Ayers, RE/MAX Preferred Group. Cincy MLS
 - $522,7154 bd4 ba2.7k sqft8770 Silver Bell Trl, Cleves, OH 45002New Construction
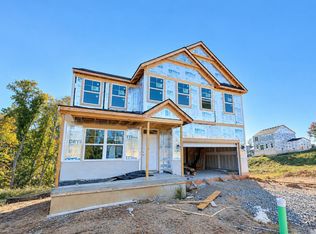 Cincy MLS
 - $462,0104 bd3 ba2k sqft4214 Foxpoint Rdg, Cleves, OH 45002New ConstructionCincy MLS
- $459,9104 bd3 ba2.2k sqft8737 Mountain Laurel Way, Cleves, OH 45002New ConstructionCincy MLS
- $529,9004 bd3 ba2.7k sqft7203 Kirkridge Dr, Cincinnati, OH 45233For SaleMLS ID #1897150, Brian Hubert, Comey & Shepherd. Cincy MLS
- $484,9004 bd4 ba1.9k sqft3653 Powner Rd, Cincinnati, OH 45248For SaleMLS ID #1897115, Sara E Limper, Coldwell Banker Realty. Cincy MLS
- $360,0003 bd3 ba2.6k sqft4181 Locust Ridge Dr, Cleves, OH 45002For SaleMLS ID #1895295, Kim M. Ackerman, Keller Williams Advisors. Cincy MLS
- $405,0004 bd5 ba3.1k sqft7870 Surreywood Dr, North Bend, OH 45052For SaleMLS ID #1896546, Melissa S Leurck, Coldwell Banker Realty. Cincy MLS
- $475,9004 bd3 ba2.4k sqft2548 Rittenhouse Rd, North Bend, OH 45052For SaleMLS ID #1890452, Courtne' C Brass, Coldwell Banker Realty. Cincy MLS
- $370,0004 bd3 ba3k sqft6831 Perinwood Dr, Cincinnati, OH 45248For SaleMLS ID #1894728, Troy Kutcha, Plum Tree Realty. Cincy MLS
