Beautiful 2,798 square foot new construction home in a sought after gated community. This home boasts 3 large bedrooms, 3 bathrooms, and an open floor plan filled with natural light from large custom made European windows in every room. The main floor’s modern kitchen includes an extra large kitchen island with a walk in pantry. The spacious living room includes tall ceilings and a beautiful gas fireplace making it ideal for both everyday living and entertaining. An office on the main level provides a quiet space for productivity, while the second floor offers a unique perspective as you overlook the living room below. Upstairs, you’ll find a versatile flex space—perfect for a playroom, gym, or cozy family lounge. Step onto the rear deck and take in the incredible scenery. Located in a community that has an outdoor pool, basketball court and playground. Enjoy the balance of privacy and only a short 20-minute drive to vibrant downtown Asheville
Closed
$595,000
52 Temujin Dr, Leicester, NC 28748
3beds
2,798sqft
Single Family Residence
Built in 2024
1.18 Acres Lot
$-- Zestimate®
$213/sqft
$4,086 Estimated rent
Home value
Not available
Estimated sales range
Not available
$4,086/mo
Zestimate® history
Owner options
List your home for rent
$4,086/mo
Rent Zestimate®
Find your next renter with Zillow Rental Manager. Plus, with online applications, you can quickly screen prospective tenants – for free.
$4,086/mo
Rent Zestimate®
Refinance and save
$4,244/mo
Est. payment
Refinancing to a lower rate could help reduce your monthly payments and save thousands over the life of the loan.
$4,244/mo
Est. payment
Explore your selling options
Work with a Zillow partner agent
Leverage their expertise and Zillow's premium Showcase listings to get your home seen by more buyers.
Get startedList with your own agent
Get your home in front of millions of buyers by listing it on Zillow.
Learn how to do itSell it yourself
Take full control of how buyers see your home on Zillow by listing For Sale by Owner (FSBO).
List your homeWhat's special
Gas fireplaceOutdoor poolTall ceilingsNatural lightRear deckBasketball courtCustom made european windows
Zillow last checked:
Listing updated:
Listed by:
Aleksey Davidchuk alexmoveshomes@gmail.com,
NextHome Partners
Bought with:
Non Member
Canopy Administration
Source: Canopy MLS as distributed by MLS GRID,MLS#: 4293510
Facts & features
Interior
Bedrooms & bathrooms
- Bedrooms: 3
- Bathrooms: 3
- Full bathrooms: 2
- 1/2 bathrooms: 1
- Main level bedrooms: 1
Primary bedroom
- Level: Main
Bedroom s
- Level: Upper
Bedroom s
- Level: Upper
Bathroom full
- Level: Main
Bathroom half
- Level: Main
Bathroom full
- Level: Upper
Dining area
- Level: Main
Flex space
- Level: Upper
Kitchen
- Level: Main
Laundry
- Level: Main
Living room
- Level: Main
Heating
- Central, Forced Air, Heat Pump
Cooling
- Ceiling Fan(s), Central Air, Heat Pump
Appliances
- Included: Dishwasher, Electric Range, Electric Water Heater, Exhaust Fan, Refrigerator
- Laundry: Electric Dryer Hookup, Laundry Room, Main Level
Features
- Kitchen Island, Open Floorplan, Walk-In Closet(s)
- Flooring: Wood
- Doors: Insulated Door(s)
- Windows: Insulated Windows
- Has basement: No
- Fireplace features: Gas Vented, Great Room
Interior area
- Total structure area: 2,798
- Total interior livable area: 2,798 sqft
- Finished area above ground: 2,798
- Finished area below ground: 0
Property
Parking
- Total spaces: 7
- Parking features: Driveway, Attached Garage, Garage Door Opener, Garage Faces Side, Garage on Main Level
- Attached garage spaces: 2
- Uncovered spaces: 5
Features
- Levels: Two
- Stories: 2
- Patio & porch: Covered, Rear Porch
- Pool features: Community
- Has view: Yes
- View description: Long Range, Mountain(s), Year Round
Lot
- Size: 1.18 Acres
- Features: Cleared, Private, Views
Details
- Parcel number: 970177530200000
- Zoning: OU
- Special conditions: Standard
Construction
Type & style
- Home type: SingleFamily
- Architectural style: Modern
- Property subtype: Single Family Residence
Materials
- Hardboard Siding
- Foundation: Crawl Space
Condition
- New construction: Yes
- Year built: 2024
Details
- Builder name: Sun Built LLC
Utilities & green energy
- Sewer: Septic Installed
- Water: Well
Community & HOA
Community
- Features: Gated
- Security: Carbon Monoxide Detector(s), Smoke Detector(s)
- Subdivision: The Ridge
HOA
- Has HOA: Yes
- HOA fee: $750 annually
Location
- Region: Leicester
Financial & listing details
- Price per square foot: $213/sqft
- Tax assessed value: $475,800
- Annual tax amount: $186
- Date on market: 8/20/2025
- Cumulative days on market: 458 days
- Road surface type: Concrete, Paved
Price history
| Date | Event | Price |
|---|---|---|
| 12/17/2025 | Sold | $595,000-7.6%$213/sqft |
Source:  Canopy MLS as distributed by MLS GRID #4293510 Report a problem Canopy MLS as distributed by MLS GRID #4293510 Report a problem | ||
| 12/4/2025 | Pending sale | $644,000$230/sqft |
Source: Canopy MLS as distributed by MLS GRID #4293510 Report a problem | ||
| 11/3/2025 | Price change | $644,000-0.8%$230/sqft |
Source: Canopy MLS as distributed by MLS GRID #4293510 Report a problem | ||
| 8/20/2025 | Listed for sale | $649,000-0.2%$232/sqft |
Source: Canopy MLS as distributed by MLS GRID #4293510 Report a problem | ||
| 8/18/2025 | Listing removed | $650,000$232/sqft |
Source:  NextHome #4197449 Report a problem NextHome #4197449 Report a problem | ||
| 7/18/2025 | Price change | $650,000-5.7%$232/sqft |
Source: Canopy MLS as distributed by MLS GRID #4197449 Report a problem | ||
| 6/16/2025 | Price change | $689,000-0.4%$246/sqft |
Source: Canopy MLS as distributed by MLS GRID #4197449 Report a problem | ||
| 6/9/2025 | Price change | $692,000-0.4%$247/sqft |
Source: Canopy MLS as distributed by MLS GRID #4197449 Report a problem | ||
| 5/29/2025 | Price change | $695,000-3.2%$248/sqft |
Source: Canopy MLS as distributed by MLS GRID #4197449 Report a problem | ||
| 5/24/2025 | Price change | $718,000-0.3%$257/sqft |
Source: Canopy MLS as distributed by MLS GRID #4197449 Report a problem | ||
| 4/8/2025 | Price change | $720,000-3.2%$257/sqft |
Source: Canopy MLS as distributed by MLS GRID #4197449 Report a problem | ||
| 3/19/2025 | Price change | $744,000-0.7%$266/sqft |
Source: Canopy MLS as distributed by MLS GRID #4197449 Report a problem | ||
| 2/8/2025 | Price change | $749,000-3.4%$268/sqft |
Source: Canopy MLS as distributed by MLS GRID #4197449 Report a problem | ||
| 2/5/2025 | Price change | $775,000-1.3%$277/sqft |
Source: Canopy MLS as distributed by MLS GRID #4197449 Report a problem | ||
| 1/16/2025 | Price change | $785,000-1.8%$281/sqft |
Source: Canopy MLS as distributed by MLS GRID #4197449 Report a problem | ||
| 12/10/2024 | Price change | $799,000-1.7%$286/sqft |
Source: Canopy MLS as distributed by MLS GRID #4197449 Report a problem | ||
| 11/12/2024 | Price change | $812,500-0.3%$290/sqft |
Source: Canopy MLS as distributed by MLS GRID #4197449 Report a problem | ||
| 11/8/2024 | Listed for sale | $815,000+12.4%$291/sqft |
Source: Canopy MLS as distributed by MLS GRID #4197449 Report a problem | ||
| 9/5/2024 | Listing removed | $725,000$259/sqft |
Source: Canopy MLS as distributed by MLS GRID #4146773 Report a problem | ||
| 8/15/2024 | Price change | $725,000-5.7%$259/sqft |
Source: Canopy MLS as distributed by MLS GRID #4146773 Report a problem | ||
| 6/3/2024 | Listed for sale | $769,000+1014.5%$275/sqft |
Source: Canopy MLS as distributed by MLS GRID #4146773 Report a problem | ||
| 3/6/2023 | Sold | $69,000-4.2%$25/sqft |
Source: Canopy MLS as distributed by MLS GRID #3933389 Report a problem | ||
| 1/11/2023 | Listed for sale | $72,000+80.5%$26/sqft |
Source: Canopy MLS as distributed by MLS GRID #3933389 Report a problem | ||
| 4/10/2015 | Listing removed | $39,900$14/sqft |
Source: Keller Williams Professionals #581244 Report a problem | ||
| 4/9/2015 | Listed for sale | $39,900$14/sqft |
Source: Keller Williams Professionals #581244 Report a problem | ||
| 12/31/2014 | Listing removed | $39,900-90%$14/sqft |
Source: Keller Williams Professionals #506988 Report a problem | ||
| 12/13/2012 | Sold | $400,000-38.5%$143/sqft |
Source: Agent Provided Report a problem | ||
| 5/24/2011 | Sold | $650,000-50%$232/sqft |
Source: Agent Provided Report a problem | ||
| 1/8/2004 | Sold | $1,300,000$465/sqft |
Source: Agent Provided Report a problem | ||
Public tax history
| Year | Property taxes | Tax assessment |
|---|---|---|
| 2017 | $186 -39.1% | $25,000 |
| 2016 | $306 +64.3% | $25,000 |
| 2015 | $186 +4.2% | $25,000 |
| 2014 | $179 | $25,000 |
| 2013 | -- | $25,000 -36.7% |
| 2012 | -- | $39,500 |
| 2011 | -- | $39,500 |
| 2010 | -- | $39,500 |
Find assessor info on the county website
Neighborhood: 28748
Nearby homes
- $595,0003 bd2 ba1.6k sqft52 Temujin Dr, Leicester, NC 28748Sold
- $--1.18 Acres52 Temujin Dr #22R, Leicester, NC 28748Off Market

- $--1.08 Acres51 Temujin Dr #21A, Leicester, NC 28748Off Market
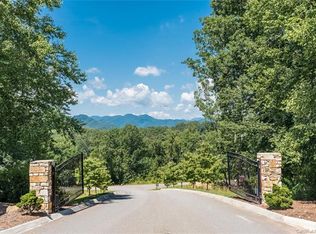
- $718,1003 bd2 ba1.5k sqft39 Alaskan Dr, Leicester, NC 28748Off Market
- $--0.97 Acres41 Alaskan Dr UNIT 20, Leicester, NC 28748Off Market
- $580,0003 bd2 ba2k sqft41 Alaskan Dr, Leicester, NC 28748Sold
- $721,4003 bd3 ba2.5k sqft39 Alaskan Drive, Leicester, NC 28748Off Market
- $469,0003 bd2 ba1.6k sqft49 Temujin Dr, Leicester, NC 28748Sold
Nearby schools
GreatSchools rating
- 10/10West Buncombe ElementaryGrades: K-4Distance: 4.6 mi
- 6/10Clyde A Erwin Middle SchoolGrades: 7-8Distance: 4.3 mi
- 2/10Clyde A Erwin HighGrades: PK,9-12Distance: 4.4 mi
Schools provided by the listing agent
- Elementary: West Buncombe/Eblen
- Middle: Clyde A Erwin
- High: Clyde A Erwin
Source: Canopy MLS as distributed by MLS GRID. This data may not be complete. We recommend contacting the local school district to confirm school assignments for this home.


Get pre-qualified for a loan
At Zillow Home Loans, we can pre-qualify you in as little as 5 minutes with no impact to your credit score.An equal housing lender. NMLS #10287.
- North Carolina
- Buncombe County
- Leicester
- 28748
- 52 Temujin Dr
Nearby cities
Nearby zip codes
Other Leicester Topics
