Fabulous townhouse, rarity on market, quiet community, walking distance to historic downtown Kingston just a walk over the bridge, boating, marinas, shops, restaurants, short hop to post off. banks, coffee shop and diner etc..... this modern townhome open floor plan, cathedral ceiling in LR, Master BR, updated kit with bay window, updated MBR bath double sinks, walkin tile shower with built-in seating, off MB with walkin closet, second floor loft looks down into Living area ,br, bath and storage closet. Fans in Living area with gas corner stove, hdwd flring , dining area , Stainless steel appliance in dine-in kit. LR sliders to rear deck .
Basement has 1/2 finished flooring over 1200 sqft, heating and Ac 3 zones for each floor, Laundry room located with furnace and HW heater installed in 2018
Closed
$445,000
52 The Hills, Port Ewen, NY 12466
2beds
1,632sqft
Townhouse
Built in 2000
2,178 Square Feet Lot
$449,400 Zestimate®
$273/sqft
$2,673 Estimated rent
Home value
$449,400
$382,000 - $526,000
$2,673/mo
Zestimate® history
Owner options
List your home for rent
$2,673/mo
Rent Zestimate®
Find your next renter with Zillow Rental Manager. Plus, with online applications, you can quickly screen prospective tenants – for free.
$2,673/mo
Rent Zestimate®
Refinance and save
$3,570/mo
Est. payment
Refinancing to a lower rate could help reduce your monthly payments and save thousands over the life of the loan.
$3,570/mo
Est. payment
Explore your selling options
Work with a Zillow partner agent
Leverage their expertise and Zillow's premium Showcase listings to get your home seen by more buyers.
Get startedList with your own agent
Get your home in front of millions of buyers by listing it on Zillow.
Learn how to do itSell it yourself
Take full control of how buyers see your home on Zillow by listing For Sale by Owner (FSBO).
List your homeWhat's special
Second floor loftOpen floor planHdwd flringStainless steel applianceQuiet communityCathedral ceiling in lrModern townhome
Zillow last checked:
Listing updated:
Listed by:
Karen Vetere 845-532-3082,
Vetere, Karen Real Estate
Bought with:
Thomasine Helsmoortel, 31HE0973460
Helsmoortel Realty Inc.
Source: HVCRMLS,MLS#: 20253451
Facts & features
Interior
Bedrooms & bathrooms
- Bedrooms: 2
- Bathrooms: 2
- Full bathrooms: 2
Primary bedroom
- Description: Master BR
- Level: First
Bedroom
- Level: Second
Primary bathroom
- Description: access to MB and Living area
- Level: First
Bathroom
- Description: f with tub
- Level: Second
Dining room
- Description: area open to LR
- Level: First
Family room
- Description: not finished- has heat and ac
- Level: Lower
Kitchen
- Description: Eat in w/ bay window
- Level: First
Laundry
- Description: sep room with HW and furnace
- Level: Basement
Living room
- Description: open with dining area
- Level: First
Loft
- Description: looks down into LR
- Level: Second
Heating
- Forced Air, Natural Gas
Cooling
- Ceiling Fan(s), Central Air
Appliances
- Included: Microwave, Gas Range, Dishwasher, Built-In Range
- Laundry: Laundry Room
Features
- Cathedral Ceiling(s), Ceiling Fan(s), Double Vanity, Eat-in Kitchen, Entrance Foyer, High Ceilings, Open Floorplan
- Flooring: Carpet, Combination, Engineered Hardwood, Hardwood, Tile
- Basement: Unfinished
- Has fireplace: No
Interior area
- Total structure area: 1,632
- Total interior livable area: 1,632 sqft
- Finished area above ground: 1,632
- Finished area below ground: 0
Property
Parking
- Total spaces: 1
- Parking features: Garage - Attached
- Attached garage spaces: 1
Features
- Levels: Tri-Level
- Stories: 3
- Entry location: front
Lot
- Size: 2,178 Square Feet
- Dimensions: 37.4 x 55.4
- Features: Landscaped
Details
- Parcel number: 56,51136.310
- Zoning: R12
- Zoning description: R-12 1 family small lot
Construction
Type & style
- Home type: Townhouse
- Architectural style: Modern
- Property subtype: Townhouse
- Attached to another structure: Yes
Materials
- Frame
- Foundation: Concrete Perimeter
- Roof: Asphalt,Shingle
Condition
- Updated/Remodeled
- New construction: No
- Year built: 2000
Utilities & green energy
- Electric: 150 Amp Service
- Sewer: Public Sewer
- Water: Public
- Utilities for property: Cable Available, Natural Gas Available
Community & HOA
HOA
- Has HOA: Yes
- Services included: Maintenance Grounds, Maintenance Structure, Snow Removal
- HOA fee: $600 monthly
Location
- Region: Pt Ewen
Financial & listing details
- Price per square foot: $273/sqft
- Tax assessed value: $226,380
- Annual tax amount: $8,438
- Date on market: 8/5/2025
- Road surface type: Paved
Price history
| Date | Event | Price |
|---|---|---|
| 3/31/2026 | Sold | $445,000-4.3%$273/sqft |
Source:  HVCRMLS #20253451 Report a problem HVCRMLS #20253451 Report a problem | ||
| 3/3/2026 | Pending sale | $465,000$285/sqft |
Source: HVCRMLS #20253451 Report a problem | ||
| 2/7/2026 | Contingent | $465,000$285/sqft |
Source: HVCRMLS #20253451 Report a problem | ||
| 1/8/2026 | Price change | $465,000-6.8%$285/sqft |
Source: HVCRMLS #20253451 Report a problem | ||
| 10/16/2025 | Price change | $499,000-5%$306/sqft |
Source: HVCRMLS #20253451 Report a problem | ||
| 8/5/2025 | Listed for sale | $525,000+86.2%$322/sqft |
Source: HVCRMLS #20253451 Report a problem | ||
| 5/16/2019 | Sold | $282,000-4.4%$173/sqft |
Source: HVCRMLS #20185079 Report a problem | ||
| 1/25/2019 | Pending sale | $295,000$181/sqft |
Source: Murphy Realty Group #20185079 Report a problem | ||
| 12/14/2018 | Listed for sale | $295,000$181/sqft |
Source: Murphy Realty Group #20185079 Report a problem | ||
Public tax history
| Year | Property taxes | Tax assessment |
|---|---|---|
| 2025 | -- | $226,380 |
| 2024 | -- | $226,380 |
| 2023 | -- | $226,380 |
| 2022 | -- | $226,380 |
| 2021 | -- | $226,380 |
| 2020 | -- | $226,380 |
| 2019 | -- | $226,380 |
| 2018 | -- | $226,380 |
| 2017 | $6,942 | $226,380 |
| 2016 | -- | $226,380 |
| 2015 | -- | $226,380 |
| 2014 | -- | $226,380 |
| 2013 | -- | $226,380 -6.9% |
| 2011 | -- | $243,100 -5% |
| 2010 | -- | $255,800 -7% |
| 2009 | -- | $275,000 -3.8% |
| 2008 | -- | $286,000 +54.7% |
| 2007 | -- | $184,900 |
| 2006 | -- | $184,900 |
| 2005 | -- | $184,900 |
| 2004 | -- | $184,900 |
| 2003 | -- | $184,900 +20% |
| 2002 | -- | $154,100 +10.1% |
| 2001 | -- | $140,000 +268.4% |
| 2000 | -- | $38,000 |
Find assessor info on the county website
Neighborhood: 12466
Nearby homes
- $409,3002 bd2 ba1.4k sqft54 The Hls, Pt Ewen, NY 12466Off Market
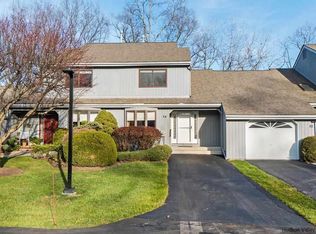
- $446,7002 bd2 ba1.6k sqft50 The Hls, Pt Ewen, NY 12466Off Market
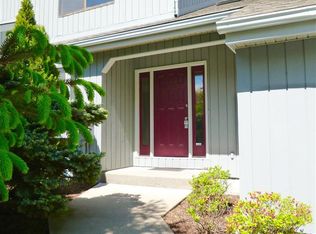
- $431,8002 bd2 ba1.6k sqft50 The Hills, Pt Ewen, NY 12466Off Market
- $441,0002 bd2 ba1.6k sqft56 The Hls, Pt Ewen, NY 12466Off Market
- $524,9002 bd3 ba1.6k sqft58 The Hls, Pt Ewen, NY 12466Pending
- $449,9002 bd3 ba2.8k sqft58 The Hls, Port Ewen, NY 12466Off Market
- $440,9003 bd2 ba1.6k sqft51 The Hls, Pt Ewen, NY 12466Off Market
- $431,2002 bd2 ba1.6k sqft60 The Hls, Pt Ewen, NY 12466Off Market
Nearby schools
GreatSchools rating
- 5/10Robert R Graves SchoolGrades: K-4Distance: 1.1 mi
- 4/10J Watson Bailey Middle SchoolGrades: 5-8Distance: 3 mi
- 4/10Kingston High SchoolGrades: 9-12Distance: 1.2 mi
Get a cash offer in 3 minutes
Find out how much your home could sell for in as little as 3 minutes with a no-obligation cash offer.
Estimated market value
$449,400
Get a cash offer in 3 minutes
Find out how much your home could sell for in as little as 3 minutes with a no-obligation cash offer.
Estimated market value
$449,400
- New York
- Ulster County
- Port Ewen
- 12466
- 52 The Hills
Nearby cities
Nearby zip codes
Other Port Ewen Topics
