Great opportunity to own an end unit with double driveway in an established townhouse community located within a sought after residential community in the Hudson Valley. This multi-level property is highly functional, offering scenic and convenient living on all 3 of its impeccable well appointed floors. Featuring cathedral/vaulted ceilings, hardwood flooring, spacious loft, and more. A private deck on the main floor with power awning, walkout lower level leading to a patio, great for cooking out or just enjoying the scenery. Not to mention for those stormy nights, completely automated generator for your power needs.
Pending
$524,900
58 The Hills, Port Ewen, NY 12466
2beds
1,632sqft
Townhouse, Residential
Built in 1988
2,178 Square Feet Lot
$542,700 Zestimate®
$322/sqft
$600/mo HOA
What's special
End unitSpacious loftHardwood flooringDouble driveway
- 52 days |
- 155 |
- 1 |
Likely to sell faster than
Zillow last checked:
Listing updated:
Listed by:
Howard Hanna Capital Inc 518-371-4500,
Kevin D Vitkus 518-423-3976,
Nicole Wilkie 518-221-4052,
Howard Hanna Capital Inc
Source: Global MLS,MLS#: 202618644
Facts & features
Interior
Bedrooms & bathrooms
- Bedrooms: 2
- Bathrooms: 3
- Full bathrooms: 2
- 1/2 bathrooms: 1
Primary bedroom
- Level: Second
Bedroom
- Level: Third
Dining room
- Level: Second
Family room
- Level: First
Kitchen
- Level: Second
Laundry
- Level: First
Living room
- Level: Second
Office
- Level: Third
Utility room
- Level: First
Heating
- Forced Air, Natural Gas
Cooling
- Central Air
Appliances
- Included: Dishwasher, Dryer, Gas Oven, Microwave, Refrigerator, Washer
- Laundry: Electric Dryer Hookup, Laundry Room
Features
- Ceiling Fan(s), Vaulted Ceiling(s), Walk-In Closet(s), Cathedral Ceiling(s), Ceramic Tile Bath, Eat-in Kitchen
- Flooring: Ceramic Tile, Hardwood
- Doors: French Doors, Sliding Doors
- Basement: Finished,Full,Heated,Walk-Out Access,Wood Stove
Interior area
- Total structure area: 1,632
- Total interior livable area: 1,632 sqft
- Finished area above ground: 1,632
- Finished area below ground: 1,222
Video & virtual tour
Property
Parking
- Total spaces: 3
- Parking features: Off Street, Paved, Attached, Driveway, Garage Door Opener
- Garage spaces: 1
- Has uncovered spaces: Yes
Features
- Patio & porch: Awning(s), Composite Deck, Front Porch, Patio
- Exterior features: Other, Lighting
- Has view: Yes
- View description: Trees/Woods, Bridge(s), Hills
Lot
- Size: 2,178 Square Feet
- Features: Corner Lot
Details
- Parcel number: 512200 56.51136.270
- Special conditions: Standard
Construction
Type & style
- Home type: Townhouse
- Property subtype: Townhouse, Residential
Materials
- Wood Siding
- Foundation: Combination
- Roof: Shingle,Asphalt
Condition
- Updated/Remodeled
- New construction: No
- Year built: 1988
Utilities & green energy
- Sewer: Public Sewer
- Water: Public
- Utilities for property: Underground Utilities
Community & HOA
Community
- Security: Smoke Detector(s), Carbon Monoxide Detector(s)
HOA
- Has HOA: Yes
- Amenities included: None
- Services included: Maintenance Grounds, Maintenance Structure, Snow Removal
- HOA fee: $600 monthly
Location
- Region: Pt Ewen
Financial & listing details
- Price per square foot: $322/sqft
- Tax assessed value: $463,867
- Annual tax amount: $10,428
- Date on market: 6/3/2026
- Listing terms: Other
Estimated market value
$542,700
$516,000 - $570,000
$2,815/mo
Price history
| Date | Event | Price |
|---|---|---|
| 6/7/2026 | Pending sale | $524,900$322/sqft |
Source:  Global MLS #202618644 Report a problem Global MLS #202618644 Report a problem | ||
| 6/3/2026 | Listed for sale | $524,900+86.8%$322/sqft |
Source: Global MLS #202618644 Report a problem | ||
| 2/10/2017 | Sold | $281,000+198.9%$172/sqft |
Source:  HVCRMLS #20164967 Report a problem HVCRMLS #20164967 Report a problem | ||
| 8/8/1996 | Sold | $94,000$58/sqft |
Source: Public Record Report a problem | ||
Public tax history
| Year | Property taxes | Tax assessment |
|---|---|---|
| 2025 | -- | $236,572 |
| 2024 | -- | $236,572 |
| 2023 | -- | $236,572 |
| 2022 | -- | $236,572 |
| 2021 | -- | $236,572 |
| 2020 | -- | $236,572 |
| 2019 | -- | $236,572 |
| 2018 | -- | $236,572 |
| 2017 | $7,285 | $236,572 |
| 2016 | -- | $236,572 |
| 2015 | -- | $236,572 |
| 2014 | -- | $236,572 |
| 2013 | -- | $236,572 -6.9% |
| 2011 | -- | $254,100 -5% |
| 2010 | -- | $267,400 -7% |
| 2009 | -- | $287,500 -3.8% |
| 2008 | -- | $299,000 +62.5% |
| 2007 | -- | $184,000 |
| 2006 | -- | $184,000 |
| 2005 | -- | $184,000 |
| 2004 | -- | $184,000 |
| 2003 | -- | $184,000 +19.9% |
| 2002 | -- | $153,400 +32.2% |
| 2001 | -- | $116,000 +190% |
| 2000 | -- | $40,000 |
Find assessor info on the county website
Monthly payment
Climate risks
Neighborhood: 12466
Nearby schools
GreatSchools rating
- 5/10Robert R Graves SchoolGrades: K-4Distance: 1.1 mi
- 4/10J Watson Bailey Middle SchoolGrades: 5-8Distance: 3 mi
- 4/10Kingston High SchoolGrades: 9-12Distance: 1.2 mi
Schools provided by the listing agent
- High: Kingston
Source: Global MLS. This data may not be complete. We recommend contacting the local school district to confirm school assignments for this home.
- $449,9002 bd3 ba2.8k sqft58 The Hls, Port Ewen, NY 12466Off Market
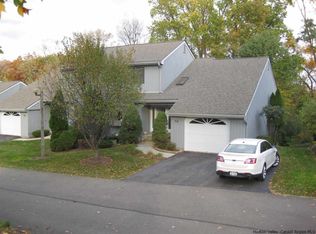
- $429,6002 bd2 ba1.6k sqft60 The Hls, Pt Ewen, NY 12466Off Market
- $438,9002 bd2 ba1.6k sqft56 The Hls, Pt Ewen, NY 12466Off Market
- $404,1002 bd2 ba1.4k sqft54 The Hls, Pt Ewen, NY 12466Off Market
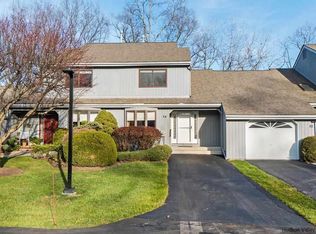
- $489,4002 bd2 ba1.6k sqft62 The Hls, Pt Ewen, NY 12466Off Market
- $445,0002 bd2 ba1.6k sqft52 The Hls, Pt Ewen, NY 12466Sold
- $454,0002 bd2 ba1.6k sqft64 The Hls, Pt Ewen, NY 12466Off Market
- $439,7002 bd2 ba1.6k sqft50 The Hls, Pt Ewen, NY 12466Off Market
A local agent can set up tours, give advice and negotiate with sellers.
Similar homes
- $545,0002 bd3 ba1.4k sqft28 E Knoll, Rhinebeck, NY 12572For Sale
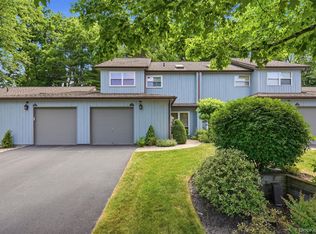
 MLS ID #1015633, Leigh A. Bahnatka, Listing by: BHHS Hudson Valley Properties. OneKey® MLS as distributed by MLS GRID
 - $525,0003 bd3 ba1.6k sqft175 Nevis Road, Tivoli, NY 12583For Sale
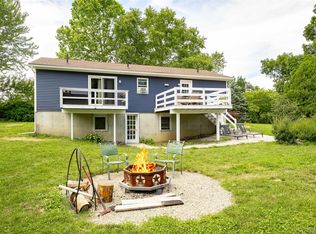 MLS ID #1024770, Chelsea Seiler, Listing by: Mondello Upstate Properties. OneKey® MLS as distributed by MLS GRID
 - $499,9003 bd3 ba1.2k sqft619 Creekside Road, Kingston, NY 12401For Sale
 MLS ID #1024116, Josephine Diego, Listing by: K. Fortuna Realty, Inc.. OneKey® MLS as distributed by MLS GRID
 - $539,0003 bd3 ba1.8k sqft70 Gretna Hill Road, Pleasant Valley, NY 12569For Sale
 MLS ID #1022851, Donna Gray, Listing by: Redfin Real Estate. OneKey® MLS as distributed by MLS GRID
 - $549,0003 bd2 ba2.2k sqft12 Chaucer Road, Staatsburg, NY 12580For SaleMLS ID #1002764, Diane E. Crittenden, Listing by: Diane E. Crittenden. OneKey® MLS as distributed by MLS GRID
- $685,0002 bd3 ba2.1k sqft62 Riverview Mary Powell, Port Ewen, NY 12429For SaleMLS ID #1011877, Kelley Hartmann, Listing by: Serhant LLC. OneKey® MLS as distributed by MLS GRID
- $649,9003 bd2 ba2.3k sqft588 Linderman Avenue Extension, Kingston, NY 12401For SaleMLS ID #1022113, Amy L. Hawks, Listing by: Berardi Realty. OneKey® MLS as distributed by MLS GRID
- $599,0002 bd2 ba1.9k sqft70 Camp Drive, Rhinebeck, NY 12572For SaleMLS ID #1026621, Susan Todd, Listing by: BHHS Hudson Valley Properties. OneKey® MLS as distributed by MLS GRID
- $498,0003 bd3 ba1.5k sqft2 Enderkill Drive, Staatsburg, NY 12580For SaleMLS ID #1010116, Stephanie Way, Listing by: eXp Realty. OneKey® MLS as distributed by MLS GRID
- $535,0003 bd3 ba1.8k sqft3 Unity Lane, New Paltz, NY 12561For SaleMLS ID #1001828, Heather Macauley, Listing by: eXp Realty. OneKey® MLS as distributed by MLS GRID
- $459,9003 bd2 ba2.1k sqft333 Canoe Hill Road, Saugerties, NY 12477For SaleMLS ID #1024648, Virginia Corbett, Listing by: eXp Realty. OneKey® MLS as distributed by MLS GRID
- $469,0003 bd2 ba1.9k sqft74 Peach Road, Poughkeepsie, NY 12601For SaleMLS ID #1017629, Jennifer Loprieno, Listing by: Howard Hanna Rand Realty. OneKey® MLS as distributed by MLS GRID
- $499,0003 bd2 ba1.6k sqft274 Morgan Hill Road, Hurley, NY 12443For SaleMLS ID #977040, Leigh M. Quintana, Listing by: KW Hudson Valley North. OneKey® MLS as distributed by MLS GRID
- $569,0003 bd2 ba2k sqft287 Norton Road, Red Hook, NY 12571For SaleMLS ID #1008213, Amanda Wilcox, Listing by: eXp Realty. OneKey® MLS as distributed by MLS GRID
- $499,0003 bd3 ba2.1k sqft20 Campbell Street, Rosendale, NY 12472Active
 MLS ID #20262095, Ron Knowles, Listing by: Century 21 Alliance-NP. HVCRMLS
 - $675,0003 bd2 ba1.8k sqft315 Pine Bush Road, Stone Ridge, NY 12484For SaleMLS ID #1029630, Kathryn M DeCrosta, Listing by: John J Lease REALTORS Inc. OneKey® MLS as distributed by MLS GRID
- $569,0002 bd2 ba1.3k sqft328 John Joy Road, Woodstock, NY 12498For SaleMLS ID #849001, Michael E. Alpert, Listing by: Daniel Gale Sothebys Intl Rlty. OneKey® MLS as distributed by MLS GRID
- $489,0002 bd2 ba2.1k sqft9 Rocky Road, Red Hook, NY 12571For SaleMLS ID #1008127, Gerard Smith, Listing by: Serhant LLC. OneKey® MLS as distributed by MLS GRID
- $555,0004 bd3 ba1.8k sqft30 Hudson Drive, Hyde Park, NY 12538For SaleMLS ID #1017169, Thomas S. Klug, Listing by: HV Premier Properties Realty. OneKey® MLS as distributed by MLS GRID
- $499,9002 bd4 ba1.9k sqft320 Hudson View Terrace, Hyde Park, NY 12538For SaleMLS ID #1013906, Jean Schult, Listing by: KW MidHudson. OneKey® MLS as distributed by MLS GRID
