Hudson Valley living at its best in this beautifully appointed, meticulously maintained, 2- bedroom that lives like a 3 bedroom townhouse in the highly sought after River Ridge at Hyde Park. Open main floor plan with solid oak floor entry foyer, large living room, kitchen with granite countertops and stainless appliances, dining area, gas fireplace and half bath. Step outside through sliding glass doors to have coffee on your deck and enjoy a beautiful view and sunsets in the eve.
Upstairs you'll find 2 spacious bedrooms each with a full bath. The primary bedroom has huge closets, a spacious bathroom with double vanity, separate shower and tub, and flexible space for either a home office or nursery. The spacious second bedroom also has a full bath with tub and shower. The washer/dryer are located conveniently on the bedroom level.
The lower level offers a large family room with sliding doors to a private patio and grassy yard. This unit is one of only a handful that has a versatile, full walk-out lower level and half bath.
See floor plan in photos.
River Ridge is a friendly community; unique in the amenities that it offers. The state-of-the-art clubhouse boasts a large entertaining space, meeting room with fireplace, full kitchen and dining area for large parties and gatherings, billiards room, theatre/ media room, and fitness center. Outside, there’s a large pool and lounging area as well as a bocce ball and shuffleboard courts. And for those who enjoy a nice walk, this is a great community for your relaxing and scenic daily stroll. There is also a path from the community to the adjacent yacht club.
The unusually low HOA fee includes roof and siding maintenance as well as snow and garbage removal and full landscaping services. The friendly atmosphere of the residents and extensive amenities make this a most desirable place to live. Minutes from shopping, schools, parks and the lovely villages of Rhinebeck and Red Hook. Marist and Vassar Colleges and the incredible restaurants of the Culinary Institute of America are just minutes away. Nearby train stations make it an easy commute to NYC.
There is so much more in this beautiful part of the Hudson Valley; easy access to parks, restaurants, the Hudson River waterfront, shopping, golf courses, the fabulous Walkway Over the Hudson, metro north train stations, the historic FDR and Vanderbilt museums and mansions and so much more. Come see for yourself!
For sale
Price cut: $25K (6/22)
$499,900
320 Hudson View Terrace, Hyde Park, NY 12538
2beds
1,980sqft
Single Family Residence, Residential
Built in 2007
3,049 Square Feet Lot
$-- Zestimate®
$252/sqft
$420/mo HOA
What's special
Gas fireplaceFull walk-out lower levelOpen main floor planDining areaBeautifully appointed
- 36 days |
- 665 |
- 15 |
Zillow last checked:
Listing updated:
Listed by:
KW MidHudson 914-962-0007,
Jean Schult 845-590-3365,
Justin M. LaFalce 845-224-5792,
KW MidHudson
Source: OneKey® MLS as distributed by MLS GRID,MLS#: 1013906
Facts & features
Interior
Bedrooms & bathrooms
- Bedrooms: 2
- Bathrooms: 4
- Full bathrooms: 2
- 1/2 bathrooms: 2
Heating
- Forced Air, Natural Gas
Cooling
- Central Air
Appliances
- Included: Dishwasher, Dryer, Microwave, Range, Refrigerator, Stainless Steel Appliance(s), Washer
Features
- Double Vanity, Eat-in Kitchen, Entrance Foyer, Granite Counters, His and Hers Closets, Kitchen Island, Open Floorplan, Open Kitchen, Recessed Lighting, Storage, Walk-In Closet(s)
- Flooring: Carpet, Tile, Wood
- Basement: Finished,Walk-Out Access
- Attic: Scuttle
- Number of fireplaces: 1
- Fireplace features: Gas
Interior area
- Total structure area: 1,980
- Total interior livable area: 1,980 sqft
Property
Parking
- Total spaces: 2
- Parking features: Garage Door Opener
- Garage spaces: 1
Features
- Levels: Tri-Level
- Has private pool: Yes
- Has view: Yes
- View description: Mountain(s), River
- Has water view: Yes
- Water view: River
Lot
- Size: 3,049 Square Feet
Details
- Parcel number: 1332006066047302380000
- Special conditions: None
Construction
Type & style
- Home type: SingleFamily
- Property subtype: Single Family Residence, Residential
- Attached to another structure: Yes
Materials
- Vinyl Siding
Condition
- Year built: 2007
Utilities & green energy
- Sewer: Public Sewer
- Water: Public
- Utilities for property: Cable Connected, Electricity Connected, Natural Gas Connected, Sewer Connected
Community & HOA
Community
- Subdivision: River Ridge of Hyde Park
HOA
- Has HOA: Yes
- Amenities included: Clubhouse, Fitness Center, Other, Parking, Pool, Recreation Facilities
- Services included: Common Area Maintenance, Maintenance Structure, Maintenance Grounds, Pool Service, Sewer, Snow Removal, Trash
- HOA fee: $420 monthly
Location
- Region: Hyde Park
Financial & listing details
- Price per square foot: $252/sqft
- Tax assessed value: $379,400
- Annual tax amount: $9,088
- Date on market: 6/15/2026
- Cumulative days on market: 37 days
- Listing agreement: Exclusive Right To Sell
- Inclusions: Refrigerator, Range, Microwave Oven, Washer, Dryer, Garage Door Opener
- Electric utility on property: Yes
Estimated market value
Not available
Estimated sales range
Not available
Not available
Price history
| Date | Event | Price |
|---|---|---|
| 6/22/2026 | Price change | $499,900-4.8%$252/sqft |
Source:  OneKey® MLS as distributed by MLS GRID #1013906 Report a problem OneKey® MLS as distributed by MLS GRID #1013906 Report a problem | ||
| 6/11/2026 | Listed for sale | $524,900+28%$265/sqft |
Source: OneKey® MLS as distributed by MLS GRID #1009687 Report a problem | ||
| 6/16/2024 | Sold | $410,000$207/sqft |
Source: OneKey® MLS as distributed by MLS GRID #H6279484 Report a problem | ||
| 2/11/2024 | Pending sale | $410,000$207/sqft |
Source: OneKey® MLS as distributed by MLS GRID #H6279484 Report a problem | ||
| 1/22/2024 | Listed for sale | $410,000+88.2%$207/sqft |
Source:  MHMLS #420004 Report a problem MHMLS #420004 Report a problem | ||
| 9/28/2016 | Sold | $217,800-37%$110/sqft |
Source: Public Record Report a problem | ||
| 5/12/2016 | Listing removed | $345,900$175/sqft |
Source: C21 ALLIANCE REALTY GROUP WF #339708 Report a problem | ||
| 5/12/2015 | Listed for sale | $345,900-6.5%$175/sqft |
Source: C21 ALLIANCE REALTY GROUP WF #339708 Report a problem | ||
| 3/8/2011 | Listing removed | $369,900$187/sqft |
Source: Houlihan Lawrence #2807429 Report a problem | ||
| 3/7/2011 | Listed for sale | $369,900$187/sqft |
Source: Houlihan Lawrence #2807429 Report a problem | ||
Public tax history
| Year | Property taxes | Tax assessment |
|---|---|---|
| 2025 | -- | $134,700 |
| 2024 | -- | $134,700 |
| 2023 | -- | $134,700 |
| 2022 | -- | $134,700 |
| 2021 | -- | $134,700 |
| 2020 | -- | $134,700 |
| 2019 | -- | $134,700 -18.4% |
| 2018 | -- | $165,000 |
| 2017 | $9,710 | $165,000 |
| 2016 | -- | $165,000 +100% |
| 2015 | -- | $82,500 |
| 2014 | -- | $82,500 |
| 2012 | -- | $82,500 |
| 2011 | -- | $82,500 |
| 2010 | -- | $82,500 -50% |
| 2009 | -- | $165,000 |
| 2008 | -- | $165,000 +725% |
| 2007 | -- | $20,000 |
| 2006 | -- | $20,000 |
Find assessor info on the county website
Monthly payment
Climate risks
Neighborhood: 12538
Nearby schools
GreatSchools rating
- 5/10North Park Elementary SchoolGrades: K-5Distance: 1.9 mi
- 4/10Haviland Middle SchoolGrades: 6-8Distance: 3.6 mi
- 4/10Franklin D Roosevelt Senior High SchoolGrades: 9-12Distance: 2 mi
Schools provided by the listing agent
- Elementary: North Park Elementary School
- Middle: Haviland Middle School
- High: Franklin D Roosevelt Senior High School
Source: OneKey® MLS as distributed by MLS GRID. This data may not be complete. We recommend contacting the local school district to confirm school assignments for this home.
- $451,1002 bd4 ba2.2k sqft322 Hudson View Ter, Hyde Park, NY 12538Off Market
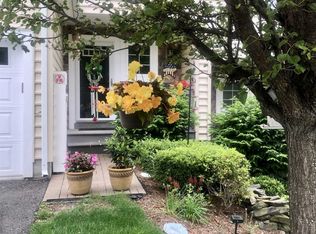
- $521,4003 bd4 ba2.1k sqft318 Hudson View Ter, Hyde Park, NY 12538Off Market
- $553,6002 bd3 ba2.2k sqft316 Hudson View Ter, Hyde Park, NY 12538Off Market
- $471,0003 bd3 ba2.2k sqft316 Hudson View Ter #V316, Hyde Park, NY 12538Off Market
- $574,5003 bd3 ba3k sqft324 Hudson View Ter, Hyde Park, NY 12538Off Market
- $421,7002 bd2 ba1.9k sqft314 Hudson View Ter, Hyde Park, NY 12538Off Market
- $435,0002 bd4 ba1.9k sqft312 Hudson View Ter, Hyde Park, NY 12538Off Market
- $524,500-- bd-- ba-- sqft118 Hudson View Ter, Hyde Park, NY 12538Sold
A local agent can set up tours, give advice and negotiate with sellers.
Similar homes
- $555,0004 bd3 ba1.8k sqft30 Hudson Drive, Hyde Park, NY 12538For Sale
 MLS ID #1017169, Thomas S. Klug, Listing by: HV Premier Properties Realty. OneKey® MLS as distributed by MLS GRID
 - $535,0004 bd4 ba2.5k sqft126 E Fallkill Road, Hyde Park, NY 12538For Sale
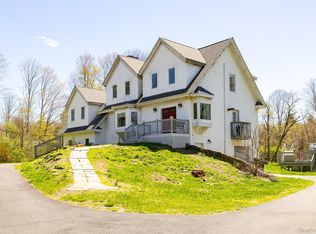 MLS ID #985305, Nancy Berish, Listing by: BHHS Hudson Valley Properties. OneKey® MLS as distributed by MLS GRID
 - $549,5004 bd3 ba2.4k sqft34 Contour Lane, Salt Point, NY 12578For Sale
 MLS ID #1029282, Justin M. LaFalce, Listing by: KW MidHudson. OneKey® MLS as distributed by MLS GRID
 - $399,0003 bd3 ba1.6k sqft8 Abbie Lane, Hyde Park, NY 12538For Sale
 MLS ID #1015925, Judy Lancia, Listing by: Houlihan Lawrence Inc.. OneKey® MLS as distributed by MLS GRID
 - $359,9003 bd2 ba1.4k sqft24 E Market Street, Hyde Park, NY 12538For SaleMLS ID #992539, Jennifer Stapleton, Listing by: Houlihan Lawrence Inc.. OneKey® MLS as distributed by MLS GRID
- $485,0003 bd3 ba1.8k sqft44 Inwood Avenue, Poughkeepsie, NY 12601For SaleMLS ID #998409, Kelly Campbell, Listing by: Century 21 Alliance Rlty Group. OneKey® MLS as distributed by MLS GRID
- $469,0003 bd2 ba1.9k sqft74 Peach Road, Poughkeepsie, NY 12601For SaleMLS ID #1017629, Jennifer Loprieno, Listing by: Howard Hanna Rand Realty. OneKey® MLS as distributed by MLS GRID
- $499,0003 bd3 ba2.1k sqft20 Campbell Street, Rosendale, NY 12472Active
 MLS ID #20262095, Ron Knowles, Listing by: Century 21 Alliance-NP. HVCRMLS
 - $450,0003 bd3 ba2.7k sqft13 Riverview Circle, Poughkeepsie, NY 12601For SaleMLS ID #1014215, Scott Zobre, Listing by: KW MidHudson. OneKey® MLS as distributed by MLS GRID
- $459,0003 bd3 ba2.2k sqft1110 Route 44 55, Clintondale, NY 12515For SaleMLS ID #993224, Daniel Axtmann, Listing by: BHHS Hudson Valley Properties. OneKey® MLS as distributed by MLS GRID
- $499,9994 bd3 ba1.8k sqft12 Ronnie Lane, Poughkeepsie, NY 12601For SaleMLS ID #1000749, June Kiesbye, Listing by: BHHS Hudson Valley Properties. OneKey® MLS as distributed by MLS GRID
- $565,0003 bd3 ba2.3k sqft66 Gretna Road, Pleasant Valley, NY 12569For SaleMLS ID #993060, Karen Volino, Listing by: Houlihan Lawrence Inc.. OneKey® MLS as distributed by MLS GRID
- $459,9903 bd2 ba1.7k sqft12 Golden Way, Staatsburg, NY 12580For SaleBHHS broker feed
- $525,0003 bd3 ba1.6k sqft175 Nevis Road, Tivoli, NY 12583For SaleMLS ID #1024770, Chelsea Seiler, Listing by: Mondello Upstate Properties. OneKey® MLS as distributed by MLS GRID
- $519,0005 bd3 ba2.4k sqft59 Cooper Street, Accord, NY 12404For SaleMLS ID #994006, Sean Drown, Listing by: Land and Water Realty LLC. OneKey® MLS as distributed by MLS GRID
- $599,9003 bd3 ba2.8k sqft75 Creek Road, Staatsburg, NY 12580For SaleMLS ID #1014143, Margaret Thorne, Listing by: KW MidHudson. OneKey® MLS as distributed by MLS GRID
- $523,5003 bd3 ba2.3k sqft6 Taber Place, Marlboro, NY 12542For SaleMLS ID #990052, Kassia M. Connors, Listing by: eXp Realty. OneKey® MLS as distributed by MLS GRID
- $489,0002 bd2 ba2.1k sqft9 Rocky Road, Red Hook, NY 12571For SaleMLS ID #1008127, Gerard Smith, Listing by: Serhant LLC. OneKey® MLS as distributed by MLS GRID
- $599,0002 bd2 ba1.9k sqft70 Camp Drive, Rhinebeck, NY 12572For SaleMLS ID #1026621, Susan Todd, Listing by: BHHS Hudson Valley Properties. OneKey® MLS as distributed by MLS GRID
- $525,0004 bd3 ba2k sqft2 Summerset Drive, Wallkill, NY 12589For SaleMLS ID #1020607, Virginia Corbett, Listing by: eXp Realty. OneKey® MLS as distributed by MLS GRID
