Skip main navigation
Sold
  • Price Unknown

    52 Tokalon Pl, Metairie, LA 70001

    5beds
    5,951sqft
    Single Family Residence
    Built in 1999
    0.34 Acres Lot
    $2,445,300 Zestimate®
    $--/sqft
    $4,840 Estimated rent

    Home value

    $2,445,300

    $2.20M - $2.74M

    $4,840/mo

    Zestimate® history
    Loading
    Loading...

    Owner options

    List your home for rent

    $4,840/mo

    Rent Zestimate®

    Find your next renter with Zillow Rental Manager. Plus, with online applications, you can quickly screen prospective tenants – for free.

    Learn more

    $4,840/mo

    Rent Zestimate®

    Refinance and save

    Refinancing to a lower rate could help reduce your monthly payments and save thousands over the life of the loan.

    See today's rates

    Explore your selling options

    Work with a Zillow partner agent

    Leverage their expertise and Zillow's premium Showcase listings to get your home seen by more buyers.

    Get started

    List with your own agent

    Get your home in front of millions of buyers by listing it on Zillow.

    Learn how to do it

    Sell it yourself

    Take full control of how buyers see your home on Zillow by listing For Sale by Owner (FSBO).

    List your home

    What's special

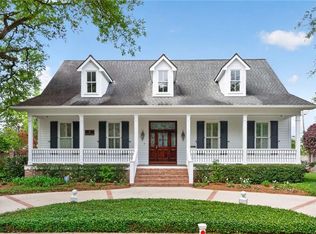
    Old Metairie Estate on Secluded Tree-Shaded Street. Tucked away on a serene, tree-lined private street in the heart ofOld Metairie, this stately home blends timeless elegance with modern convenience. A gated driveway welcomes you tobeautifully manicured grounds with mature landscaping in both the front and rear.Inside, exquisite solid mahogany millwork and grand formal and informal living spaces set the tone. The den opens to a spaciousveranda—ideal for entertaining, dining al fresco, or simply enjoying views of the expansive, park-like yard. A heated andcooled pool with cabana and full bath enhances the resort-style feel. The large first-floor primary suite features a sunroom perfect as an office, media space, or personal retreat. Upstairs, four generously sized bedrooms—each with charming dormers—offerversatile spaces for study or work, while an upstairs common area provides additional flexibility. Ample closets and dual laundryareas upstairs and down add everyday convenience. Reminiscent of a classic Garden District or plantation-style home, this architectural gem showcases old-world craftsmanship pairedwith the modern amenities of today. A rare opportunity to own a truly distinctive home in a prime Metairie location.

    Zillow last checked:

    Listing updated:

    Listed by:

    Julie Comarda Koerner,

    McEnery Residential, LLC (MCEN02),

    Anne D Comarda,

    McEnery Residential, LLC (MCEN02)

    Bought with:

    Melissa M Martin, 912123729

    Prieur Properties, LLC

    Source: ROAM MLS,MLS#: 2510639MLS Logo

    Facts & features

    Interior

    Bedrooms & bathrooms
    • Bedrooms: 5
    • Bathrooms: 6
    • Full bathrooms: 5
    • 1/2 bathrooms: 1
    Primary bedroom
    • Description: Ceiling Ht: 12, Flooring: Wood
    • Level: First
    • Area: 277.92 Square Feet
    • Dimensions: 14.4 x 19.3
    Bedroom
    • Description: Ceiling Ht: 12, Flooring: Wood
    • Level: Second
    • Area: 270.72 Square Feet
    • Dimensions: 14.4 x 18.8
    Bedroom
    • Description: Ceiling Ht: 12, Flooring: Wood
    • Level: Second
    • Area: 219.6 Square Feet
    • Dimensions: 12 x 18.3
    Bedroom
    • Description: Ceiling Ht: 12, Flooring: Wood
    • Level: Second
    • Area: 219.6 Square Feet
    • Dimensions: 12 x 18.3
    Bedroom
    • Description: Ceiling Ht: 12, Flooring: Wood
    • Level: Second
    • Area: 270.72 Square Feet
    • Dimensions: 14.4 x 18.8
    Primary bathroom
    • Description: Ceiling Ht: 12, Flooring: Tile
    • Level: First
    • Area: 162.35 Square Feet
    • Dimensions: 8.5 x 19.1
    Breakfast
    • Description: Ceiling Ht: 12, Flooring: Tile
    • Level: First
    • Area: 143 Square Feet
    • Dimensions: 14.3 x 10
    Den
    • Description: Ceiling Ht: 12, Flooring: Tile
    • Level: First
    • Area: 576.4 Square Feet
    • Dimensions: 26.2 x 22
    Dining room
    • Description: Ceiling Ht: 12, Flooring: Wood
    • Level: First
    • Area: 364.65 Square Feet
    • Dimensions: 18.7 x 19.5
    Foyer
    • Description: Ceiling Ht: 12, Flooring: Wood
    • Level: First
    • Area: 190 Square Feet
    • Dimensions: 9.5 x 20
    Kitchen
    • Description: Ceiling Ht: 12, Flooring: Tile
    • Level: First
    • Area: 275.99 Square Feet
    • Dimensions: 14.3 x 19.3
    Living room
    • Description: Ceiling Ht: 12, Flooring: Wood
    • Level: First
    • Area: 364.65 Square Feet
    • Dimensions: 18.7 x 19.5
    Other
    • Description: Ceiling Ht: 12, Flooring: Wood
    • Level: Second
    • Area: 144.18 Square Feet
    • Dimensions: 8.1 x 17.8
    Sitting room
    • Description: Ceiling Ht: 12, Flooring: Wood
    • Level: First
    • Area: 211.68 Square Feet
    • Dimensions: 14.4 x 14.7
    Heating
    • Central, Multiple Units
    Cooling
    • Central Air, Ceiling Fan(s), Multi Units
    Appliances
    • Included: Dryer, Double Oven, Dishwasher, Ice Maker, Refrigerator, Washer, Wine Refrigerator, Stainless Steel Appliance(s), Cooktop
    Features
    • Pantry
    • Flooring: Tile, Wood
    • Has fireplace: Yes
    • Fireplace features: Wood Burning, Gas Starter
    Interior area
    • Total structure area: 7,930
    • Total interior livable area: 5,951 sqft

    Property

    Parking
    • Total spaces: 3
    • Parking features: Driveway, Off Street
    • Has uncovered spaces: Yes
    Features
    • Levels: Two
    • Stories: 2
    • Pool features: In Ground, Salt Water
    • Fencing: Electric,Full,Other,Wood,Wrought Iron
    Lot
    • Size: 0.34 Acres
    • Dimensions: 100 x 166
    • Features: Rear Yard Vehicle Access
    Details
    • Additional structures: Cabana
    • Parcel number: 0820020317
    • Other equipment: Generator

    Construction

    Type & style
    • Home type: SingleFamily
    • Architectural style: Colonial
    • Property subtype: Single Family Residence
    Materials
    • HardiPlank Type
    • Foundation: Raised
    • Roof: Slate
    Condition
    • Year built: 1999
    • Major remodel year: 1999

    Utilities & green energy

    • Sewer: Public Sewer
    • Water: Public
    • Utilities for property: Cable Available, Natural Gas Available
    Green energy
    • Energy efficient items: Insulation, Landscaping Native, Lighting, Windows

    Community & HOA

    Community
    • Security: Closed Circuit Camera(s)
    HOA
    • Has HOA: No
    Location
    • Region: Metairie

    Financial & listing details

    • Tax assessed value: $1,271,500
    • Annual tax amount: $15,101
    • Date on market: 7/6/2025

    Price history

    DateEventPrice
    3/17/2026Sold--
    Source: ROAM MLS #2510639 Report a problem
    1/17/2026Contingent$2,525,000$424/sqft
    Source: GSREIN #2510639 Report a problem
    1/7/2026Price change$2,525,000-2.7%$424/sqft
    Source: GSREIN #2510639 Report a problem
    9/7/2025Price change$2,595,000-3%$436/sqft
    Source: GSREIN #2510639 Report a problem
    7/7/2025Listed for sale$2,675,000-0.9%$450/sqft
    Source: GSREIN #2510639 Report a problem
    4/11/2025Listing removed$2,699,000$454/sqft
    Source: GSREIN #2495923 Report a problem
    4/9/2025Listed for sale$2,699,000$454/sqft
    Source: GSREIN #2495923 Report a problem
    4/9/2025Listing removed$2,699,000$454/sqft
    Source: GSREIN #2442296 Report a problem
    1/16/2025Listed for sale$2,699,000-9.9%$454/sqft
    Source: GSREIN #2442296 Report a problem
    5/23/2024Price change$2,995,000-11.5%$503/sqft
    Source: GSREIN #2442296 Report a problem
    4/8/2024Listed for sale$3,385,000$569/sqft
    Source: GSREIN #2442296 Report a problem

    Public tax history

    YearProperty taxesTax assessment
    2025$15,101 +0.2%$127,150
    2024$15,078 -4.2%$127,150
    2023$15,740 +2.7%$127,150
    2022$15,328 +7.7%$127,150
    2021$14,237 +0.7%$127,150
    2020$14,135 -2.7%$127,150
    2019$14,531 +7.1%$127,150
    2018$13,568 $127,150
    2017$13,568 $127,150
    2016$13,568 +4%$127,150 +3%
    2015$13,042 $123,450
    2014$13,042 $123,450
    2013-- $123,450
    2012-- $123,450 +0.7%
    2011-- $122,590
    2010-- $122,590
    2009-- $122,590
    2008-- $122,590
    2007-- $122,590
    2006-- --
    2005-- --
    2004-- --
    2003-- --
    2002-- --
    2001-- --
    2000-- --
    Find assessor info on the county website

    Neighborhood: 70001

    Nearby schools

    GreatSchools rating
    Get a cash offer in 3 minutes
    Find out how much your home could sell for in as little as 3 minutes with a no-obligation cash offer.
    Estimated market value

    $2,445,300

    Get a cash offer in 3 minutes
    Find out how much your home could sell for in as little as 3 minutes with a no-obligation cash offer.
    Estimated market value

    $2,445,300