A RARE and AMAZING opportunity to live in THE best location in this gorgeous, Acadian style home nestled at the end of a nearly private street in highly desirable Old Metairie. This one owner home sits on an X flood zone, rare, park-like, fenced property of 100' x 166' complete with a fishpond. The inviting, full width front porch draws you in to the stunning, nearly 4000 sf, 4 bedroom 2.5 bath abode that features a downstairs primary with windows overlooking the stunning grounds. Designed for comfort and elegance, this spacious home features an elevator, hardwood floors throughout and a whole house generator for added peace of mind. There are no parking concerns here with a huge 2-3 car garage with flexible space for a workshop or hobby area plus a half circle drive in front. There's even a half bath in the garage for added convenience. Inside, you'll find custom millwork throughout complimented by functional built-ins and an abundance of natural light entering the back, fully windowed wall. The heart of the home is the huge kitchen with oversized island - convenient for everyday living or entertaining. It boasts two dishwashers, a sub zero refrigerator, an oversized range/oven with griddle plus a separate oven. A fabulous place for gatherings, the superbly flowing floor-plan makes it a breeze to host events or large gatherings. Step out front and you'll find a full width front porch or out back to another expansive porch, both with gleaming floors - other perfect spots for relaxing or enjoying company. Step outside to your own private retreat with an oversized cabana in the lushly landscaped, huge yard that offers privacy and beauty. There is over 300sf of fully decked, walk in attic storage for all of your seasonal decor, luggage or other items. A truly unique property combining space, craftsmanship and tranquility, this home is a must see.
Closed
Price Unknown
56 Tokalon Pl, Metairie, LA 70001
4beds
3,949sqft
Single Family Residence
Built in 2006
0.38 Acres Lot
$2,220,100 Zestimate®
$--/sqft
$4,277 Estimated rent
Home value
$2,220,100
$2.09M - $2.38M
$4,277/mo
Zestimate® history
Owner options
List your home for rent
$4,277/mo
Rent Zestimate®
Find your next renter with Zillow Rental Manager. Plus, with online applications, you can quickly screen prospective tenants – for free.
$4,277/mo
Rent Zestimate®
Refinance and save
Refinancing to a lower rate could help reduce your monthly payments and save thousands over the life of the loan.
Explore your selling options
Work with a Zillow partner agent
Leverage their expertise and Zillow's premium Showcase listings to get your home seen by more buyers.
Get startedList with your own agent
Get your home in front of millions of buyers by listing it on Zillow.
Learn how to do itSell it yourself
Take full control of how buyers see your home on Zillow by listing For Sale by Owner (FSBO).
List your homeWhat's special
Zillow last checked:
Listing updated:
Listed by:
Ingrid Garvey 504-884-7777,
Homesmart Realty South
Bought with:
George Jeansonne
FQR Realtors
Source: GSREIN,MLS#: 2552501
Facts & features
Interior
Bedrooms & bathrooms
- Bedrooms: 4
- Bathrooms: 3
- Full bathrooms: 2
- 1/2 bathrooms: 1
Primary bedroom
- Description: Flooring: Wood
- Level: First
- Dimensions: 22 x 15
Bedroom
- Description: Flooring: Wood
- Level: Second
- Dimensions: 16 x 17
Bedroom
- Description: Flooring: Wood
- Level: Second
- Dimensions: 17 x 12.6
Bedroom
- Description: Flooring: Wood
- Level: Second
- Dimensions: 11 x 16
Breakfast room nook
- Description: Flooring: Wood
- Level: First
- Dimensions: 16 x 11
Den
- Description: Flooring: Wood
- Level: First
- Dimensions: 21.1 x 21
Dining room
- Description: Flooring: Wood
- Level: First
- Dimensions: 20.2 x 12.7
Kitchen
- Description: Flooring: Wood
- Level: First
- Dimensions: 21.1 x 18
Heating
- Central, Multiple Heating Units
Cooling
- Central Air, 3+ Units
Appliances
- Included: Dryer, Dishwasher, Microwave, Oven, Refrigerator, Washer
Features
- Attic, Butler's Pantry, Elevator, Pantry, Stainless Steel Appliances
- Has fireplace: No
- Fireplace features: None
Interior area
- Total structure area: 5,867
- Total interior livable area: 3,949 sqft
Property
Parking
- Total spaces: 3
- Parking features: Attached, Garage, Three or more Spaces, Garage Door Opener
- Has attached garage: Yes
Features
- Levels: Two
- Stories: 2
- Patio & porch: Concrete, Porch
- Exterior features: Fence, Sprinkler/Irrigation, Porch
- Pool features: None
Lot
- Size: 0.38 Acres
- Dimensions: 100 x 166
- Features: Corner Lot, City Lot, Oversized Lot, Pond on Lot
Details
- Additional structures: Cabana
- Parcel number: 0820014322
- Special conditions: None
Construction
Type & style
- Home type: SingleFamily
- Architectural style: Acadian
- Property subtype: Single Family Residence
Materials
- Brick, HardiPlank Type
- Foundation: Raised
- Roof: Shingle
Condition
- Very Good Condition
- Year built: 2006
Utilities & green energy
- Electric: Generator
- Sewer: Public Sewer
- Water: Public
Green energy
- Energy efficient items: Windows
Community & HOA
HOA
- Has HOA: No
Location
- Region: Metairie
Financial & listing details
- Tax assessed value: $1,811,000
- Annual tax amount: $21,877
- Date on market: 4/16/2026
Price history
| Date | Event | Price |
|---|---|---|
| 5/28/2026 | Sold | -- |
Source:  GSREIN #2552501 Report a problem GSREIN #2552501 Report a problem | ||
| 4/23/2026 | Contingent | $2,250,000$570/sqft |
Source: GSREIN #2552501 Report a problem | ||
| 4/17/2026 | Listed for sale | $2,250,000$570/sqft |
Source: GSREIN #2552501 Report a problem | ||
| 10/11/2005 | Sold | -- |
Source: Public Record Report a problem | ||
| 10/4/2004 | Sold | -- |
Source: Public Record Report a problem | ||
Public tax history
| Year | Property taxes | Tax assessment |
|---|---|---|
| 2024 | $21,877 -4.2% | $181,100 |
| 2023 | $22,837 +2.7% | $181,100 |
| 2022 | $22,240 +7.7% | $181,100 |
| 2021 | $20,657 +0.7% | $181,100 |
| 2020 | $20,509 -2.7% | $181,100 |
| 2019 | $21,084 +7.1% | $181,100 |
| 2018 | $19,686 | $181,100 |
| 2017 | $19,686 | $181,100 |
| 2016 | $19,686 -0.5% | $181,100 +3% |
| 2015 | $19,777 | $175,830 |
| 2014 | $19,777 | $175,830 |
| 2013 | -- | $175,830 |
| 2012 | -- | $175,830 +0.5% |
| 2011 | -- | $175,000 |
| 2010 | -- | $175,000 |
| 2009 | -- | $175,000 |
| 2008 | -- | $175,000 |
| 2004 | -- | -- |
| 2003 | -- | -- |
| 2002 | -- | -- |
| 2001 | -- | -- |
| 2000 | -- | -- |
Find assessor info on the county website
Neighborhood: 70001
Nearby homes
- $--5 bd6 ba5.9k sqft52 Tokalon Pl, Metairie, LA 70001Sold
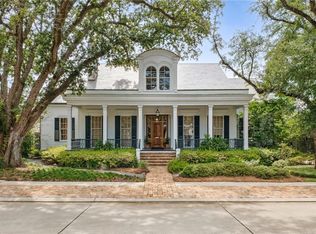
- $702,800-- bd-- ba-- sqft120 Metairie Ct, Ave, LA 70001Off Market
- $--3 bd2 ba1.4k sqft112 Metairie Ct, Metairie, LA 70001Sold

- $337,3002 bd1 ba950 sqft100 Metairie Ct, Metairie, LA 70001Off Market
- $800,4004 bd3 ba2.8k sqft122 Metairie Ct, Metairie, LA 70001Off Market
- $4,112,200-- bd-- ba-- sqft46 Tokalon Pl, Metairie, LA 70001Off Market
- $452,7004 bd-- ba1.9k sqft126 Metairie Ct, Metairie, LA 70001Off Market
- $326,9002 bd1 ba1k sqft94 Metairie Ct, Metairie, LA 70001Off Market
Nearby schools
GreatSchools rating
- 4/10Joseph C Moscona SchoolGrades: PK-8Distance: 1.1 mi
- 7/10Riverdale High SchoolGrades: 9-12Distance: 2.3 mi
Schools provided by the listing agent
- Elementary: St Catherine
- Middle: Country Day
- High: Country Day
Source: GSREIN. This data may not be complete. We recommend contacting the local school district to confirm school assignments for this home.
Get a cash offer in 3 minutes
Find out how much your home could sell for in as little as 3 minutes with a no-obligation cash offer.
Estimated market value
$2,220,100
Get a cash offer in 3 minutes
Find out how much your home could sell for in as little as 3 minutes with a no-obligation cash offer.
Estimated market value
$2,220,100
- Louisiana
- Jefferson Parish
- Metairie
- 70001
- 56 Tokalon Pl
Nearby cities
Nearby neighborhoods
Nearby zip codes
Other Metairie Topics
