Welcome to the Gated Oxford Court Community of the University Town Center's Largest Condominium built by The renowned JM Peters that still maintains its Modern and convenient feel. The home features include: Full three bedroom/Three Baths with a first floor Bedroom and Bath with a tub.
It is an End Unit so the extra privacy includes higher ceilinged Bedrooms as well as a Garage with Added Storage. Huge Windows throughout gives extra light and air that is unique and special to this Condo. The Flooring is Natural Woods in most of the Living Spaces which provides a clean look and for those with allergies a welcome bonus. The Home features a huge walk-in Closet in the Master Bedroom as well as a Balcony and a very large Secondary Bedroom with triple closets and private Bath. The Livingroom has an attached patio that overlooks the Pool and Spa. The Kitchen offers morning light for those early risers seeking to get a bright start to the day. The home features a private laundry area as well as a very generously sized Garage to help in giving space to 2 cars without "crowding". As part of the University Town Center Association enjoy access to Pools at Princeton Park/Stanford Park/Cornell Commons/Columbia Square. In addition access to Tennis Courts in Princeton Park is another plus.. The Community abuts with a Regional Park(Mason) as well as being 2 short blocks to The Town Center with wonderful Restaurants/trader Joe's and shopping. In addition, being in the shadow of the Nationally ranked UC Irvine and being in the District for University High School with the Newport Back Bay as a neighbor, you will have plenty of days that you will be happy to call 52 Vassar home.
Sold for $1,368,888
Listed by: Robin Fenchel, Broker • Robin Fenchel • Contact: 949-929-4800
Bought with: Alink Realty Group
$1,368,888
52 Vassar Aisle, Irvine, CA 92612
3beds
1,984sqft
Condominium
Built in 1987
-- sqft lot
$1,486,000 Zestimate®
$690/sqft
$5,529 Estimated rent
Home value
$1,486,000
$1.38M - $1.60M
$5,529/mo
Zestimate® history
Owner options
List your home for rent
$5,529/mo
Rent Zestimate®
Find your next renter with Zillow Rental Manager. Plus, with online applications, you can quickly screen prospective tenants – for free.
$5,529/mo
Rent Zestimate®
Refinance and save
$9,399/mo
Est. payment
Refinancing to a lower rate could help reduce your monthly payments and save thousands over the life of the loan.
$9,399/mo
Est. payment
Explore your selling options
Work with a Zillow partner agent
Leverage their expertise and Zillow's premium Showcase listings to get your home seen by more buyers.
Get startedList with your own agent
Get your home in front of millions of buyers by listing it on Zillow.
Learn how to do itSell it yourself
Take full control of how buyers see your home on Zillow by listing For Sale by Owner (FSBO).
List your homeWhat's special
Natural woodsHuge windows throughoutHigher ceilinged bedroomsExtra lightPrivate bathLarge secondary bedroomHuge walk-in closet
Zillow last checked:
Listing updated:
Listed by:
Robin Fenchel DRE #00936248 949-929-4800,
Robin Fenchel, Broker
Bought with:
Shi Yong, DRE #02126026
Alink Realty Group
Source: CRMLS,MLS#: OC24042250 Originating MLS: California Regional MLS
Originating MLS: California Regional MLSFacts & features
Interior
Bedrooms & bathrooms
- Bedrooms: 3
- Bathrooms: 3
- Full bathrooms: 3
- Main level bathrooms: 1
- Main level bedrooms: 1
Rooms
- Room types: Bedroom, Kitchen, Living Room, Primary Bathroom, Primary Bedroom, Other, Dining Room
Primary bedroom
- Features: Multiple Primary Suites
Bedroom
- Features: Bedroom on Main Level
Bathroom
- Features: Bathroom Exhaust Fan, Bathtub, Dual Sinks, Solid Surface Counters, Separate Shower, Tub Shower
Kitchen
- Features: Kitchen/Family Room Combo, Tile Counters
Other
- Features: Walk-In Closet(s)
Heating
- Central, Forced Air, Fireplace(s), Natural Gas
Cooling
- Central Air
Appliances
- Laundry: Electric Dryer Hookup, Gas Dryer Hookup, Laundry Room
Features
- Balcony, Ceiling Fan(s), Ceramic Counters, Separate/Formal Dining Room, High Ceilings, Living Room Deck Attached, Bedroom on Main Level, Multiple Primary Suites, Walk-In Closet(s)
- Flooring: Carpet, Wood
- Has fireplace: Yes
- Fireplace features: Living Room
- Common walls with other units/homes: 1 Common Wall
Interior area
- Total interior livable area: 1,984 sqft
Property
Parking
- Total spaces: 2
- Parking features: Direct Access, Garage
- Attached garage spaces: 2
Accessibility
- Accessibility features: Low Pile Carpet, Accessible Entrance
Features
- Levels: Two
- Stories: 2
- Entry location: courtyard
- Patio & porch: Brick, Patio
- Pool features: Association
- Has spa: Yes
- Spa features: Association
- Has view: Yes
- View description: Pool
Lot
- Features: 0-1 Unit/Acre
Details
- Parcel number: 93918761
- Special conditions: Standard
Construction
Type & style
- Home type: Condo
- Architectural style: Mediterranean
- Property subtype: Condominium
- Attached to another structure: Yes
Materials
- Drywall
- Roof: Common Roof
Condition
- Turnkey
- New construction: No
- Year built: 1987
Details
- Builder model: c
- Builder name: J M Peters
Utilities & green energy
- Electric: 220 Volts in Garage
- Sewer: Public Sewer
- Water: Public
- Utilities for property: Cable Available, Electricity Connected, Natural Gas Connected, Phone Available, Sewer Connected, Water Connected
Community & HOA
Community
- Features: Biking, Curbs, Park, Suburban
- Security: Security Gate
- Subdivision: Oxford Court (Oc)
HOA
- Has HOA: Yes
- Amenities included: Barbecue, Playground, Pool, Spa/Hot Tub, Tennis Court(s)
- HOA fee: $520 monthly
- HOA name: oxford ct homeowners
- HOA phone: 714-508-9070
- Second HOA fee: $270 semi-annually
- Second HOA name: University Town Homeowners
Location
- Region: Irvine
Financial & listing details
- Price per square foot: $690/sqft
- Date on market: 3/1/2024
- Cumulative days on market: 6 days
- Listing terms: Cash,Cash to New Loan
- Exclusions: N/A
- Road surface type: Paved
Price history
| Date | Event | Price |
|---|---|---|
| 4/9/2024 | Sold | $1,368,888-0.4%$690/sqft |
Source:  CRMLS #OC24042250 Report a problem CRMLS #OC24042250 Report a problem | ||
| 4/2/2024 | Pending sale | $1,375,000$693/sqft |
Source: CRMLS #OC24042250 Report a problem | ||
Public tax history
Tax history is unavailable.
Neighborhood: University Town Center
Nearby homes
- $5,1953 bd3 ba1.9k sqft24 Scripps Aisle, Irvine, CA 92612For Rent

- $1,460,0003 bd3 ba1.9k sqft55 Vassar Aisle #205, Irvine, CA 92612Sold

- $941,3002 bd2 ba1.2k sqft66 Vassar Aisle, Irvine, CA 92612Off Market
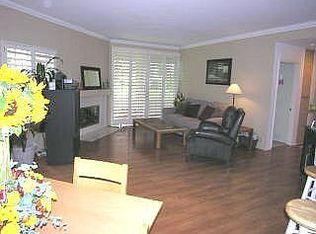
- $1,475,0003 bd3 ba2k sqft52 Vassar Aisle #1, Irvine, CA 92612Sold
- $899,0002 bd2 ba1.2k sqft73 Vassar Aisle #198, Irvine, CA 92612Sold
- $1,369,3003 bd3 ba2k sqft50 Vassar Aisle #2, Irvine, CA 92612Off Market
- $1,028,3002 bd2 ba1.2k sqft44 Vassar Aisle #3, Irvine, CA 92612Off Market
- $1,086,7002 bd2 ba1.6k sqft46 Vassar Aisle #4, Irvine, CA 92612Off Market
Nearby schools
GreatSchools rating
- 9/10University Park Elementary SchoolGrades: K-6Distance: 1.2 mi
- 10/10Rancho San Joaquin Middle SchoolGrades: 7-8Distance: 1.9 mi
- 9/10University High SchoolGrades: 9-12Distance: 0.8 mi
Schools provided by the listing agent
- Elementary: Turtle Rock
- Middle: Rancho San Joaquin
- High: University
Source: CRMLS. This data may not be complete. We recommend contacting the local school district to confirm school assignments for this home.
Get a cash offer in 3 minutes
Find out how much your home could sell for in as little as 3 minutes with a no-obligation cash offer.
Estimated market value
$1,486,000
Get a cash offer in 3 minutes
Find out how much your home could sell for in as little as 3 minutes with a no-obligation cash offer.
Estimated market value
$1,486,000
- California
- Orange County
- Irvine
- 92612
- University Town Center
- 52 Vassar Aisle
