Unbeatable deal! University Highschool, Turtle Rock Elementary School. Low, low, low tax assessments - $700!
Gated Oxford Court Community. Remodeled, Spacious, and Bright! Large 3 Beds, 3 Baths unit with 2 car attached garage. Community can access Mason Regional Park directly! Surrounded by beautiful Pine trees. Most convenient location to University of Irvine and shopping.
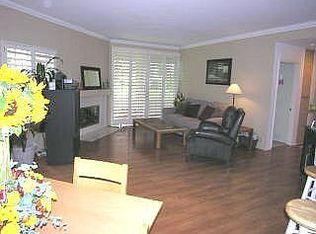
Elegant tile flooring on the ground level. Cozy fireplace in the living room. Large pictures windows draw in pleasant back yard view. Enjoy indoor dinning or outdoor tea time in your own private space. Newly installed recessed lighting, laminated flooring, and interior paint. Dual glazed glass windows and patio/balcony glass doors. Downstairs Bedroom can be used as an office/guest quarter/playroom. Elegant marble floor in the ground level full bathroom finished with new vanity/cabinet, and mirror. Gourmet Custom Kitchen cabinets with soft closing featured drawers, new stainless-steel stove/oven. Under cabinet lighting. Refrigerator. Window over the sink offers view into front court yard.
2 spacious suites upstairs with Cathedral Ceiling. Large Master bedroom offers pine tree view, and walk-in closet. Relaxing balcony, a great spot for reading/creative thinking. Master bath equipped with brand new walk-in shower, double sinks, quartz counter top, & cabinets. Junior suite is also very spacious, has a full bathroom, a row of closet space and window view down to the front court yard.
Short walk to University Town Center and UCI. Long list of amenities offered by the Town Center Community includes: Pickleball Court; Tennis Courts; Basketball Courts; Volleyball Court; Tot lots; multiple pools; and hot tubs. Nature lovers will also enjoy short distance to William R Mason Regional Park, Newport Back Bay, and San Diego Creek Trail.
Irvine distinguished school district: University HS, Rancho San Joaquin MS, Turtle Rock Elementary. Pleasant setting. This home should be on the top of the must-see list!
Sold for $1,460,000
Listed by: GARRY JER & ASSOCIATES INC. • ANITA JER • Contact: 626-318-6938
Bought with: Realty One Group West
Tax assessed value
$1,460,000
55 Vassar Aisle #205, Irvine, CA 92612
3beds
1,983sqft
Condominium
Built in 1987
-- sqft lot
$1,608,600 Zestimate®
$736/sqft
$5,334 Estimated rent
Home value
$1,608,600
$1.51M - $1.72M
$5,334/mo
Zestimate® history
Owner options
List your home for rent
$5,334/mo
Rent Zestimate®
Find your next renter with Zillow Rental Manager. Plus, with online applications, you can quickly screen prospective tenants – for free.
$5,334/mo
Rent Zestimate®
Refinance and save
$9,750/mo
Est. payment
Refinancing to a lower rate could help reduce your monthly payments and save thousands over the life of the loan.
$9,750/mo
Est. payment
Explore your selling options
Work with a Zillow partner agent
Leverage their expertise and Zillow's premium Showcase listings to get your home seen by more buyers.
Get startedList with your own agent
Get your home in front of millions of buyers by listing it on Zillow.
Learn how to do itSell it yourself
Take full control of how buyers see your home on Zillow by listing For Sale by Owner (FSBO).
List your homeWhat's special
Zillow last checked:
Listing updated:
Listed by:
ANITA JER DRE #00878560 626-318-6938,
GARRY JER & ASSOCIATES INC.
Bought with:
Yiming Yu, DRE #02039002
Realty One Group West
Source: CRMLS,MLS#: WS24166966 Originating MLS: California Regional MLS
Originating MLS: California Regional MLSFacts & features
Interior
Bedrooms & bathrooms
- Bedrooms: 3
- Bathrooms: 3
- Full bathrooms: 2
- 3/4 bathrooms: 1
- Main level bathrooms: 1
- Main level bedrooms: 1
Rooms
- Room types: Bedroom, Other, Dining Room
Bedroom
- Features: Bedroom on Main Level
Bathroom
- Features: Bathroom Exhaust Fan, Bathtub, Dual Sinks, Full Bath on Main Level, Tub Shower
Other
- Features: Walk-In Closet(s)
Heating
- Central
Cooling
- Central Air
Appliances
- Included: Dishwasher, Electric Oven, Electric Range, Dryer, Washer
- Laundry: Washer Hookup, Inside
Features
- Balcony, Cathedral Ceiling(s), Separate/Formal Dining Room, Bedroom on Main Level, Walk-In Closet(s)
- Has fireplace: Yes
- Fireplace features: Living Room
- Common walls with other units/homes: 2+ Common Walls
Interior area
- Total interior livable area: 1,983 sqft
Property
Parking
- Total spaces: 2
- Parking features: Garage - Attached
- Attached garage spaces: 2
Features
- Levels: Two
- Stories: 2
- Entry location: 1
- Patio & porch: Covered, Open, Patio
- Pool features: Community, Association
- Has spa: Yes
- Spa features: Community
- Has view: Yes
- View description: None
Details
- Parcel number: 93918965
- Special conditions: Standard
Construction
Type & style
- Home type: Condo
- Property subtype: Condominium
- Attached to another structure: Yes
Condition
- New construction: No
- Year built: 1987
Utilities & green energy
- Sewer: Public Sewer
- Water: Public
- Utilities for property: Cable Connected, Electricity Connected, Sewer Connected, Water Connected
Community & HOA
Community
- Features: Street Lights, Pool
HOA
- Has HOA: Yes
- Amenities included: Barbecue, Playground, Pickleball, Pool, Spa/Hot Tub, Tennis Court(s)
- HOA fee: $520 monthly
- HOA name: Oxford Court
- HOA phone: 714-508-9070
- Second HOA fee: $279 semi-annually
- Second HOA name: Town Center
- Second HOA phone: 949-833-2600
Location
- Region: Irvine
Financial & listing details
- Price per square foot: $736/sqft
- Tax assessed value: $1,460,000
- Annual tax amount: $15,607
- Date on market: 8/16/2024
- Cumulative days on market: 47 days
- Listing terms: Cash to New Loan
Price history
| Date | Event | Price |
|---|---|---|
| 12/16/2024 | Listing removed | $5,000$3/sqft |
Source: CRMLS #OC24223919 Report a problem | ||
| 11/22/2024 | Price change | $5,000-9.1%$3/sqft |
Source: CRMLS #OC24223919 Report a problem | ||
| 10/30/2024 | Listed for rent | $5,500+10%$3/sqft |
Source: CRMLS #OC24223919 Report a problem | ||
| 10/28/2024 | Sold | $1,460,000-1.4%$736/sqft |
Source:  CRMLS #WS24166966 Report a problem CRMLS #WS24166966 Report a problem | ||
| 10/23/2024 | Pending sale | $1,480,000$746/sqft |
Source: CRMLS #WS24166966 Report a problem | ||
| 10/3/2024 | Contingent | $1,480,000$746/sqft |
Source: CRMLS #WS24166966 Report a problem | ||
| 9/4/2024 | Price change | $1,480,000-10.3%$746/sqft |
Source: CRMLS #WS24166966 Report a problem | ||
| 8/16/2024 | Listed for sale | $1,650,000+65%$832/sqft |
Source: CRMLS #WS24166966 Report a problem | ||
| 4/21/2024 | Listing removed | -- |
Source: CRMLS #WS24055711 Report a problem | ||
| 4/5/2024 | Listed for rent | $5,000+78.6%$3/sqft |
Source: CRMLS #WS24055711 Report a problem | ||
| 9/13/2021 | Sold | $1,000,000$504/sqft |
Source: Public Record Report a problem | ||
| 8/29/2021 | Pending sale | $1,000,000$504/sqft |
Source: CRMLS #OC21183891 Report a problem | ||
| 8/26/2021 | Listing removed | -- |
Source:  RE/MAX International Report a problem RE/MAX International Report a problem | ||
| 8/23/2021 | Listed for sale | $1,000,000+35614.3%$504/sqft |
Source: RE/MAX International #OC21183891 Report a problem | ||
| 9/24/2018 | Sold | $2,800-99.6%$1/sqft |
Source: Agent Provided Report a problem | ||
| 9/24/2018 | Listing removed | $2,800$1/sqft |
Source: Pacific Sterling Realty #OC18174935 Report a problem | ||
| 9/16/2018 | Listed for rent | $2,800+115.4%$1/sqft |
Source: Pacific Sterling Realty #OC18174935 Report a problem | ||
| 7/23/2018 | Listing removed | $1,300$1/sqft |
Source: Pacific Sterling Realty #OC18174935 Report a problem | ||
| 7/21/2018 | Listed for rent | $1,300$1/sqft |
Source: Pacific Sterling Realty #OC18174935 Report a problem | ||
| 5/1/2017 | Sold | $778,000$392/sqft |
Source: Public Record Report a problem | ||
| 3/27/2017 | Pending sale | $778,000$392/sqft |
Source: Teles Properties #OC17059282 Report a problem | ||
| 3/23/2017 | Listed for sale | $778,000+46.8%$392/sqft |
Source: Teles Properties #OC17059282 Report a problem | ||
| 5/7/2010 | Sold | $530,000+0.2%$267/sqft |
Source: Public Record Report a problem | ||
| 3/27/2010 | Listed for sale | $529,000$267/sqft |
Source: Steven Patrick Thomas #S610222 Report a problem | ||
Public tax history
Tax history is unavailable.
Find assessor info on the county website
Neighborhood: University Town Center
Nearby homes
- $966,7002 bd2 ba1.2k sqft66 Vassar Aisle, Irvine, CA 92612Off Market
- $1,368,8883 bd3 ba1.9k sqft52 Vassar Aisle, Irvine, CA 92612Sold

- $1,475,0003 bd3 ba2k sqft52 Vassar Aisle #1, Irvine, CA 92612Sold
- $899,0002 bd2 ba1.2k sqft73 Vassar Aisle #198, Irvine, CA 92612Sold

- $1,448,0003 bd3 ba1.9k sqft83 Lehigh Aisle #63, Irvine, CA 92612Off Market
- $1,332,2003 bd3 ba1.9k sqft83 Lehigh Aisle, Irvine, CA 92612Off Market
- $1,396,5003 bd3 ba2k sqft50 Vassar Aisle #2, Irvine, CA 92612Off Market
- $1,050,5002 bd2 ba1.2k sqft44 Vassar Aisle #3, Irvine, CA 92612Off Market
Nearby schools
GreatSchools rating
- 9/10University Park Elementary SchoolGrades: K-6Distance: 1.3 mi
- 10/10Rancho San Joaquin Middle SchoolGrades: 7-8Distance: 1.9 mi
- 9/10University High SchoolGrades: 9-12Distance: 0.8 mi
Schools provided by the listing agent
- Elementary: Turtle Rock
- Middle: San Joaquin
- High: University
Source: CRMLS. This data may not be complete. We recommend contacting the local school district to confirm school assignments for this home.
Get a cash offer in 3 minutes
Find out how much your home could sell for in as little as 3 minutes with a no-obligation cash offer.
Estimated market value
$1,608,600
Get a cash offer in 3 minutes
Find out how much your home could sell for in as little as 3 minutes with a no-obligation cash offer.
Estimated market value
$1,608,600
- California
- Orange County
- Irvine
- 92612
- University Town Center
- 55 Vassar Aisle Unit 205
Nearby cities
Nearby neighborhoods
Nearby zip codes
Other Irvine Topics
