Skip main navigation
Sold
  • Listed by: Premiere Property Group, LLC • Laura Lipinski
    Bought with: John L. Scott, Inc.
    $375,000

    52 VEYS Drive, Kelso, WA 98626

    3beds
    1,456sqft
    Manufactured On Land
    Built in 2017
    8,986 Square Feet Lot
    $374,100 Zestimate®
    $258/sqft
    $2,039 Estimated rent

    Home value

    $374,100

    $337,000 - $415,000

    $2,039/mo

    Zestimate® history
    Loading
    Loading...

    Owner options

    List your home for rent

    $2,039/mo

    Rent Zestimate®

    Find your next renter with Zillow Rental Manager. Plus, with online applications, you can quickly screen prospective tenants – for free.

    Learn more

    $2,039/mo

    Rent Zestimate®

    Refinance and save

    $2,270/mo

    Est. payment

    Refinancing to a lower rate could help reduce your monthly payments and save thousands over the life of the loan.

    See today's rates

    $2,270/mo

    Est. payment

    Explore your selling options

    Work with a Zillow partner agent

    Leverage their expertise and Zillow's premium Showcase listings to get your home seen by more buyers.

    Get started

    List with your own agent

    Get your home in front of millions of buyers by listing it on Zillow.

    Learn how to do it

    Sell it yourself

    Take full control of how buyers see your home on Zillow by listing For Sale by Owner (FSBO).

    List your home

    What's special

    Expansive yardOversized lotThree roomy bedroomsQuiet kelso cul-de-sacTwo bathroomsEasy-care lvp flooring
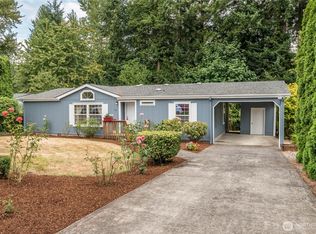
    Don’t miss this cutie tucked back in a quiet Kelso cul-de-sac! This charming one-level home sits on an oversized lot, giving you tons of space to play, garden, or relax. Inside, you’ll find three roomy bedrooms, two bathrooms, easy-care LVP flooring, and fresh carpet in the bedrooms for a cozy feel. The expansive yard is a standout—whether you’re dreaming of garden beds, summer hangouts, or creating your own outdoor oasis, there’s plenty of room to make it happen. You’ll love the peaceful setting while still being conveniently close to schools, parks, shopping, and dining. Come check it out and see all the potential this home has to offer!

    Zillow last checked:

    Listing updated:

    Listed by:

    Laura Lipinski,

    Premiere Property Group, LLC

    Bought with:

    Nicole Bernet, 100785

    John L. Scott, Inc.

    Source: NWMLS as distributed by MLS GRID,MLS#: 2456957MLS Logo

    Facts & features

    Interior

    Bedrooms & bathrooms
    • Bedrooms: 3
    • Bathrooms: 2
    • Full bathrooms: 2
    • Main level bathrooms: 2
    • Main level bedrooms: 3
    Bedroom
    • Level: Main
    Bedroom
    • Level: Main
    Bedroom
    • Level: Main
    Bathroom full
    • Level: Main
    Bathroom full
    • Level: Main
    Dining room
    • Level: Main
    Family room
    • Level: Main
    Kitchen with eating space
    • Level: Main
    Living room
    • Level: Main
    Utility room
    • Level: Main
    Heating
    • Forced Air, Electric
    Cooling
    • None
    Appliances
    • Included: Dishwasher, Dryer, Refrigerator, Stove(s)/Range(s), Washer, Dishwasher(s), Dryer(s), Refrigerator(s), Washer(s)
    Features
    • Ceiling Fan(s), Dining Room
    • Has fireplace: No
    Interior area
    • Total structure area: 1,456
    • Total interior livable area: 1,456 sqft

    Property

    Parking
    • Total spaces: 1
    • Parking features: Driveway, Detached Garage
    • Has garage: Yes
    • Covered spaces: 1
    Features
    • Levels: One
    • Stories: 1
    • Patio & porch: Ceiling Fan(s), Dining Room
    Lot
    • Size: 8,986 Square Feet
    • Features: Cul-De-Sac
    Details
    • Parcel number: 629123618
    • Zoning description: Jurisdiction: City
    • Special conditions: Standard

    Construction

    Type & style
    • Home type: MobileManufactured
    • Architectural style: Manuf-Double Wide
    • Property subtype: Manufactured On Land
    Materials
    • See Remarks
    • Foundation: See Remarks
    • Roof: Composition
    Condition
    • Good
    • Year built: 2017
    • Major remodel year: 2017

    Utilities & green energy

    • Sewer: Sewer Connected
    • Water: Public

    Community & HOA

    Community
    • Subdivision: North Kelso
    Location
    • Region: Kelso

    Financial & listing details

    • Price per square foot: $258/sqft
    • Tax assessed value: $336,660
    • Annual tax amount: $3,377
    • Date on market: 1/20/2026
    • Cumulative days on market: 96 days
    • Listing terms: Conventional,FHA,VA Loan
    • Inclusions: Dishwasher(s), Dryer(s), Refrigerator(s), Stove(s)/Range(s), Washer(s)
    • Body type: Double Wide

    Price history

    DateEventPrice
    3/26/2026Sold$375,000-1.1%$258/sqft
    Source: NWMLS as distributed by MLS GRID #2456957 Report a problem
    2/25/2026Pending sale$379,000$260/sqft
    Source: NWMLS as distributed by MLS GRID #2456957 Report a problem
    1/14/2026Price change$379,000-2.6%$260/sqft
    Source: RMLS (OR) #283632969 Report a problem
    11/23/2025Listed for sale$389,000+70.6%$267/sqft
    Source: RMLS (OR) #283632969 Report a problem
    9/28/2018Sold$228,000$157/sqft
    Source: NWMLS as distributed by MLS GRID #1345661 Report a problem
    8/17/2018Pending sale$228,000$157/sqft
    Source: RL The Real Estate Grp NW LLC #1345661 Report a problem
    8/14/2018Listed for sale$228,000+356.9%$157/sqft
    Source: Real Living The Real Estate Group #18540305 Report a problem
    10/27/2016Sold$49,900-9.1%$34/sqft
    Source: NWMLS as distributed by MLS GRID #1008874 Report a problem
    9/20/2016Price change$54,900-15.4%$38/sqft
    Source: RE/MAX PREMIER GROUP #1008874 Report a problem
    8/4/2016Listed for sale$64,900$45/sqft
    Source: RE/MAX PREMIER GROUP #1008874 Report a problem

    Public tax history

    YearProperty taxesTax assessment
    2025$3,444 +2%$336,660 +0.8%
    2024$3,377 +22.9%$334,020 +20.9%
    2023$2,747 +10.5%$276,310 -0.6%
    2022$2,486 $278,110 +22.4%
    2021$2,486 +6.3%$227,170 +15%
    2020$2,339 +8.3%$197,540 +7.7%
    2019$2,160 +48.3%$183,462 +56.9%
    2018$1,457 +125.9%$116,920 +158.2%
    2017$645 -31.4%$45,280 -29.1%
    2016$941 +20.5%$63,850 +12.5%
    2015$780 -4.6%$56,770 -0.6%
    2013$818 $57,120 -5%
    2011$818 $60,120
    2010-- $60,120 -10%
    2006-- $66,800 +93.6%
    2005-- $34,500
    Find assessor info on the county website

    Neighborhood: 98626

    Nearby schools

    GreatSchools rating
    Schools provided by the listing agent
    • Elementary: Barnes Elem
    • Middle: Huntington Jnr High
    • High: Kelso High

    Source: NWMLS as distributed by MLS GRID. This data may not be complete. We recommend contacting the local school district to confirm school assignments for this home.

    Sell for more on Zillow
    Get a Zillow Showcase℠ listing at no additional cost and you could sell for .
    $374,100
    2% more
    +$7,482
    With Zillow Showcase(estimated)
    $381,582