Skip main navigation
Sold
  • Listed by: Windermere Northwest Living • Amanda Kurtti
    Bought with: Windermere Northwest Living
    $325,000

    55 Veys Drive, Kelso, WA 98626

    3beds
    1,296sqft
    Manufactured On Land
    Built in 1992
    7,936 Square Feet Lot
    $324,100 Zestimate®
    $251/sqft
    $1,667 Estimated rent

    Home value

    $324,100

    $292,000 - $360,000

    $1,667/mo

    Zestimate® history
    Loading
    Loading...

    Owner options

    List your home for rent

    $1,667/mo

    Rent Zestimate®

    Find your next renter with Zillow Rental Manager. Plus, with online applications, you can quickly screen prospective tenants – for free.

    Learn more

    $1,667/mo

    Rent Zestimate®

    Refinance and save

    $1,968/mo

    Est. payment

    Refinancing to a lower rate could help reduce your monthly payments and save thousands over the life of the loan.

    See today's rates

    $1,968/mo

    Est. payment

    Explore your selling options

    Work with a Zillow partner agent

    Leverage their expertise and Zillow's premium Showcase listings to get your home seen by more buyers.

    Get started

    List with your own agent

    Get your home in front of millions of buyers by listing it on Zillow.

    Learn how to do it

    Sell it yourself

    Take full control of how buyers see your home on Zillow by listing For Sale by Owner (FSBO).

    List your home

    What's special

    Spacious kitchenUpdated flooringVersatile living spacesAmple counter spaceVaulted ceilings
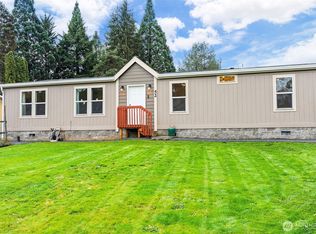
    This charming and updated 3-bed/2-bath retreat combines comfort, style, and an open layout. Freshly painted inside and out with new flooring in kitchen/baths, this home feels bright and inviting from the moment you step inside. Spacious kitchen features generous counter space and plenty of storage while vaulted ceilings add to the airy, open feel-ideal for gatherings or quiet evenings at home. Enjoy excellent curb appeal with a beautifully landscaped front yard, plus a covered carport and storage shed. Nestled on a peaceful cul-de-sac close to schools and shopping, this home offers both tranquility and easy access to daily essentials. Professionally cleaned and truly move-in ready—come fall in love and make this cozy home your own!

    Zillow last checked:

    Listing updated:

    Listed by:

    Amanda Kurtti,

    Windermere Northwest Living

    Bought with:

    Sarah DaSilva, 123788

    Windermere Northwest Living

    Source: NWMLS as distributed by MLS GRID,MLS#: 2421621MLS Logo

    Facts & features

    Interior

    Bedrooms & bathrooms
    • Bedrooms: 3
    • Bathrooms: 2
    • Full bathrooms: 1
    • 3/4 bathrooms: 1
    • Main level bathrooms: 2
    • Main level bedrooms: 3
    Primary bedroom
    • Level: Main
    Bedroom
    • Level: Main
    Bedroom
    • Level: Main
    Bathroom full
    • Level: Main
    Bathroom three quarter
    • Level: Main
    Dining room
    • Level: Main
    Entry hall
    • Level: Main
    Family room
    • Level: Main
    Kitchen with eating space
    • Level: Main
    Heating
    • Forced Air, Electric
    Cooling
    • None
    Appliances
    • Included: Dishwasher, Refrigerator, Stove(s)/Range(s), Dishwasher(s), Refrigerator(s)
    Features
    • Bath Off Primary, Ceiling Fan(s), Dining Room
    • Flooring: Vinyl, Carpet
    • Windows: Dbl Pane/Storm Window, Skylight(s)
    • Basement: None
    • Has fireplace: No
    Interior area
    • Total structure area: 1,296
    • Total interior livable area: 1,296 sqft

    Property

    Parking
    • Total spaces: 1
    • Parking features: Attached Carport, Driveway, Off Street
    • Has carport: Yes
    • Covered spaces: 1
    Features
    • Levels: One
    • Stories: 1
    • Entry location: Main
    • Patio & porch: Bath Off Primary, Ceiling Fan(s), Dbl Pane/Storm Window, Dining Room, Skylight(s), Vaulted Ceiling(s)
    • Has view: Yes
    • View description: Territorial
    Lot
    • Size: 7,936 Square Feet
    • Features: Cul-De-Sac, Curbs, Paved, Sidewalk, Deck, Fenced-Partially, Outbuildings
    • Topography: Sloped
    • Residential vegetation: Brush, Garden Space
    Details
    • Parcel number: 629123614
    • Special conditions: Standard

    Construction

    Type & style
    • Home type: MobileManufactured
    • Architectural style: Manuf-Double Wide
    • Property subtype: Manufactured On Land
    Materials
    • Wood Products
    • Foundation: Block
    • Roof: Composition
    Condition
    • Year built: 1992
    • Major remodel year: 1992

    Utilities & green energy

    • Electric: Company: Cowlitz PUD
    • Sewer: Sewer Connected, Company: City of Kelso
    • Water: Public, Company: City of Kelso

    Community & HOA

    Community
    • Subdivision: Kelso
    Location
    • Region: Kelso

    Financial & listing details

    • Price per square foot: $251/sqft
    • Tax assessed value: $249,070
    • Annual tax amount: $2,539
    • Date on market: 10/20/2025
    • Cumulative days on market: 174 days
    • Listing terms: Conventional,FHA,State Bond,VA Loan
    • Inclusions: Dishwasher(s), Refrigerator(s), Stove(s)/Range(s)
    • Body type: Double Wide

    Price history

    DateEventPrice
    3/12/2026Sold$325,000-3%$251/sqft
    Source: NWMLS as distributed by MLS GRID #2421621 Report a problem
    2/11/2026Pending sale$335,000$258/sqft
    Source: NWMLS as distributed by MLS GRID #2421621 Report a problem
    1/17/2026Price change$335,000-2.9%$258/sqft
    Source: NWMLS as distributed by MLS GRID #2421621 Report a problem
    10/23/2025Price change$345,000-2.8%$266/sqft
    Source: NWMLS as distributed by MLS GRID #2421621 Report a problem
    8/21/2025Listed for sale$355,000$274/sqft
    Source: NWMLS as distributed by MLS GRID #2421621 Report a problem

    Public tax history

    YearProperty taxesTax assessment
    2025$2,561 +0.8%$249,070 -0.4%
    2024$2,540 +21.7%$249,950 +19.8%
    2023$2,086 -14%$208,630 -0.6%
    2022$2,427 +399.7%$209,830 -5.3%
    2021$486 $221,680 +15%
    2020-- $192,760 +7.6%
    2019-- $179,076
    2018$573 +132.2%--
    2017$247 +19%$89,520 +16.4%
    2016$207 $76,890 +6.7%
    2015$207 -66.5%$72,090 -0.1%
    2013$618 $72,180 -4%
    2011$618 $75,180
    2010-- $75,180 +67.1%
    2006-- $45,000
    2005-- $45,000
    Find assessor info on the county website

    Neighborhood: 98626

    Nearby schools

    GreatSchools rating
    Schools provided by the listing agent
    • Elementary: Barnes Elem
    • Middle: Huntington Jnr High
    • High: Kelso High

    Source: NWMLS as distributed by MLS GRID. This data may not be complete. We recommend contacting the local school district to confirm school assignments for this home.

    Sell for more on Zillow
    Get a Zillow Showcase℠ listing at no additional cost and you could sell for .
    $324,100
    2% more
    +$6,482
    With Zillow Showcase(estimated)
    $330,582