Skip main navigation
Off market
  • Price Unknown

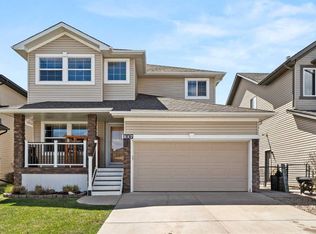
    52 Westmount Cir, Okotoks, AB T1S 0B6

    5beds
    2,153sqft
    Single Family Residence
    Built in 2009
    4,791 Square Feet Lot
    $-- Zestimate®
    C$--/sqft
    C$3,828 Estimated rent

    Home value

    Not available

    Estimated sales range

    Not available

    Not available

    Loading
    Loading...

    Owner options

    List your home for rent

    C$3,828/mo

    Rent Zestimate®

    Find your next renter with Zillow Rental Manager. Plus, with online applications, you can quickly screen prospective tenants – for free.

    Learn more

    C$3,828/mo

    Rent Zestimate®

    Refinance and save

    Refinancing to a lower rate could help reduce your monthly payments and save thousands over the life of the loan.

    See today's rates

    Explore your selling options

    Work with a Zillow partner agent

    Leverage their expertise and Zillow's premium Showcase listings to get your home seen by more buyers.

    Get started

    List with your own agent

    Get your home in front of millions of buyers by listing it on Zillow.

    Learn how to do it

    Sell it yourself

    Take full control of how buyers see your home on Zillow by listing For Sale by Owner (FSBO).

    List your home

    What's special

    Walk through pantryBreakfast barGas fireplaceOpen layoutMain floor laundryFull primary suiteSoaker tub

    Once you step inside this spacious Westmount home in Okotoks, you can easily imagine the rhythm of a warm and welcoming household. With more than 3,000 total square feet, there is plenty of room for everyone to spread out while still feeling connected. Mornings start smoothly in the bright kitchen with ample prep space and storage.. hello walk through pantry! Maybe the kids surprise you and make their own lunches while you settle in with a coffee at the breakfast bar or beside the gas fireplace as the day begins to pick up around you. The natural flow into the dining and living areas keeps conversations going, and the open layout supports everyday life (and yes, the main floor laundry also helps with that) without feeling crowded. Upstairs, three bedrooms sit together, creating a natural hub for family rhythms. The full primary suite gives you a private retreat with a soaker tub, private water closet, double vanity, and walk-in closet. The bonus room offers a relaxed place for movie nights, homework, or a bit of gaming, depending on whose turn it is to claim the space. The finished basement adds even more versatility with two additional bedrooms, a bathroom and a recreation area ready to adapt to your needs. The backyard becomes a welcoming extension of the home throughout the day. Backing onto green space, it provides privacy and a comfortable outdoor area where kids can explore and play. It's the kind of space that already has you dreaming of warmer days, with central air keeping the home cool, the gas line ready for barbecues and everyone drifting between the attached upper deck and the lower deck seating area near the back of the yard. By evening, it becomes the spot to unwind, offering a flexible setting for relaxing or hosting. This location in Westmount puts everyday essentials within easy reach. Families love being close to Westmount School, playgrounds, walking paths and the Westmount Centre for groceries, services and quick errands. It is the kind of community where everything you need is close by and where settling in feels simple.

    This property is off market, which means it's not currently listed for sale or rent on Zillow. This may be different from what's available on other websites or public sources.

    Zillow last checked:

    Source: Century 21 Canada,MLS®#: A2274511MLS Logo

    Facts & features

    Interior

    Bedrooms & bathrooms
    • Bedrooms: 5
    • Bathrooms: 4
    • Full bathrooms: 3
    • 1/2 bathrooms: 1
    Heating
    • Has Heating (Unspecified Type)
    Cooling
    • Has cooling: Yes
    Features
    • Basement: yes
    • Has fireplace: Yes
    Interior area
    • Total structure area: 2,153
    • Total interior livable area: 2,153 sqft

    Property

    Parking
    • Parking features: DOUBLE GARAGE ATTACHED
    • Has garage: Yes
    Lot
    • Size: 4,791 Square Feet

    Construction

    Type & style
    • Home type: SingleFamily
    • Property subtype: Single Family Residence
    Condition
    • Year built: 2009

    Community & HOA

    Location
    • Region: Okotoks

    Financial & listing details

    • Date on market: 12/11/2025
    • Lease term: Contact For Details

    Price history

    Price history is unavailable.

    Public tax history

    Tax history is unavailable.

    Neighborhood: T1S

    Nearby schools

    GreatSchools rating

    No schools nearby

    We couldn't find any schools near this home.