Skip main navigation
Off market
  • $473,000

    52 White Pine Ct, Lafayette Hill, PA 19444

    3beds
    1,418sqft
    Single Family Residence
    Built in ----
    -- sqft lot
    $473,000 Zestimate®
    $334/sqft
    $3,015 Estimated rent

    Home value

    $473,000

    $449,000 - $497,000

    $3,015/mo

    Zestimate® history
    Loading
    Loading...

    Owner options

    List your home for rent

    $3,015/mo

    Rent Zestimate®

    Find your next renter with Zillow Rental Manager. Plus, with online applications, you can quickly screen prospective tenants – for free.

    Learn more

    $3,015/mo

    Rent Zestimate®

    Refinance and save

    $3,080/mo

    Est. payment

    Refinancing to a lower rate could help reduce your monthly payments and save thousands over the life of the loan.

    See today's rates

    $3,080/mo

    Est. payment

    Explore your selling options

    Work with a Zillow partner agent

    Leverage their expertise and Zillow's premium Showcase listings to get your home seen by more buyers.

    Get started

    List with your own agent

    Get your home in front of millions of buyers by listing it on Zillow.

    Learn how to do it

    Sell it yourself

    Take full control of how buyers see your home on Zillow by listing For Sale by Owner (FSBO).

    List your home

    What's special

    Spacious rear deckPrivate attached garageOff-street parkingMarble-look countertopExceptional curb appealBright open-concept layoutCrisp white cabinetry

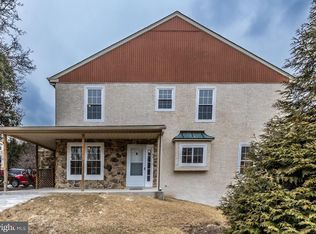
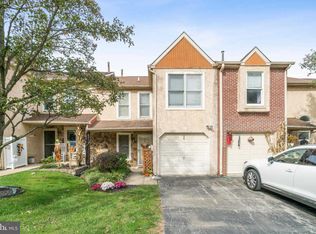
    This 3-Bedroom/3-Bathroom charming townhome is nestled in the desirable Andorra Woods community of Lafayette Hill. With thoughtfully designed living space, you'll enjoy a prime location just minutes from Whitemarsh Elementary School, Lafayette Hill Park, Spring Mill Country Club, and the shopping, dining, and commuter routes of Plymouth Meeting and Philadelphia's Andorra neighborhood. This charming home is available for mid-August and we are accepting applications NOW! As you step inside, you'll be greeted by a bright, open-concept layout designed for both everyday comfort and effortless entertaining. Rich hardwood flooring flows throughout the main living area, where a beautiful fireplace with a decorative stone-tile mantel creates a warm and inviting focal point. Twin French doors fill the space with natural light and open to a spacious rear deck, while the adjoining dining area provides the perfect setting for family meals or gatherings. You'll love preparing meals in the stylish kitchen, featuring crisp white cabinetry, dark countertops, a striking Mediterranean-inspired tile backsplash, durable tile flooring, and a full suite of stainless steel appliances. A dedicated laundry room with a washer, dryer, custom cabinetry, and additional storage adds convenience to your daily routine. At the end of the day, retreat to your spacious primary suite, complete with a vaulted ceiling, plush carpeting, generous closet space, and a private spa-inspired bathroom featuring a double vanity, marble-look countertop, and oversized mirror. Two additional bedrooms offer flexible space for family, guests, or a home office, while the second full bathroom includes a classic tub-and-shower combination and ample storage. The fully finished lower level gives you even more room to enjoy, offering a versatile family room, media area, and dedicated home office or hobby space. Outside, you'll appreciate the elevated deck overlooking a peaceful, tree-lined green space, as well as the covered patio below, perfect for relaxing or entertaining outdoors. With a private attached garage, off-street parking, mature landscaping, and exceptional curb appeal, this beautiful townhome offers everything you need to feel right at home. Tenant is responsible for electric, gas, water, and cable/internet in addition to rent each month. Pets permitted with $500.00 deposit! All Bay Management Group Philadelphia residents are automatically enrolled in the Resident Benefits Package (RBP) for $39.95/month, which includes renters insurance, credit building to help boost your credit score with timely rent payments, $1M Identity Protection, HVAC air filter delivery (for applicable properties), move-in concierge service making utility connection and home service setup a breeze during your move-in, our best-in-class resident rewards program, and much more! The Resident Benefits Package is a voluntary program and may be terminated at any time, for any reason, upon thirty (30) days' written notice. Tenants that do not upload their own renters insurance to the Tenant portal 5 days prior to move in will be automatically included in the RBP and the renters insurance program. More details upon application. Application Qualifications: Minimum monthly income 3 times the tenant's portion of the monthly rent, acceptable rental history, acceptable credit history and acceptable criminal history. More specific information provided with the application.

    This property is not currently displayed as for sale or rent on Zillow. This may be different from what's on other websites or public sources.
    Zillow last checked:

    Listing updated:

    Source: Zillow Rentals

    Facts & features

    Interior

    Bedrooms & bathrooms
    • Bedrooms: 3
    • Bathrooms: 3
    • Full bathrooms: 2
    • 1/2 bathrooms: 1
    Heating
    • Ceiling, Natural Gas
    Appliances
    • Included: Microwave Oven
    Features
    • Storage
    • Flooring: Hardwood
    Interior area
    • Total interior livable area: 1,418 sqft

    Property

    Parking
    • Parking features: Driveway, Garage, Private, Storage
    • Has garage: Yes
    • Details: Contact manager
    Features
    • Exterior features: Storage
    Lot
    • Features: Private
    Details
    • Additional structures: Garage(s), Storage
    • Parcel number: 650012891265

    Construction

    Type & style
    • Home type: SingleFamily
    • Property subtype: Single Family Residence

    Utilities & green energy

    • Utilities for property: Gas

    Community & HOA

    Community
    • Deposit fee: $3,200
    HOA
    • Amenities included: Gas, Storage
    Location
    • Region: Lafayette Hill

    Financial & listing details

    • Price per square foot: $334/sqft
    • Tax assessed value: $139,620
    • Annual tax amount: $4,638
    • Date on market: 7/10/2026
    • Date available: 08/15/2026
    • Lease term: Contact For Details

    Price history

    DateEventPrice
    7/22/2026Listing removed$3,200$2/sqft
    Source: Zillow Rentals Report a problem
    7/10/2026Listed for rent$3,200+33.3%$2/sqft
    Source: Zillow Rentals Report a problem
    10/28/2019Sold$320,000$226/sqft
    Source: Public Record Report a problem
    10/24/2019Listed for sale$320,000$226/sqft
    Source: RE/MAX Reliance #PAMC602274 Report a problem
    9/20/2019Pending sale$320,000$226/sqft
    Source: RE/MAX Reliance #PAMC602274 Report a problem
    9/10/2019Price change$320,000-3%$226/sqft
    Source: RE/MAX Reliance #PAMC602274 Report a problem
    8/12/2019Listed for sale$329,900-2.9%$233/sqft
    Source: RE/MAX Reliance #PAMC602274 Report a problem
    6/26/2019Listing removed$339,900$240/sqft
    Source: RE/MAX Reliance #PAMC602274 Report a problem
    4/4/2019Listed for sale$339,900+6.6%$240/sqft
    Source: RE/MAX Reliance #PAMC602274 Report a problem
    6/8/2013Listing removed$2,400$2/sqft
    Source: Owner Report a problem
    6/2/2013Listed for rent$2,400$2/sqft
    Source: Owner Report a problem
    6/27/2008Sold$319,000-3.3%$225/sqft
    Source: Public Record Report a problem
    5/14/2008Price change$329,900-1.5%$233/sqft
    Source: Number1Expert #5333089 Report a problem
    4/9/2008Listed for sale$334,900+5.6%$236/sqft
    Source: Number1Expert #5333089 Report a problem
    9/13/2005Sold$317,000+35.5%$224/sqft
    Source: Public Record Report a problem
    12/6/2002Sold$234,000+49.2%$165/sqft
    Source: Public Record Report a problem
    11/22/1994Sold$156,850$111/sqft
    Source: Public Record Report a problem

    Public tax history

    YearProperty taxesTax assessment
    2025$4,638 +3.8%$139,620
    2024$4,469 $139,620
    2023$4,469 +4.4%$139,620
    2022$4,282 +3.1%$139,620
    2021$4,153 +2.6%$139,620
    2020$4,046 +4.2%$139,620
    2019$3,882 +1.9%$139,620
    2018$3,810 +3.1%$139,620
    2017$3,695 +1.7%$139,620
    2016$3,632 +2.8%$139,620
    2015$3,533 +2.1%$139,620
    2014$3,462 +2.1%$139,620
    2013$3,392 +2.6%$139,620
    2012$3,305 +4%$139,620
    2011$3,178 +3.6%$139,620
    2010$3,069 +3.2%$139,620
    2009$2,975 +2.8%$139,620
    2008$2,894 +1.8%--
    2007$2,842 +2.7%--
    2006$2,767 -0.4%--
    2005$2,778 +4.1%--
    2004$2,669 --
    2003$2,669 +2.2%--
    2002$2,612 +7.9%--
    2000$2,421 +2.4%--
    1999$2,365 --
    Find assessor info on the county website

    Neighborhood: 19444

    Nearby schools

    GreatSchools rating
    Get a cash offer in 3 minutes
    Find out how much your home could sell for in as little as 3 minutes with a no-obligation cash offer.
    Estimated market value
    $473,000
    Get a cash offer in 3 minutes
    Find out how much your home could sell for in as little as 3 minutes with a no-obligation cash offer.
    Estimated market value
    $473,000