Skip main navigation
Sold for $500,000
  • $500,000

    52 William Street, Stonington, CT 06379

    3beds
    1,656sqft
    Single Family Residence
    Built in 1926
    9,147.6 Square Feet Lot
    $521,400 Zestimate®
    $302/sqft
    $3,218 Estimated rent

    Home value

    $521,400

    $464,000 - $584,000

    $3,218/mo

    Zestimate® history
    Loading
    Loading...

    Owner options

    List your home for rent

    $3,218/mo

    Rent Zestimate®

    Find your next renter with Zillow Rental Manager. Plus, with online applications, you can quickly screen prospective tenants – for free.

    Learn more

    $3,218/mo

    Rent Zestimate®

    Refinance and save

    $3,370/mo

    Est. payment

    Refinancing to a lower rate could help reduce your monthly payments and save thousands over the life of the loan.

    See today's rates

    $3,370/mo

    Est. payment

    Explore your selling options

    Work with a Zillow partner agent

    Leverage their expertise and Zillow's premium Showcase listings to get your home seen by more buyers.

    Get started

    List with your own agent

    Get your home in front of millions of buyers by listing it on Zillow.

    Learn how to do it

    Sell it yourself

    Take full control of how buyers see your home on Zillow by listing For Sale by Owner (FSBO).

    List your home

    What's special

    Spacious two-car detached garageFull basementBeautiful hardwood floorsFreshly painted bedroomsComfortable living space
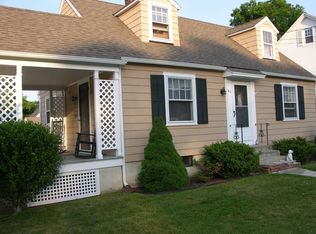
    Nestled in one of Stonington's most classic New England neighborhoods, this three-bedroom, two-bath Colonial offers timeless character, thoughtful updates, and over 1,600 square feet of comfortable living space. Just minutes from the Rhode Island border and the coastal town of Westerly, the location perfectly blends small-town charm with easy access to beaches, shopping, and local amenities. Lovingly maintained by the same family for over six decades, the home showcases beautiful hardwood floors throughout and freshly painted bedrooms restored from years of wallpaper. The first floor's impressive 8-foot-plus ceilings create a bright, inviting atmosphere, while the spacious two-car detached garage and full basement provide generous storage and flexibility. With public water and sewer, and a newer roof within the past 10 years, this property offers peace of mind and a solid foundation for future customization-a rare opportunity to own a well-cared-for home in a highly desirable area ready for its next chapter.

    Zillow last checked:

    Listing updated:

    Listed by:

    X Team At Real Broker CT,

    Stephano Stravoravdis (860)801-2087,

    Real Broker CT, LLC 855-450-0442

    Bought with:

    Kim Ricard, RES.0814420

    Priority Real Estate Group,LLC

    Cindy Cingranelli-Tagliaferri

    Priority Real Estate Group,LLC

    Source: Smart MLS,MLS#: 24136789MLS Logo

    Facts & features

    Interior

    Bedrooms & bathrooms
    • Bedrooms: 3
    • Bathrooms: 2
    • Full bathrooms: 2
    Primary bedroom
    • Level: Upper
    Bedroom
    • Level: Upper
    Bedroom
    • Level: Upper
    Dining room
    • Level: Main
    Living room
    • Level: Main
    Heating
    • Hot Water, Oil
    Cooling
    • None
    Appliances
    • Included: Refrigerator, Dishwasher, Washer, Dryer, Water Heater
    Features
    • Basement: Full
    • Attic: Walk-up
    • Number of fireplaces: 1
    Interior area
    • Total structure area: 1,656
    • Total interior livable area: 1,656 sqft
    • Finished area above ground: 1,656

    Property

    Parking
    • Total spaces: 2
    • Parking features: Detached
    • Garage spaces: 2
    Lot
    • Size: 9,147 sqft
    • Features: Level
    Details
    • Parcel number: 2077979
    • Zoning: RH-10

    Construction

    Type & style
    • Home type: SingleFamily
    • Architectural style: Colonial
    • Property subtype: Single Family Residence
    Materials
    • Vinyl Siding
    • Foundation: Concrete Perimeter
    • Roof: Asphalt
    Condition
    • New construction: No
    • Year built: 1926

    Utilities & green energy

    • Sewer: Public Sewer
    • Water: Public

    Community & neighborhood

    Community
    • Community features: Golf, Private School(s)
    Location
    • Region: Pawcatuck

    Price history

    DateEventPrice
    12/17/2025Sold$500,000+0%$302/sqft
    Source: Smart MLS #24136789 Report a problem
    11/9/2025Price change$499,999-5.7%$302/sqft
    Source: Smart MLS #24136789 Report a problem
    10/30/2025Listed for sale$530,000$320/sqft
    Source: Smart MLS #24136789 Report a problem
    2/1/2024Sold$530,000$320/sqft
    Source: Public Record Report a problem

    Public tax history

    YearProperty taxesTax assessment
    2025$5,277 +4.6%$264,100
    2024$5,044 -0.6%$264,100
    2023$5,074 -5.8%$264,100 +24.5%
    2022$5,385 -0.6%$212,100
    2021$5,415 +1.6%$212,100
    2020$5,330 +0.1%$212,100
    2019$5,326 +2.7%$212,100
    2018$5,184 -4.1%$212,100 -2.7%
    2017$5,406 +2.7%$218,000
    2016$5,265 +4.4%$218,000
    2015$5,045 $218,000

    Find assessor info on the county website

    Neighborhood: Pawcatuck

    Nearby schools

    GreatSchools rating
    Schools provided by the listing agent
    • High: Stonington

    Source: Smart MLS. This data may not be complete. We recommend contacting the local school district to confirm school assignments for this home.

    Get pre-qualified for a loan
    At Zillow Home Loans, we can pre-qualify you in as little as 5 minutes with no impact to your credit score.

    An equal housing lender. NMLS #10287.

    Sell for more on Zillow
    Get a Zillow Showcase℠ listing at no additional cost and you could sell for .
    $521,400
    2% more
    +$10,428
    With Zillow Showcase(estimated)
    $531,828