Skip main navigation
Off market
  • $498,600

    53 William St, Pawcatuck, CT 06379

    4beds
    1,534sqft
    SingleFamily
    Built in 1910
    7,405 Square Feet Lot
    $498,600 Zestimate®
    $325/sqft
    $3,105 Estimated rent

    Home value

    $498,600

    $469,000 - $534,000

    $3,105/mo

    Zestimate® history
    Loading
    Loading...

    Owner options

    List your home for rent

    $3,105/mo

    Rent Zestimate®

    Find your next renter with Zillow Rental Manager. Plus, with online applications, you can quickly screen prospective tenants – for free.

    Learn more

    $3,105/mo

    Rent Zestimate®

    Refinance and save

    $3,361/mo

    Est. payment

    Refinancing to a lower rate could help reduce your monthly payments and save thousands over the life of the loan.

    See today's rates

    $3,361/mo

    Est. payment

    Explore your selling options

    Work with a Zillow partner agent

    Leverage their expertise and Zillow's premium Showcase listings to get your home seen by more buyers.

    Get started

    List with your own agent

    Get your home in front of millions of buyers by listing it on Zillow.

    Learn how to do it

    Sell it yourself

    Take full control of how buyers see your home on Zillow by listing For Sale by Owner (FSBO).

    List your home

    What's special

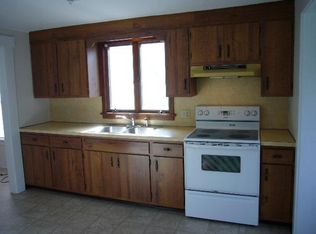
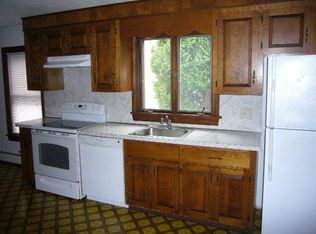
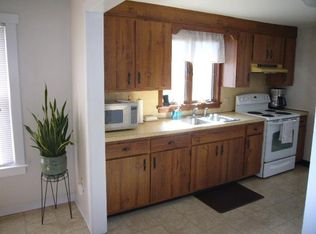
    Welcome to Sears, Roebuck and Companys Modern Home 103. Built in 1910 in the Moss Farm neighborhood, this home recalls its period charm while providing all of todays modern conveniences and system updates. This well maintained, light-filled home features original architectural details and wooden floors throughout, demonstrating the quality and craftsmanship of the past. The main floor features a large living room, formal dining room, a cozy den w/colored glass window and a full bath remodeled in 2007. The eat-in kitchen has been renovated, yet still retains its original built-in china cabinet. The 2nd floor has 4 unique bedrooms, one of these features built-ins and its own balcony/deck. Also a full bath, remodeled in 2011. This spacious home is filled with character and history. Move in ready! Outside the deep, covered front porch is the perfect spot for morning coffee and the private back yard is ideal for enjoying the outdoors and entertaining. Mature perennial gardens provide and abundant crop of raspberries, lavender and quince. A 1 car garage and the outdoor shower is an added bonus too! Minimum traffic on this cul-de-sac. Walking distance to the vibrant and historic Pawcatuck/Westerly business district. Minutes to Rte 95, Stonington Borough, Mystic, beaches, shopping, restaurants, and the casinos.

    This property is off market, which means it's not currently listed for sale or rent on Zillow. This may be different from what's available on other websites or public sources.
    Facts & features

    Interior

    Bedrooms & bathrooms
    • Bedrooms: 4
    • Bathrooms: 2
    • Full bathrooms: 2
    Heating
    • Baseboard, Electric, Gas
    Appliances
    • Included: Dishwasher, Refrigerator, Washer
    • Laundry: Basement
    Features
    • Auto Garage Door Opener
    • Flooring: Concrete
    • Doors: Storm Door(s)
    • Windows: Storm Window(s)
    • Basement: Partially finished
    • Attic: Access Panel
    Interior area
    • Total interior livable area: 1,534 sqft
    • Finished area below ground: 0

    Property

    Parking
    • Parking features: Garage - Detached
    Features
    • Exterior features: Shingle (Not Wood)
    • Waterfront features: Not Applicable
    Lot
    • Size: 7,405 sqft
    • Features: Level, Lightly Wooded
    Details
    • Parcel number: STONM4B20L10
    • Zoning: RH-10

    Construction

    Type & style
    • Home type: SingleFamily
    • Architectural style: Conventional
    Materials
    • Roof: Asphalt
    Condition
    • Year built: 1910

    Utilities & green energy

    • Sewer: Public Sewer
    • Water: Public Water Connected

    Community & neighborhood

    Location
    • Region: Pawcatuck

    HOA & financial

    Other financial information
    • Total actual rent: 299900

    Other

    Other facts
    • Sewer: Public Sewer
    • Heating: Baseboard, Natural Gas, Hot Water
    • Appliances: Dishwasher, Refrigerator, Washer, Electric Range, Range Hood, Electric Dryer
    • Roof: Asphalt
    • GarageYN: true
    • Basement: Unfinished, Interior Entry, Sump Pump, Storage Space, Full With Hatchway, Concrete Floor
    • AssociationYN: 0
    • HeatingYN: true
    • CoolingYN: true
    • CommunityFeatures: Playground, Golf, Fitness Center, Park, Medical Facilities, Library, Public Rec Facilities
    • RoomsTotal: 8
    • ConstructionMaterials: Frame, Asbestos, Shingle Siding, Clapboard
    • LandLeaseAmountFrequency: Monthly
    • LotFeatures: Level, Lightly Wooded
    • LaundryFeatures: Basement
    • ExteriorFeatures: Garden
    • ArchitecturalStyle: Other
    • ParkingFeatures: Detached Garage
    • DoorFeatures: Storm Door(s)
    • Cooling: Attic Fan
    • WindowFeatures: Storm Window(s)
    • BelowGradeFinishedArea: 0
    • YearBuiltSource: Public Records
    • Attic: Access Panel
    • FoundationDetails: Concrete
    • WaterSource: Public Water Connected
    • WaterfrontFeatures: Not Applicable
    • TotalActualRent: 299900.00
    • Zoning: RH-10
    • InteriorFeatures: Auto Garage Door Opener

    Price history

    DateEventPrice
    11/12/2019Sold$290,000-3.3%$189/sqft
    Source: Smart MLS #170227717 Report a problem
    8/21/2019Listed for sale$299,900+51.5%$196/sqft
    Source: RANDALL, REALTORS #170227717 Report a problem
    8/14/2002Sold$198,000$129/sqft
    Source: Smart MLS #E127843 Report a problem

    Public tax history

    YearProperty taxesTax assessment
    2025$4,809 +4.4%$241,900
    2024$4,608 0%$241,900
    2023$4,609 +5.9%$241,900 +42.3%
    2022$4,354 -0.2%$170,000
    2021$4,361 +23.4%$170,000 +21%
    2020$3,535 +0.2%$140,500
    2019$3,528 +3.5%$140,500
    2018$3,409 +11.8%$140,500 +13.4%
    2017$3,050 +2.8%$123,900
    2016$2,967 +6.5%$123,900
    2015$2,785 $123,900

    Find assessor info on the county website

    Neighborhood: Pawcatuck

    Nearby schools

    GreatSchools rating
    Schools provided by the listing agent
    • High: Stonington

    Source: The MLS. This data may not be complete. We recommend contacting the local school district to confirm school assignments for this home.

    Get pre-qualified for a loan
    At Zillow Home Loans, we can pre-qualify you in as little as 5 minutes with no impact to your credit score.

    An equal housing lender. NMLS #10287.

    Sell for more on Zillow
    Get a Zillow Showcase℠ listing at no additional cost and you could sell for .
    $498,600
    2% more
    +$9,972
    With Zillow Showcase(estimated)
    $508,572