Start the New Year in a home that delivers comfort, care, and calm. Located in Quiet Acres, a well-maintained 55+ manufactured home community, this property sits on one of the most desirable lots, offering views of mature trees and greenery for a peaceful, scenic backdrop. The community features a clubhouse and hosts many fun events for its members. This 3-bedroom, 2-bath home offers a thoughtful one-level layout with open living, dining, and kitchen spaces designed for easy everyday living and entertaining. Upon entering, your eyes are immediately drawn to the living room’s focal point—a beautiful stone propane gas fireplace. The dining room comfortably accommodates larger furniture sets, while the kitchen shines with beautiful wood cabinetry and ample storage. The primary suite, located toward the rear of the home, includes an ensuite bathroom with a shower stall and linen closet, along with a walk-in closet. Two additional bedrooms at the front of the home are generously sized, each featuring its own walk-in closet. A full hall bath and coat closet complete this wing of the home. An attached one-car garage provides convenient interior access as well as a rear exterior entry. The laundry room is accessed through the kitchen, which also leads to the garage or out to the expansive rear deck—an ideal spot for morning coffee or quiet evenings surrounded by privacy and tranquility. Recent improvements include a roof (2017), HVAC system (2019), water heater (2021), owned propane tank for the fireplace, replacement of all window glass panes during ownership, fresh interior paint completed a few years ago, newer carpeting, and more. Every detail of this home has been carefully maintained, and it shows throughout. Clean, comfortable, and move-in ready—this is low-maintenance living at its best in a serene community you’ll be proud to call home.
Sold for $270,000
$270,000
52 Williams Way, Sellersville, PA 18960
3beds
1,456sqft
Manufactured Home
Built in 1997
-- sqft lot
$-- Zestimate®
$185/sqft
$2,385 Estimated rent
Home value
Not available
Estimated sales range
Not available
$2,385/mo
Zestimate® history
Owner options
List your home for rent
$2,385/mo
Rent Zestimate®
Find your next renter with Zillow Rental Manager. Plus, with online applications, you can quickly screen prospective tenants – for free.
$2,385/mo
Rent Zestimate®
Refinance and save
$1,721/mo
Est. payment
Refinancing to a lower rate could help reduce your monthly payments and save thousands over the life of the loan.
$1,721/mo
Est. payment
Explore your selling options
Work with a Zillow partner agent
Leverage their expertise and Zillow's premium Showcase listings to get your home seen by more buyers.
Get startedList with your own agent
Get your home in front of millions of buyers by listing it on Zillow.
Learn how to do itSell it yourself
Take full control of how buyers see your home on Zillow by listing For Sale by Owner (FSBO).
List your homeWhat's special
Zillow last checked:
Listing updated:
Listed by:
Kylie Harrington 215-723-4150,
RE/MAX Reliance,
Listing Team: The Kylie Harrington Team
Bought with:
Johanna Genuardi, RS330282
Keller Williams Real Estate-Montgomeryville
Source: Bright MLS,MLS#: PABU2111378
Facts & features
Interior
Bedrooms & bathrooms
- Bedrooms: 3
- Bathrooms: 2
- Full bathrooms: 2
- Main level bathrooms: 2
- Main level bedrooms: 3
Rooms
- Room types: Living Room, Dining Room, Primary Bedroom, Bedroom 2, Bedroom 3, Kitchen, Laundry, Primary Bathroom, Full Bath
Primary bedroom
- Level: Main
Bedroom 2
- Level: Main
Bedroom 3
- Level: Main
Primary bathroom
- Level: Main
Dining room
- Level: Main
Other
- Level: Main
Kitchen
- Level: Main
Laundry
- Level: Main
Living room
- Level: Main
Heating
- Central, Electric
Cooling
- Central Air, Electric
Appliances
- Included: Microwave, Dishwasher, Dryer, Refrigerator, Cooktop, Washer, Electric Water Heater
- Laundry: Main Level, Washer In Unit, Dryer In Unit, Laundry Room
Features
- Bathroom - Stall Shower, Dry Wall
- Flooring: Carpet, Vinyl
- Windows: Skylight(s)
- Has basement: No
- Number of fireplaces: 1
- Fireplace features: Gas/Propane
Interior area
- Total structure area: 1,456
- Total interior livable area: 1,456 sqft
- Finished area above ground: 1,456
Property
Parking
- Total spaces: 3
- Parking features: Storage, Garage Faces Front, Inside Entrance, Asphalt, Attached, Driveway, On Street
- Attached garage spaces: 1
- Uncovered spaces: 2
Accessibility
- Accessibility features: None
Features
- Levels: One
- Stories: 1
- Patio & porch: Deck, Porch
- Exterior features: Sidewalks
- Pool features: None
- Has view: Yes
- View description: Trees/Woods
- Park: Quiet Acres
Details
- Additional structures: Above Grade
- Parcel number: 15001133 0254
- Zoning: MHP
- Special conditions: Standard
Construction
Type & style
- Home type: MobileManufactured
- Architectural style: Ranch/Rambler
- Property subtype: Manufactured Home
Materials
- Roof: Shingle
Condition
- Excellent
- New construction: No
- Year built: 1997
Utilities & green energy
- Sewer: Public Sewer
- Water: Public
- Utilities for property: Cable Available, Electricity Available, Phone Available, Propane, Sewer Available, Water Available
Community & HOA
Community
- Senior community: Yes
- Subdivision: Quiet Acres
HOA
- Has HOA: No
Location
- Region: Sellersville
- Municipality: HILLTOWN TWP
Financial & listing details
- Price per square foot: $185/sqft
- Tax assessed value: $12,800
- Annual tax amount: $2,178
- Date on market: 1/7/2026
- Listing agreement: Exclusive Right To Sell
- Listing terms: Cash,Other
- Inclusions: Washer, Dryer, Fridge, Two Bar Stools, Work Bench And Work Cabinet In Garage, All Fabric Curtains, Rods And Blinds.
- Ownership: Ground Rent
- Body type: Double Wide
Price history
| Date | Event | Price |
|---|---|---|
| 1/28/2026 | Sold | $270,000+1.9%$185/sqft |
Source:  Bright MLS #PABU2111378 Report a problem Bright MLS #PABU2111378 Report a problem | ||
| 1/19/2026 | Pending sale | $265,000$182/sqft |
Source: Bright MLS #PABU2111378 Report a problem | ||
| 1/13/2026 | Contingent | $265,000$182/sqft |
Source: Bright MLS #PABU2111378 Report a problem | ||
| 1/8/2026 | Listed for sale | $265,000$182/sqft |
Source: Bright MLS #PABU2111378 Report a problem | ||
Public tax history
| Year | Property taxes | Tax assessment |
|---|---|---|
| 2025 | $2,195 | $12,800 |
| 2024 | $2,195 +1.2% | $12,800 |
| 2023 | $2,169 | $12,800 |
| 2022 | $2,169 | $12,800 |
| 2021 | $2,169 | $12,800 |
| 2020 | $2,169 +0.6% | $12,800 |
| 2018 | $2,156 | $12,800 |
| 2017 | -- | $12,800 |
| 2016 | -- | $12,800 |
| 2015 | -- | $12,800 |
| 2014 | -- | $12,800 |
| 2013 | -- | $12,800 |
| 2012 | -- | $12,800 |
| 2011 | -- | $12,800 |
| 2010 | -- | $12,800 |
| 2009 | -- | $12,800 |
| 2008 | -- | $12,800 |
| 2007 | -- | $12,800 |
| 2006 | -- | $12,800 |
| 2005 | -- | $12,800 +300% |
| 2004 | -- | $3,200 -25.9% |
| 2003 | -- | $4,320 |
| 2002 | -- | $4,320 |
| 2000 | -- | $4,320 |
Find assessor info on the county website
Neighborhood: 18960
Nearby homes
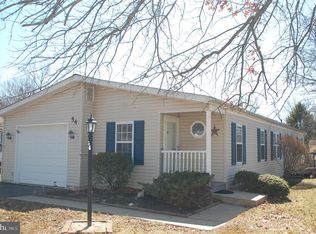
- $265,0002 bd2 ba1.4k sqft54 Williams Way, Sellersville, PA 18960Sold
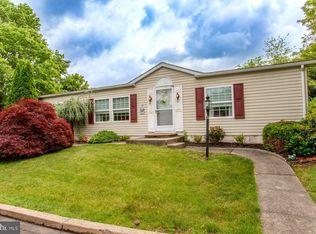
- $210,0003 bd2 ba-- sqft12 Williams Way, Sellersville, PA 18960Sold
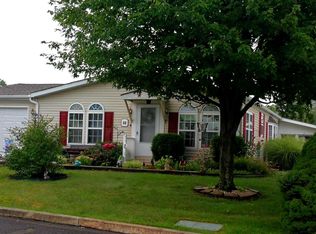
- $354,2003 bd2 ba1.7k sqft48 Canary Rd, Sellersville, PA 18960Off Market
- $275,600-- bd-- ba-- sqft44 Canary Rd, Sellersville, PA 18960Off Market
- $301,2002 bd2 ba1.5k sqft55 Williams Way, Sellersville, PA 18960Off Market
- $290,7002 bd2 ba1.6k sqft42 Canary Rd, Sellersville, PA 18960Off Market
- $329,6002 bd2 ba1.5k sqft49 Canary Rd, Sellersville, PA 18960Off Market
- $285,7002 bd2 ba-- sqft40 Canary Rd, Sellersville, PA 18960Off Market
Nearby schools
GreatSchools rating
- 7/10Grasse El SchoolGrades: K-5Distance: 2.2 mi
- 7/10Pennridge Central Middle SchoolGrades: 6-8Distance: 1.8 mi
- 9/10Pennridge High SchoolGrades: 9-12Distance: 3.4 mi
Schools provided by the listing agent
- District: Pennridge
Source: Bright MLS. This data may not be complete. We recommend contacting the local school district to confirm school assignments for this home.
- Pennsylvania
- Bucks County
- Sellersville
- 18960
- 52 Williams Way
