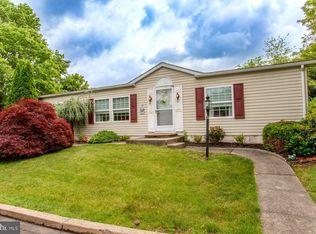
Beautiful Quiet Acres home ready for you to move in your furniture and relax! After just a year of living here the owner is moving to shorten her drive, but she made many improvements during her time here. Nearly $14,000 was invested in Corian countertops, stainless steel sink and faucet, Insinkerator garbage disposal, Maytag dishwasher, luxury vinyl plank flooring, replacement composite deck boards for the 12’ x 10’ deck off the Kitchen, and more! One of the things you will enjoy most about this home is its location in the neighborhood. There is an expansive open area behind the home and shed that provides a pastoral view while on the decks or in the yard. Extra storage space in the Shed that measures 12' x 8'. The oversized garage has the added convenience of a spare refrigerator and upright freezer. The roof is approximately 4 years old and the oversized garage is another bonus! Updated components in heat pump. There’s a lot to see here. Come check it out. You won’t be disappointed.
Sold for $265,000
$265,000
54 Williams Way, Sellersville, PA 18960
2beds
1,485sqft
Manufactured Home
Built in 1996
-- sqft lot
$276,300 Zestimate®
$178/sqft
$1,653 Estimated rent
Home value
$276,300
$257,000 - $298,000
$1,653/mo
Zestimate® history
Owner options
List your home for rent
$1,653/mo
Rent Zestimate®
Find your next renter with Zillow Rental Manager. Plus, with online applications, you can quickly screen prospective tenants – for free.
$1,653/mo
Rent Zestimate®
Refinance and save
$1,703/mo
Est. payment
Refinancing to a lower rate could help reduce your monthly payments and save thousands over the life of the loan.
$1,703/mo
Est. payment
Explore your selling options
Work with a Zillow partner agent
Leverage their expertise and Zillow's premium Showcase listings to get your home seen by more buyers.
Get startedList with your own agent
Get your home in front of millions of buyers by listing it on Zillow.
Learn how to do itSell it yourself
Take full control of how buyers see your home on Zillow by listing For Sale by Owner (FSBO).
List your homeWhat's special
Pastoral viewReplacement composite deck boardsCorian countertopsStainless steel sink
Zillow last checked:
Listing updated:
Listed by:
Todd Umbenhauer 215-896-8433,
Keller Williams Real Estate-Montgomeryville
Bought with:
Jennifer Adams, RS324984
Keller Williams Real Estate-Horsham
Source: Bright MLS,MLS#: PABU2090566
Facts & features
Interior
Bedrooms & bathrooms
- Bedrooms: 2
- Bathrooms: 2
- Full bathrooms: 2
- Main level bathrooms: 2
- Main level bedrooms: 2
Rooms
- Room types: Living Room, Dining Room, Primary Bedroom, Bedroom 2, Kitchen, Foyer, Laundry, Primary Bathroom, Full Bath
Primary bedroom
- Level: Main
- Area: 182 Square Feet
- Dimensions: 14 x 13
Bedroom 2
- Level: Main
- Area: 154 Square Feet
- Dimensions: 14 x 11
Primary bathroom
- Level: Main
- Area: 104 Square Feet
- Dimensions: 13 x 8
Dining room
- Level: Main
- Area: 143 Square Feet
- Dimensions: 13 x 11
Foyer
- Level: Main
- Area: 20 Square Feet
- Dimensions: 5 x 4
Other
- Level: Main
- Area: 50 Square Feet
- Dimensions: 10 x 5
Kitchen
- Level: Main
- Area: 208 Square Feet
- Dimensions: 16 x 13
Laundry
- Level: Main
- Area: 60 Square Feet
- Dimensions: 10 x 6
Living room
- Level: Main
- Area: 221 Square Feet
- Dimensions: 17 x 13
Heating
- Heat Pump, Electric
Cooling
- Central Air, Electric
Appliances
- Included: Electric Water Heater
- Laundry: Laundry Room
Features
- Dry Wall, Cathedral Ceiling(s)
- Flooring: Luxury Vinyl, Vinyl
- Has basement: No
- Has fireplace: No
Interior area
- Total structure area: 1,485
- Total interior livable area: 1,485 sqft
- Finished area above ground: 1,485
- Finished area below ground: 0
Property
Parking
- Total spaces: 1
- Parking features: Garage Faces Front, Inside Entrance, Attached
- Attached garage spaces: 1
- Details: Garage Sqft: 322
Accessibility
- Accessibility features: None
Features
- Levels: One
- Stories: 1
- Pool features: None
- Park: Quiet Acres
Details
- Additional structures: Above Grade, Below Grade
- Parcel number: 15001133 0217
- Zoning: 1400 MOBILE HOME IN PARK
- Zoning description: Manufactured Home 55+ Community
- Special conditions: Standard
Construction
Type & style
- Home type: MobileManufactured
- Architectural style: Ranch/Rambler
- Property subtype: Manufactured Home
Materials
- Block, Concrete, Copper Plumbing, Frame, Vinyl Siding
- Foundation: Crawl Space, Block
- Roof: Architectural Shingle
Condition
- Excellent
- New construction: No
- Year built: 1996
Utilities & green energy
- Electric: 200+ Amp Service, Circuit Breakers
- Sewer: Public Septic
- Water: Public
- Utilities for property: Underground Utilities
Community & HOA
Community
- Senior community: Yes
- Subdivision: Quiet Acres
HOA
- Has HOA: No
- Amenities included: Clubhouse, Fitness Center, Library, Party Room
- Services included: Common Area Maintenance, Trash
Location
- Region: Sellersville
- Municipality: HILLTOWN TWP
Financial & listing details
- Price per square foot: $178/sqft
- Tax assessed value: $14,000
- Annual tax amount: $2,372
- Date on market: 4/11/2025
- Listing agreement: Exclusive Right To Sell
- Inclusions: Bosch Stainless Steel Refrigerator, Maytag Commercial Technology Washer, Centennial Maytag Commercial Technology Dryer, Refrigerator In Garage, And Freezer In Garage All In "as-is" Condition
- Exclusions: Tv And Tv Bracket In Dr
- Ownership: Ground Rent
- Body type: Double Wide
Price history
| Date | Event | Price |
|---|---|---|
| 6/18/2025 | Sold | $265,000-1.9%$178/sqft |
Source:  Bright MLS #PABU2090566 Report a problem Bright MLS #PABU2090566 Report a problem | ||
| 5/2/2025 | Pending sale | $270,000$182/sqft |
Source: Bright MLS #PABU2090566 Report a problem | ||
| 4/11/2025 | Listed for sale | $270,000+3.8%$182/sqft |
Source: Bright MLS #PABU2090566 Report a problem | ||
| 3/27/2024 | Sold | $260,000+4.9%$175/sqft |
Source: Bright MLS #PABU2066128 Report a problem | ||
| 3/19/2024 | Pending sale | $247,900$167/sqft |
Source: Bright MLS #PABU2066128 Report a problem | ||
| 3/17/2024 | Listed for sale | $247,900$167/sqft |
Source: Bright MLS #PABU2066128 Report a problem | ||
Public tax history
| Year | Property taxes | Tax assessment |
|---|---|---|
| 2025 | $2,400 | $14,000 |
| 2024 | $2,400 +1.2% | $14,000 |
| 2023 | $2,372 | $14,000 |
| 2022 | $2,372 | $14,000 |
| 2021 | $2,372 | $14,000 |
| 2020 | $2,372 +0.6% | $14,000 |
| 2018 | $2,358 | $14,000 |
| 2017 | -- | $14,000 |
| 2016 | -- | $14,000 |
| 2015 | -- | $14,000 |
| 2014 | -- | $14,000 |
| 2013 | -- | $14,000 |
| 2012 | -- | $14,000 |
| 2011 | -- | $14,000 |
| 2010 | -- | $14,000 |
| 2009 | -- | $14,000 |
| 2008 | -- | $14,000 |
| 2007 | -- | $14,000 |
| 2006 | -- | $14,000 |
| 2005 | -- | $14,000 +300% |
| 2004 | -- | $3,500 -22% |
| 2003 | -- | $4,490 |
| 2002 | -- | $4,490 |
| 2000 | -- | $4,490 |
Find assessor info on the county website
Neighborhood: 18960
Nearby homes
- $270,0003 bd2 ba1.4k sqft52 Williams Way, Sellersville, PA 18960Sold

- $210,0003 bd2 ba-- sqft12 Williams Way, Sellersville, PA 18960Sold
- $567,0004 bd2 ba1.6k sqft214 Pheasant Hill Rd, Sellersville, PA 18960Off Market
- $298,6002 bd2 ba1.5k sqft55 Williams Way, Sellersville, PA 18960Off Market
- $352,2003 bd2 ba1.7k sqft48 Canary Rd, Sellersville, PA 18960Off Market
- $257,500-- bd-- ba-- sqft53 Williams Way, Sellersville, PA 18960Off Market
- $269,600-- bd-- ba-- sqft44 Canary Rd, Sellersville, PA 18960Off Market
- $289,0002 bd2 ba1.6k sqft42 Canary Rd, Sellersville, PA 18960Off Market
Nearby schools
GreatSchools rating
- 7/10Grasse El SchoolGrades: K-5Distance: 2.1 mi
- 7/10Pennridge Central Middle SchoolGrades: 6-8Distance: 1.8 mi
- 9/10Pennridge High SchoolGrades: 9-12Distance: 3.4 mi
Schools provided by the listing agent
- District: Pennridge
Source: Bright MLS. This data may not be complete. We recommend contacting the local school district to confirm school assignments for this home.
Get a cash offer in 3 minutes
Find out how much your home could sell for in as little as 3 minutes with a no-obligation cash offer.
Estimated market value
$276,300
Get a cash offer in 3 minutes
Find out how much your home could sell for in as little as 3 minutes with a no-obligation cash offer.
Estimated market value
$276,300
- Pennsylvania
- Bucks County
- Sellersville
- 18960
- 54 Williams Way
Nearby cities
Nearby zip codes
Other Sellersville Topics
