WARMTH, STYLE AND CHARM define this classic two-story home, offering quality, comfort, and functionality. Updated over the years, the spacious floor plan features a living room that opens to the kitchen and dining area. The stylish kitchen has ample cabinetry, granite countertops, a gas range, and included appliances. A large mudroom with built-in storage provides practicality just off the kitchen. The first-floor bedroom offers versatility as a primary bedroom or home office, as well as a full bath with shower. Upstairs, there are three good-sized bedrooms, a smaller bedroom, and a full bath with dual vanity and radiant floor heat. Additional amenities include a second-floor enclosed porch, walk-up attic, full basement, and a storage shed off the 2-car garage. Located between parks and downtown, just a short walk to the bike path, restaurants, amenities, and major routes, this home combines exceptional convenience and space in an ideal setting!
Sold for $536,500
$536,500
52 Williston Ave, Easthampton, MA 01027
5beds
2,098sqft
Single Family Residence
Built in 1900
10,019 Square Feet Lot
$553,800 Zestimate®
$256/sqft
$3,177 Estimated rent
Home value
$553,800
$476,000 - $642,000
$3,177/mo
Zestimate® history
Owner options
List your home for rent
$3,177/mo
Rent Zestimate®
Find your next renter with Zillow Rental Manager. Plus, with online applications, you can quickly screen prospective tenants – for free.
$3,177/mo
Rent Zestimate®
Refinance and save
$3,736/mo
Est. payment
Refinancing to a lower rate could help reduce your monthly payments and save thousands over the life of the loan.
$3,736/mo
Est. payment
Explore your selling options
Work with a Zillow partner agent
Leverage their expertise and Zillow's premium Showcase listings to get your home seen by more buyers.
Get startedList with your own agent
Get your home in front of millions of buyers by listing it on Zillow.
Learn how to do itSell it yourself
Take full control of how buyers see your home on Zillow by listing For Sale by Owner (FSBO).
List your homeWhat's special
Stylish kitchenGranite countertopsIncluded appliancesSecond-floor enclosed porchGas rangeAmple cabinetrySpacious floor plan
Zillow last checked:
Listing updated:
Listed by:
Jill Vincent Lapan 413-695-3732,
Canon Real Estate, Inc. 413-527-8311
Bought with:
Jessica Ryan Lapinski
Delap Real Estate LLC
Source: MLS PIN,MLS#: 73455991
Facts & features
Interior
Bedrooms & bathrooms
- Bedrooms: 5
- Bathrooms: 2
- Full bathrooms: 2
- Main level bathrooms: 1
- Main level bedrooms: 1
Primary bedroom
- Features: Ceiling Fan(s), Closet, Closet/Cabinets - Custom Built, Flooring - Wall to Wall Carpet, Lighting - Overhead
- Level: Main,First
- Area: 176.64
- Dimensions: 13.8 x 12.8
Bedroom 2
- Features: Ceiling Fan(s), Closet, Closet/Cabinets - Custom Built, Flooring - Wall to Wall Carpet, Lighting - Overhead
- Level: Second
- Area: 165.6
- Dimensions: 13.8 x 12
Bedroom 3
- Features: Ceiling Fan(s), Closet, Flooring - Wall to Wall Carpet, Lighting - Overhead
- Level: Second
- Area: 120
- Dimensions: 12 x 10
Bedroom 4
- Features: Closet, Flooring - Wall to Wall Carpet, Lighting - Overhead
- Level: Second
- Area: 125.44
- Dimensions: 11.2 x 11.2
Bedroom 5
- Features: Ceiling Fan(s), Closet, Flooring - Wall to Wall Carpet, Lighting - Overhead, Pocket Door
- Level: Second
- Area: 76
- Dimensions: 10 x 7.6
Primary bathroom
- Features: No
Bathroom 1
- Features: Bathroom - Full, Bathroom - With Shower Stall, Flooring - Vinyl, Countertops - Stone/Granite/Solid, Countertops - Upgraded, Remodeled, Wainscoting, Lighting - Sconce, Lighting - Overhead
- Level: Main,First
- Area: 69.12
- Dimensions: 10.8 x 6.4
Bathroom 2
- Features: Bathroom - Full, Bathroom - Double Vanity/Sink, Bathroom - With Shower Stall, Bathroom - With Tub, Flooring - Stone/Ceramic Tile, Lighting - Overhead
- Level: Second
- Area: 140.8
- Dimensions: 12.8 x 11
Dining room
- Features: Flooring - Hardwood, Deck - Exterior, Exterior Access, Open Floorplan, Slider, Lighting - Overhead
- Level: Main,First
- Area: 125.44
- Dimensions: 11.2 x 11.2
Kitchen
- Features: Ceiling Fan(s), Flooring - Vinyl, Dining Area, Countertops - Stone/Granite/Solid, Countertops - Upgraded, Exterior Access, Open Floorplan, Recessed Lighting, Gas Stove, Lighting - Overhead
- Level: Main,First
- Area: 178.2
- Dimensions: 16.2 x 11
Living room
- Features: Ceiling Fan(s), Flooring - Hardwood, French Doors, Open Floorplan, Lighting - Overhead
- Level: Main,First
- Area: 252
- Dimensions: 21 x 12
Heating
- Baseboard, Natural Gas
Cooling
- None
Appliances
- Included: Gas Water Heater, Water Heater, Oven, Disposal, Microwave, Range, Refrigerator, Range Hood
- Laundry: In Basement, Electric Dryer Hookup, Washer Hookup
Features
- Lighting - Overhead, Entrance Foyer, Walk-up Attic
- Flooring: Tile, Vinyl, Carpet, Hardwood, Flooring - Hardwood
- Doors: French Doors, Storm Door(s)
- Windows: Insulated Windows
- Basement: Full,Interior Entry,Concrete,Unfinished
- Has fireplace: No
Interior area
- Total structure area: 2,098
- Total interior livable area: 2,098 sqft
- Finished area above ground: 2,098
Property
Parking
- Total spaces: 4
- Parking features: Detached, Storage, Workshop in Garage, Garage Faces Side, Paved Drive, Off Street, Paved
- Garage spaces: 2
- Uncovered spaces: 2
Accessibility
- Accessibility features: No
Features
- Patio & porch: Porch - Enclosed, Deck
- Exterior features: Porch - Enclosed, Deck, Rain Gutters, Storage, Invisible Fence
- Fencing: Invisible
- Frontage length: 55.00
Lot
- Size: 10,019 Square Feet
- Features: Corner Lot, Cleared, Level
Details
- Foundation area: 567
- Parcel number: 3029262
- Zoning: R10
Construction
Type & style
- Home type: SingleFamily
- Architectural style: Colonial
- Property subtype: Single Family Residence
Materials
- Frame
- Foundation: Stone, Brick/Mortar
- Roof: Shingle,Other
Condition
- Year built: 1900
Utilities & green energy
- Electric: 200+ Amp Service
- Sewer: Public Sewer
- Water: Public
- Utilities for property: for Gas Range, for Electric Oven, for Electric Dryer, Washer Hookup
Green energy
- Energy efficient items: Thermostat
Community & HOA
Community
- Features: Public Transportation, Shopping, Pool, Tennis Court(s), Park, Walk/Jog Trails, Medical Facility, Laundromat, Bike Path, Conservation Area, Highway Access, House of Worship, Marina, Private School, Public School, Sidewalks
HOA
- Has HOA: No
Location
- Region: Easthampton
Financial & listing details
- Price per square foot: $256/sqft
- Tax assessed value: $391,600
- Annual tax amount: $5,353
- Date on market: 9/8/2026
- Road surface type: Paved
Price history
| Date | Event | Price |
|---|---|---|
| 12/30/2025 | Sold | $536,500+7.4%$256/sqft |
Source: MLS PIN #73455991 Report a problem | ||
| 11/25/2025 | Contingent | $499,500$238/sqft |
Source: MLS PIN #73455991 Report a problem | ||
| 11/18/2025 | Listed for sale | $499,500+112.6%$238/sqft |
Source: MLS PIN #73455991 Report a problem | ||
| 2/23/2016 | Listing removed | $1,800$1/sqft |
Source: Canon Real Estate, Inc. #71957408 Report a problem | ||
| 2/9/2016 | Listed for rent | $1,800$1/sqft |
Source: Canon Real Estate, Inc. #71957408 Report a problem | ||
| 1/29/2016 | Sold | $235,000+0%$112/sqft |
Source: Public Record Report a problem | ||
| 11/23/2015 | Price change | $234,900-6%$112/sqft |
Source: Canon Real Estate, Inc. #71893129 Report a problem | ||
| 10/9/2015 | Price change | $249,900-10.7%$119/sqft |
Source: Canon Real Estate, Inc. #71893129 Report a problem | ||
| 9/17/2015 | Price change | $279,900-11.1%$133/sqft |
Source: Canon Real Estate, Inc. #71893129 Report a problem | ||
| 8/21/2015 | Listed for sale | $315,000+286.5%$150/sqft |
Source: Canon Real Estate, Inc. #71893129 Report a problem | ||
| 10/20/1989 | Sold | $81,500$39/sqft |
Source: Public Record Report a problem | ||
Public tax history
| Year | Property taxes | Tax assessment |
|---|---|---|
| 2025 | $5,353 +3.5% | $391,600 +2.7% |
| 2024 | $5,172 +32% | $381,400 +42.6% |
| 2023 | $3,919 -11.4% | $267,500 |
| 2022 | $4,422 -8.8% | $267,500 -3.2% |
| 2021 | $4,848 +2% | $276,400 +3.3% |
| 2020 | $4,751 +22.2% | $267,500 +6.4% |
| 2019 | $3,888 +3.7% | $251,500 +7.3% |
| 2018 | $3,750 +3.6% | $234,400 +4.9% |
| 2017 | $3,621 +4.8% | $223,400 +0.8% |
| 2016 | $3,456 +2.9% | $221,700 |
| 2015 | $3,359 +2% | $221,700 |
| 2014 | $3,294 +1.2% | $221,700 -1.2% |
| 2013 | $3,256 +9.3% | $224,400 |
| 2012 | $2,978 +4.6% | $224,400 |
| 2011 | $2,848 +2.3% | $224,400 |
| 2010 | $2,785 +5.7% | $224,400 -2.5% |
| 2009 | $2,635 | $230,100 |
| 2008 | $2,635 +3% | $230,100 +0.2% |
| 2007 | $2,559 +22.5% | $229,700 +27.8% |
| 2006 | $2,089 +7.4% | $179,800 +13.8% |
| 2005 | $1,945 -4.4% | $158,000 +5.9% |
| 2004 | $2,034 +8.7% | $149,200 +31.9% |
| 2002 | $1,872 +6.4% | $113,100 -2.8% |
| 1997 | $1,760 | $116,400 |
Find assessor info on the county website
Neighborhood: 01027
Nearby homes
- $580,0003 bd3 ba2k sqft50 Williston Ave, Easthampton, MA 01027Sold

- $495,5003 bd3 ba2.3k sqft54 Williston Ave, Easthampton, MA 01027Off Market
- $644,5004 bd3 ba3.1k sqft88 Garfield Ave, Easthampton, MA 01027Off Market
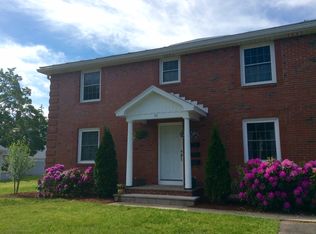
- $409,4005 bd1 ba1.5k sqft48 Williston Ave, Easthampton, MA 01027Off Market

- $765,9193 bd2 ba2.3k sqft89 Garfield Ave, Easthampton, MA 01027Sold
- $531,4005 bd5 ba2.6k sqft58 Williston Ave, Easthampton, MA 01027Off Market
- $442,4002 bd1 ba1.5k sqft86 Garfield Ave, Easthampton, MA 01027Off Market
- $549,7003 bd2 ba2.4k sqft42 Williston Ave, Easthampton, MA 01027Off Market
Nearby schools
GreatSchools rating
- 4/10Mountain View SchoolGrades: PK-8Distance: 0.6 mi
- 7/10Easthampton High SchoolGrades: 9-12Distance: 0.1 mi
Schools provided by the listing agent
- Elementary: Mountainview
- Middle: Mountainview
- High: Ehs
Source: MLS PIN. This data may not be complete. We recommend contacting the local school district to confirm school assignments for this home.
Sell for more on Zillow
Get a Zillow Showcase℠ listing at no additional cost and you could sell for .
$553,800
2% more
+$11,076
With Zillow Showcase(estimated)
$564,876
Sell for more on Zillow
Get a Zillow Showcase℠ listing at no additional cost and you could sell for .
$553,800
2% more
+$11,076
With Zillow Showcase(estimated)
$564,876
- Massachusetts
- Hampshire County
- Easthampton
- 01027
- 52 Williston Ave
