CHARACTER, COMFORT, AND LIFESTYLE are the quality attributes of this classic colonial that sits just a short stroll from downtown and parks, yet feels like a private retreat. Welcomed by a graceful wraparound porch, you step inside to antique hardwood floors, rich woodwork, and sun-filled rooms that radiate warmth and history. Over recent years, the home has been thoughtfully updated for easy, efficient, and modern living while preserving its timeless charm. High ceilings, elegant foyer, walk-up attic for future expansion and tons more. The true surprise is out back: an expansive, fully fenced yard – a rare find this close to town - offering space to garden, entertain, or simply unwind. A remarkable “sports barn” invites year-round fun with room for indoor court and pickleball play, hobbies, workshop, or even gatherings. With an attached two-car garage, and a location that lets you walk to restaurants, shops, and green spaces, this is more than a house - it’s a place to really live!
Sold for $765,919
$765,919
89 Garfield Ave, Easthampton, MA 01027
3beds
2,350sqft
Single Family Residence
Built in 1890
0.6 Acres Lot
$733,700 Zestimate®
$326/sqft
$3,741 Estimated rent
Home value
$733,700
$697,000 - $770,000
$3,741/mo
Zestimate® history
Owner options
List your home for rent
$3,741/mo
Rent Zestimate®
Find your next renter with Zillow Rental Manager. Plus, with online applications, you can quickly screen prospective tenants – for free.
$3,741/mo
Rent Zestimate®
Refinance and save
$5,345/mo
Est. payment
Refinancing to a lower rate could help reduce your monthly payments and save thousands over the life of the loan.
$5,345/mo
Est. payment
Explore your selling options
Work with a Zillow partner agent
Leverage their expertise and Zillow's premium Showcase listings to get your home seen by more buyers.
Get startedList with your own agent
Get your home in front of millions of buyers by listing it on Zillow.
Learn how to do itSell it yourself
Take full control of how buyers see your home on Zillow by listing For Sale by Owner (FSBO).
List your homeWhat's special
Classic colonialAttached two-car garageAntique hardwood floorsGraceful wraparound porchElegant foyerExpansive fully fenced yardRich woodwork
Zillow last checked:
Listing updated:
Listed by:
Jill Vincent Lapan 413-695-3732,
Canon Real Estate, Inc. 413-527-8311
Bought with:
Stiles & Dunn
William Raveis R.E. & Home Services
Source: MLS PIN,MLS#: 73497336
Facts & features
Interior
Bedrooms & bathrooms
- Bedrooms: 3
- Bathrooms: 2
- Full bathrooms: 2
- Main level bathrooms: 1
- Main level bedrooms: 1
Primary bedroom
- Features: Ceiling Fan(s), Closet, Flooring - Hardwood, Lighting - Overhead, Pocket Door
- Level: Second
- Area: 231
- Dimensions: 16.5 x 14
Bedroom 2
- Features: Ceiling Fan(s), Closet, Flooring - Hardwood, Lighting - Overhead
- Level: Second
- Area: 168
- Dimensions: 14 x 12
Bedroom 3
- Features: Closet/Cabinets - Custom Built, Flooring - Hardwood, French Doors, Lighting - Overhead
- Level: Main,First
- Area: 147.84
- Dimensions: 15.4 x 9.6
Primary bathroom
- Features: Yes
Bathroom 1
- Features: Bathroom - Full, Bathroom - With Shower Stall, Closet/Cabinets - Custom Built, Handicap Equipped, Recessed Lighting, Lighting - Overhead
- Level: Main,First
- Area: 76.8
- Dimensions: 9.6 x 8
Bathroom 2
- Features: Bathroom - Full, Bathroom - With Shower Stall, Flooring - Stone/Ceramic Tile, Lighting - Overhead
- Level: Second
- Area: 49.88
- Dimensions: 8.6 x 5.8
Dining room
- Features: Ceiling Fan(s), Flooring - Hardwood, French Doors, Open Floorplan, Lighting - Overhead
- Level: Main,First
- Area: 224
- Dimensions: 16 x 14
Kitchen
- Features: Flooring - Hardwood, Pantry, Countertops - Stone/Granite/Solid, Exterior Access, Stainless Steel Appliances, Wainscoting, Gas Stove, Lighting - Overhead, Decorative Molding
- Level: Main,First
- Area: 189
- Dimensions: 14 x 13.5
Living room
- Features: Ceiling Fan(s), Closet, Flooring - Hardwood, Lighting - Overhead
- Level: Main,First
- Area: 204.4
- Dimensions: 14.6 x 14
Office
- Features: Closet, Flooring - Hardwood, Lighting - Overhead
- Level: Second
- Area: 210
- Dimensions: 15 x 14
Heating
- Forced Air, Natural Gas
Cooling
- Ductless
Appliances
- Included: Range, Refrigerator, Washer, Dryer, Other
- Laundry: Flooring - Hardwood, Electric Dryer Hookup, Washer Hookup, Lighting - Overhead, Sink, Second Floor
Features
- Closet, Lighting - Overhead, Office, Walk-up Attic
- Flooring: Tile, Hardwood, Flooring - Hardwood
- Doors: French Doors
- Windows: Insulated Windows
- Basement: Full,Interior Entry,Concrete,Unfinished
- Has fireplace: No
Interior area
- Total structure area: 2,350
- Total interior livable area: 2,350 sqft
- Finished area above ground: 2,350
Property
Parking
- Total spaces: 4
- Parking features: Attached, Garage Door Opener, Storage, Workshop in Garage, Garage Faces Side, Barn, Oversized, Paved Drive, Off Street, Driveway, Paved
- Attached garage spaces: 2
- Uncovered spaces: 2
Features
- Patio & porch: Porch, Porch - Enclosed, Covered
- Exterior features: Porch, Porch - Enclosed, Covered Patio/Deck, Rain Gutters, Storage, Fenced Yard, Garden
- Fencing: Fenced/Enclosed,Fenced
- Frontage length: 150.00
Lot
- Size: 0.6 Acres
- Features: Cleared, Level
Details
- Foundation area: 1715
- Parcel number: 3029308
- Zoning: R10
Construction
Type & style
- Home type: SingleFamily
- Architectural style: Colonial
- Property subtype: Single Family Residence
Materials
- Frame
- Foundation: Stone, Brick/Mortar
- Roof: Shingle,Slate
Condition
- Year built: 1890
Utilities & green energy
- Electric: Generator Connection
- Sewer: Public Sewer
- Water: Public
- Utilities for property: for Gas Range, for Electric Dryer, Washer Hookup, Generator Connection
Green energy
- Energy efficient items: Thermostat
Community & HOA
Community
- Features: Public Transportation, Shopping, Pool, Tennis Court(s), Park, Walk/Jog Trails, Medical Facility, Laundromat, Bike Path, Conservation Area, Highway Access, House of Worship, Marina, Private School, Public School, Sidewalks
HOA
- Has HOA: No
Location
- Region: Easthampton
Financial & listing details
- Price per square foot: $326/sqft
- Tax assessed value: $484,000
- Annual tax amount: $6,616
- Date on market: 9/7/2026
- Road surface type: Paved
Price history
| Date | Event | Price |
|---|---|---|
| 5/14/2026 | Sold | $765,919+5.6%$326/sqft |
Source: MLS PIN #73497336 Report a problem | ||
| 4/15/2026 | Contingent | $725,000$309/sqft |
Source: MLS PIN #73497336 Report a problem | ||
| 4/7/2026 | Listed for sale | $725,000+212.5%$309/sqft |
Source: MLS PIN #73497336 Report a problem | ||
| 7/11/2012 | Sold | $232,000-7%$99/sqft |
Source: Public Record Report a problem | ||
| 3/10/2012 | Listed for sale | $249,500$106/sqft |
Source: Taylor Agency #71348996 Report a problem | ||
Public tax history
| Year | Property taxes | Tax assessment |
|---|---|---|
| 2025 | $6,616 +3.3% | $484,000 +2.5% |
| 2024 | $6,406 +27.3% | $472,400 +37.5% |
| 2023 | $5,034 -11.4% | $343,600 |
| 2022 | $5,680 -8.4% | $343,600 -2.9% |
| 2021 | $6,204 +1.7% | $353,700 +2.9% |
| 2020 | $6,102 +20.8% | $343,600 +5.1% |
| 2019 | $5,052 +3.1% | $326,800 +6.7% |
| 2018 | $4,901 +25.2% | $306,300 +26.8% |
| 2017 | $3,916 +5.7% | $241,600 +1.7% |
| 2016 | $3,704 +2.9% | $237,600 |
| 2015 | $3,600 +2% | $237,600 |
| 2014 | $3,531 -5.2% | $237,600 -7.4% |
| 2013 | $3,723 +21.5% | $256,600 +11.2% |
| 2012 | $3,063 -15.3% | $230,800 -19% |
| 2011 | $3,617 +2.3% | $285,000 |
| 2010 | $3,537 +3.1% | $285,000 -4.9% |
| 2009 | $3,432 | $299,700 |
| 2008 | $3,432 +2.8% | $299,700 |
| 2007 | $3,339 +11.9% | $299,700 +16.8% |
| 2006 | $2,983 +2.5% | $256,700 +8.6% |
| 2005 | $2,910 -0.5% | $236,400 +10.2% |
| 2004 | $2,924 +14% | $214,500 +38.4% |
| 2002 | $2,565 +21.3% | $155,000 +10.9% |
| 1997 | $2,114 | $139,800 |
Find assessor info on the county website
Neighborhood: 01027
Nearby homes
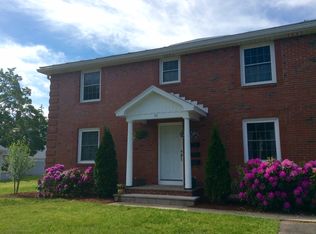
- $644,5004 bd3 ba3.1k sqft88 Garfield Ave, Easthampton, MA 01027Off Market
- $580,0003 bd3 ba2k sqft50 Williston Ave, Easthampton, MA 01027Sold

- $409,4005 bd1 ba1.5k sqft48 Williston Ave, Easthampton, MA 01027Off Market

- $575,0004 bd2 ba2.4k sqft85 Garfield Ave, Easthampton, MA 01027Sold

- $536,5005 bd2 ba2k sqft52 Williston Ave, Easthampton, MA 01027Sold
- $465,2004 bd2 ba1.7k sqft60 Ward Ave, Easthampton, MA 01027Off Market
- $515,7004 bd3 ba1.7k sqft58 Ward Ave, Easthampton, MA 01027Off Market
- $442,4002 bd1 ba1.5k sqft86 Garfield Ave, Easthampton, MA 01027Off Market
Nearby schools
GreatSchools rating
- 4/10Mountain View SchoolGrades: PK-8Distance: 0.6 mi
- 7/10Easthampton High SchoolGrades: 9-12Distance: 0.1 mi
Schools provided by the listing agent
- Elementary: Mountain View
- Middle: Mountain View
- High: Easthampton High
Source: MLS PIN. This data may not be complete. We recommend contacting the local school district to confirm school assignments for this home.
Sell for more on Zillow
Get a Zillow Showcase℠ listing at no additional cost and you could sell for .
$733,700
2% more
+$14,674
With Zillow Showcase(estimated)
$748,374
Sell for more on Zillow
Get a Zillow Showcase℠ listing at no additional cost and you could sell for .
$733,700
2% more
+$14,674
With Zillow Showcase(estimated)
$748,374
- Massachusetts
- Hampshire County
- Easthampton
- 01027
- 89 Garfield Ave
