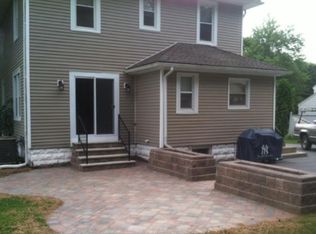
Welcome to 52 Willow Street in the Town of Guilderland! This well-maintained four-bedroom, two-bath home offers enhanced accessibility, including a ramp from the oversized garage and a first-floor primary suite. The main level also features two additional bedrooms, a full bath, first-floor laundry, a well-appointed kitchen, a spacious dining room, a living room with a fireplace, and a year-round sunroom. Upstairs, you'll find a large fourth bedroom and an open office area. Situated on just over half an acre in the desirable Guilderland School District.
Pending
$399,000
52 Willow Street, Guilderland, NY 12084
4beds
2,327sqft
Single Family Residence, Residential
Built in 1941
0.53 Acres Lot
$406,200 Zestimate®
$171/sqft
$-- HOA
What's special
First-floor laundryWell-maintained four-bedroom two-bath homeOpen office areaLarge fourth bedroomFirst-floor primary suiteSpacious dining roomWell-appointed kitchen
- 44 days
- 233
- 3
Likely to sell faster than
Zillow last checked:
Listing updated:
Listed by:
Howard Hanna Capital Inc 518-370-3170,
William Coons 518-605-2442,
Michele Coons 518-779-3333,
Howard Hanna Capital Inc
Source: Global MLS,MLS#: 202622029
Facts & features
Interior
Bedrooms & bathrooms
- Bedrooms: 4
- Bathrooms: 2
- Full bathrooms: 2
Primary bedroom
- Level: First
Bedroom
- Level: First
Bedroom
- Level: First
Bedroom
- Level: Second
Dining room
- Level: First
Kitchen
- Level: First
Laundry
- Level: First
Living room
- Level: First
Office
- Level: Second
Sun room
- Level: First
Heating
- Hot Water
Cooling
- Window Unit(s)
Appliances
- Included: Dishwasher, Range, Range Hood, Refrigerator
- Laundry: Laundry Room, Main Level
Features
- Eat-in Kitchen
- Flooring: Vinyl, Carpet, Hardwood, Laminate
- Basement: Exterior Entry,Full,Interior Entry
- Number of fireplaces: 1
- Fireplace features: Living Room, Wood Burning
Interior area
- Total structure area: 2,327
- Total interior livable area: 2,327 sqft
- Finished area above ground: 2,327
- Finished area below ground: 0
Video & virtual tour
Property
Parking
- Total spaces: 6
- Parking features: Paved, Attached, Driveway, Garage Door Opener
- Attached garage spaces: 2
- Has uncovered spaces: Yes
Accessibility
- Accessibility features: Accessible Approach with Ramp, Accessible Doors, Accessible Full Bath
Features
- Patio & porch: Deck
- Exterior features: Garden, Lighting
Lot
- Size: 0.53 Acres
- Features: Level, Cleared, Garden, Landscaped
Details
- Additional structures: Shed(s)
- Parcel number: 013089 40.1332.1
- Special conditions: Standard
Construction
Type & style
- Home type: SingleFamily
- Architectural style: Cape Cod
- Property subtype: Single Family Residence, Residential
Materials
- Vinyl Siding
- Foundation: Block
- Roof: Asphalt
Condition
- New construction: No
- Year built: 1941
Utilities & green energy
- Sewer: Public Sewer
- Water: Public
Community & HOA
HOA
- Has HOA: No
Location
- Region: Guilderland
Financial & listing details
- Price per square foot: $171/sqft
- Tax assessed value: $330,667
- Annual tax amount: $4,990
- Date on market: 7/17/2026
Estimated market value
$406,200
$386,000 - $427,000
$2,892/mo
Price history
| Date | Event | Price |
|---|---|---|
| 7/23/2026 | Pending sale | $399,000$171/sqft |
Source: | ||
| 7/17/2026 | Listed for sale | $399,000+513.8%$171/sqft |
Source: | ||
| 11/30/1999 | Sold | $65,000-4.4%$28/sqft |
Source: Public Record Report a problem | ||
| 12/6/1994 | Sold | $68,000$29/sqft |
Source: Public Record Report a problem | ||
Public tax history
| Year | Property taxes | Tax assessment |
|---|---|---|
| 2025 | -- | $248,000 |
| 2024 | -- | $248,000 |
| 2023 | -- | $248,000 |
| 2022 | -- | $248,000 |
| 2021 | -- | $248,000 |
| 2020 | -- | $248,000 |
| 2019 | -- | $248,000 +21.1% |
| 2018 | -- | $204,800 |
| 2017 | -- | $204,800 |
| 2016 | -- | $204,800 |
| 2015 | -- | $204,800 |
| 2014 | -- | $204,800 |
| 2013 | -- | $204,800 |
| 2012 | -- | $204,800 |
| 2011 | -- | $204,800 |
| 2010 | -- | $204,800 |
| 2009 | -- | $204,800 |
| 2008 | -- | $204,800 |
| 2007 | -- | $204,800 |
| 2006 | -- | $204,800 |
| 2005 | -- | $204,800 +46.1% |
| 2004 | -- | $140,200 |
| 2003 | -- | $140,200 |
| 2002 | -- | $140,200 |
| 2001 | -- | $140,200 |
| 2000 | -- | $140,200 |
Find assessor info on the county website
Monthly payment
Climate risks
Neighborhood: 12084
Nearby schools
Schools provided by the listing agent
- Elementary: Guilderland
- High: Guilderland
Source: Global MLS. This data may not be complete. We recommend contacting the local school district to confirm school assignments for this home.