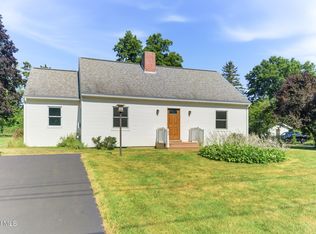
Located in the heart of Guilderland, this three-bedroom, two-bath ranch-style home offers enhanced accessibility, featuring an open floor plan, select 36-inch doorways, and a ramp leading into the home. Additional highlights include a large living room with a wood-burning fireplace, a spacious dining room, and a bright family room with plenty of windows providing natural light. The large basement offers abundant storage with shelving already in place. Situated on just under half an acre in the highly regarded Guilderland School District.
Pending
$399,000
54 Willow Street, Guilderland, NY 12084
3beds
1,517sqft
Single Family Residence, Residential
Built in 1988
0.48 Acres Lot
$395,300 Zestimate®
$263/sqft
$-- HOA
What's special
Open floor planSpacious dining room
- 45 days
- 780
- 28
Likely to sell faster than
Zillow last checked:
Listing updated:
Listed by:
Howard Hanna Capital Inc 518-370-3170,
William Coons 518-605-2442,
Michele Coons 518-779-3333,
Howard Hanna Capital Inc
Source: Global MLS,MLS#: 202622044
Facts & features
Interior
Bedrooms & bathrooms
- Bedrooms: 3
- Bathrooms: 2
- Full bathrooms: 2
Primary bedroom
- Level: First
Bedroom
- Level: First
Bedroom
- Level: First
Dining room
- Level: First
Kitchen
- Level: First
Laundry
- Description: Also a mud
- Level: First
Living room
- Level: First
Sun room
- Level: First
Heating
- Hot Water, Oil
Cooling
- Window Unit(s)
Appliances
- Included: Range, Refrigerator
- Laundry: Laundry Room, Main Level
Features
- Eat-in Kitchen
- Flooring: Vinyl, Hardwood
- Basement: Full,Interior Entry
- Number of fireplaces: 1
- Fireplace features: Living Room, Wood Burning
Interior area
- Total structure area: 1,517
- Total interior livable area: 1,517 sqft
- Finished area above ground: 1,517
- Finished area below ground: 0
Video & virtual tour
Property
Parking
- Total spaces: 4
- Parking features: Paved, Driveway
- Garage spaces: 1
- Has uncovered spaces: Yes
Accessibility
- Accessibility features: Accessible Approach with Ramp, Accessible Doors, Accessible Full Bath
Features
- Patio & porch: Deck
- Exterior features: Lighting
Lot
- Size: 0.48 Acres
- Features: Level, Landscaped
Details
- Parcel number: 013089 40.1332.2
- Special conditions: Standard
Construction
Type & style
- Home type: SingleFamily
- Architectural style: Ranch
- Property subtype: Single Family Residence, Residential
Materials
- Vinyl Siding
- Foundation: Concrete Perimeter
- Roof: Asphalt
Condition
- New construction: No
- Year built: 1988
Utilities & green energy
- Sewer: Public Sewer
- Water: Public
Community & HOA
HOA
- Has HOA: No
Location
- Region: Guilderland
Financial & listing details
- Price per square foot: $263/sqft
- Tax assessed value: $316,000
- Annual tax amount: $6,303
- Date on market: 7/17/2026
Estimated market value
$395,300
$376,000 - $415,000
$2,595/mo
Price history
| Date | Event | Price |
|---|---|---|
| 8/11/2026 | Pending sale | $399,000$263/sqft |
Source: | ||
| 7/17/2026 | Listed for sale | $399,000$263/sqft |
Source: | ||
Public tax history
| Year | Property taxes | Tax assessment |
|---|---|---|
| 2025 | -- | $237,000 |
| 2024 | -- | $237,000 |
| 2023 | -- | $237,000 |
| 2022 | -- | $237,000 |
| 2021 | -- | $237,000 |
| 2020 | -- | $237,000 |
| 2019 | -- | $237,000 +55.2% |
| 2018 | -- | $152,700 |
| 2017 | -- | $152,700 |
| 2016 | -- | $152,700 |
| 2015 | -- | $152,700 |
| 2014 | -- | $152,700 |
| 2013 | -- | $152,700 |
| 2012 | -- | $152,700 |
| 2011 | -- | $152,700 |
| 2010 | -- | $152,700 |
| 2009 | -- | $152,700 |
| 2008 | -- | $152,700 |
| 2007 | -- | $152,700 |
| 2006 | -- | $152,700 |
| 2005 | -- | $152,700 +29.7% |
| 2004 | -- | $117,700 |
| 2003 | -- | $117,700 |
| 2002 | -- | $117,700 |
| 2001 | -- | $117,700 |
| 2000 | -- | $117,700 |
Find assessor info on the county website
Monthly payment
Climate risks
Neighborhood: 12084
Nearby schools
Schools provided by the listing agent
- Elementary: Guilderland
- High: Guilderland
Source: Global MLS. This data may not be complete. We recommend contacting the local school district to confirm school assignments for this home.