Welcome to 52 Wilson Avenue — a beautifully updated home that perfectly blends modern upgrades with timeless charm, all within the highly regarded Boyertown Area School District. From the moment you arrive, you’ll appreciate the inviting front porch, sprawling level yard, and oversized detached garage that’s ideal for a workshop or extra storage. Inside, the bright and stylish interior shines with fresh, neutral paint and an easy flow from room to room. The renovated kitchen features crisp white cabinetry, sleek hardware, a glass backsplash, and durable countertops — a perfect setup for both everyday cooking and weekend entertaining. The open dining and living areas are filled with natural light and accented by original woodwork, offering a warm and welcoming space to gather. Two spacious bedrooms and a refreshed full bath with a dual-sink vanity and on-trend fixtures make comfortable one-level living not only possible but practical. Upstairs, a third bedroom or bonus room adds versatility with abundant natural light and storage. Step outside to enjoy a large, level yard that’s perfect for recreation, gardening, or summer barbecues. The expansive detached garage provides ample room for parking and projects. All of this is set in a convenient location with easy access to local shops, dining, and major routes, making 52 Wilson Avenue the perfect combination of comfort, style, and everyday livability.
Sold for $367,000
$367,000
52 Wilson Ave, Gilbertsville, PA 19525
3beds
1,196sqft
Single Family Residence
Built in 1950
0.88 Acres Lot
$372,400 Zestimate®
$307/sqft
$2,134 Estimated rent
Home value
$372,400
$346,000 - $402,000
$2,134/mo
Zestimate® history
Owner options
List your home for rent
$2,134/mo
Rent Zestimate®
Find your next renter with Zillow Rental Manager. Plus, with online applications, you can quickly screen prospective tenants – for free.
$2,134/mo
Rent Zestimate®
Refinance and save
$2,392/mo
Est. payment
Refinancing to a lower rate could help reduce your monthly payments and save thousands over the life of the loan.
$2,392/mo
Est. payment
Explore your selling options
Work with a Zillow partner agent
Leverage their expertise and Zillow's premium Showcase listings to get your home seen by more buyers.
Get startedList with your own agent
Get your home in front of millions of buyers by listing it on Zillow.
Learn how to do itSell it yourself
Take full control of how buyers see your home on Zillow by listing For Sale by Owner (FSBO).
List your homeWhat's special
Zillow last checked:
Listing updated:
Listed by:
Jessica Gross 610-299-6288,
Keller Williams Real Estate -Exton,
Listing Team: Luxe Local Real Estate
Bought with:
Gina Wherry, RS298269
RE/MAX Ready
Source: Bright MLS,MLS#: PAMC2152904
Facts & features
Interior
Bedrooms & bathrooms
- Bedrooms: 3
- Bathrooms: 1
- Full bathrooms: 1
- Main level bathrooms: 1
- Main level bedrooms: 2
Basement
- Area: 0
Heating
- Baseboard, Oil
Cooling
- None
Appliances
- Included: Electric Water Heater
Features
- Basement: Full
- Has fireplace: No
Interior area
- Total structure area: 1,196
- Total interior livable area: 1,196 sqft
- Finished area above ground: 1,196
- Finished area below ground: 0
Property
Parking
- Total spaces: 6
- Parking features: Garage Faces Front, Detached, Driveway
- Garage spaces: 2
- Uncovered spaces: 4
Accessibility
- Accessibility features: None
Features
- Levels: One and One Half
- Stories: 1.5
- Pool features: None
Lot
- Size: 0.88 Acres
- Dimensions: 208.00 x 0.00
Details
- Additional structures: Above Grade, Below Grade
- Parcel number: 320007788001
- Zoning: RES
- Special conditions: Standard
Construction
Type & style
- Home type: SingleFamily
- Architectural style: Cape Cod
- Property subtype: Single Family Residence
Materials
- Stucco
- Foundation: Concrete Perimeter
Condition
- New construction: No
- Year built: 1950
Utilities & green energy
- Sewer: Public Sewer
- Water: Well
Community & HOA
Community
- Subdivision: None Available
HOA
- Has HOA: No
Location
- Region: Gilbertsville
- Municipality: DOUGLASS TWP
Financial & listing details
- Price per square foot: $307/sqft
- Tax assessed value: $109,290
- Annual tax amount: $4,529
- Date on market: 8/26/2025
- Listing agreement: Exclusive Right To Sell
- Ownership: Fee Simple
Price history
| Date | Event | Price |
|---|---|---|
| 10/10/2025 | Sold | $367,000-2.1%$307/sqft |
Source:  Bright MLS #PAMC2152904 Report a problem Bright MLS #PAMC2152904 Report a problem | ||
| 9/10/2025 | Contingent | $375,000$314/sqft |
Source: Bright MLS #PAMC2152904 Report a problem | ||
| 8/26/2025 | Price change | $375,000-3.6%$314/sqft |
Source: Bright MLS #PAMC2152904 Report a problem | ||
| 8/16/2025 | Listed for sale | $389,000+81.8%$325/sqft |
Source: Bright MLS #PAMC2151422 Report a problem | ||
| 4/23/2023 | Listing removed | -- |
Source: Bright MLS #PAMC684156 Report a problem | ||
| 6/4/2021 | Sold | $214,000-2.7%$179/sqft |
Source: Public Record Report a problem | ||
| 3/9/2021 | Pending sale | $219,900$184/sqft |
Source: Bright MLS #PAMC684156 Report a problem | ||
| 3/5/2021 | Listed for sale | $219,900$184/sqft |
Source: Bright MLS #PAMC684156 Report a problem | ||
Public tax history
| Year | Property taxes | Tax assessment |
|---|---|---|
| 2025 | $4,417 +3.8% | $109,290 |
| 2024 | $4,257 | $109,290 |
| 2023 | $4,257 +7.1% | $109,290 |
| 2022 | $3,974 +4.4% | $109,290 |
| 2021 | $3,806 +3.1% | $109,290 |
| 2020 | $3,692 +3.9% | $109,290 |
| 2019 | $3,554 +6% | $109,290 |
| 2018 | $3,352 +3.9% | $109,290 |
| 2017 | $3,227 +1.4% | $109,290 |
| 2016 | $3,183 +3.6% | $109,290 |
| 2015 | $3,073 +1.1% | $109,290 |
| 2014 | $3,040 +1.7% | $109,290 |
| 2013 | $2,988 +3.8% | $109,290 |
| 2012 | $2,880 +6.4% | $109,290 |
| 2011 | $2,706 +2.9% | $109,290 |
| 2010 | $2,630 -1.5% | $109,290 |
| 2009 | $2,670 +2.6% | $109,290 |
| 2008 | $2,603 +2.8% | -- |
| 2007 | $2,532 +6.2% | -- |
| 2006 | $2,385 +6% | -- |
| 2005 | $2,251 +9.2% | -- |
| 2004 | $2,062 +9.1% | -- |
| 2003 | $1,890 +4.2% | -- |
| 2002 | $1,814 +8.6% | -- |
| 2000 | $1,670 +4.8% | -- |
| 1999 | $1,593 | -- |
Find assessor info on the county website
Neighborhood: 19525
Nearby homes
- $388,5003 bd2 ba1.3k sqft64 Wilson Ave, Gilbertsville, PA 19525Off Market
- $392,1004 bd1 ba1.9k sqft44 Wilson Ave, Gilbertsville, PA 19525Off Market
- $230,0003 bd1 ba1.5k sqft42 Wilson Ave, Gilbertsville, PA 19525Sold
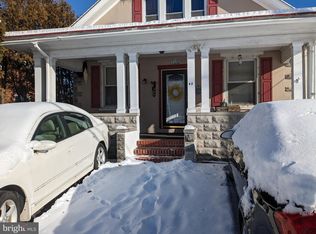
- $354,5003 bd1 ba1.2k sqft70 Wilson Ave, Gilbertsville, PA 19525Off Market
- $282,0003 bd1 ba1.4k sqft40 Wilson Ave, Gilbertsville, PA 19525Off Market
- $441,3004 bd3 ba2.4k sqft78 Wilson Ave, Gilbertsville, PA 19525Off Market
- $330,0003 bd2 ba1.4k sqft36 Wilson Ave, Gilbertsville, PA 19525Sold
- $398,0003 bd2 ba1.8k sqft65 Wilson Ave, Gilbertsville, PA 19525Off Market
Nearby schools
GreatSchools rating
- 6/10Gilbertsville Elementary SchoolGrades: K-5Distance: 0.2 mi
- 9/10Boyertown Area Junior High School-EastGrades: 6-8Distance: 1.8 mi
- 8/10Boyertown Area Senior High SchoolGrades: PK,9-12Distance: 1.2 mi
Schools provided by the listing agent
- District: Boyertown Area
Source: Bright MLS. This data may not be complete. We recommend contacting the local school district to confirm school assignments for this home.
Get a cash offer in 3 minutes
Find out how much your home could sell for in as little as 3 minutes with a no-obligation cash offer.
Estimated market value
$372,400
Get a cash offer in 3 minutes
Find out how much your home could sell for in as little as 3 minutes with a no-obligation cash offer.
Estimated market value
$372,400
- Pennsylvania
- Montgomery County
- Gilbertsville
- 19525
- 52 Wilson Ave
Nearby cities
Nearby zip codes
Other Gilbertsville Topics
