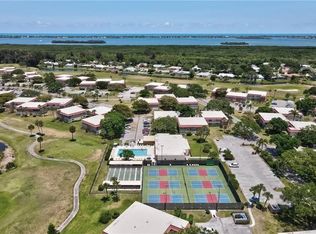
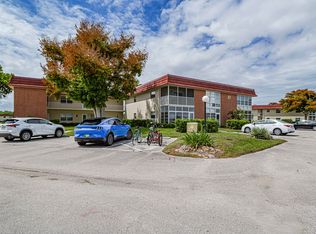
Owners have lived here nearly 20 years & would stay if they could...their loss will be your gain! First floor condo with view of wooded preserve from living room windows. Spacious bedroom suite exits to enclosed porch with storage closet. Updated, attractive bathrooms with comfort-height vanities. Offered partially furnished. Roof 2023. AC & HW 2021. Near one of four Vista Royale clubhouse/pool facilities! Active 55+ community also convenient to 27-hole Mangrove Sands Golf Club on site. Close to shopping and less than 5 miles to the beach!
Accepting backups
$89,000
52 Woodland Drive #103, Vero Beach, FL 32962
1beds
750sqft
Condominium
Built in 1979
-- sqft lot
$-- Zestimate®
$119/sqft
$496/mo HOA
What's special
Spacious bedroom suiteFirst floor condo
- 32 days |
- 50 |
- 2 |
Zillow last checked:
Listing updated:
Listed by:
Cindy L Leonard 772-532-2857,
RE/MAX Select Group
Source: BeachesMLS,MLS#: B26053612 Originating MLS: BeachesMLS
Originating MLS: BeachesMLSFacts & features
Interior
Bedrooms & bathrooms
- Bedrooms: 1
- Bathrooms: 2
- Full bathrooms: 1
- 1/2 bathrooms: 1
- Main level bathrooms: 2
- Main level bedrooms: 1
Primary bedroom
- Level: First
- Area: 224
- Dimensions: 16 X 14
Dining room
- Level: First
- Area: 72
- Dimensions: 9 X 8
Florida room
- Level: First
- Area: 75
- Dimensions: 15 X 5
Kitchen
- Level: First
- Area: 72
- Dimensions: 9 X 8
Living room
- Level: First
- Area: 209
- Dimensions: 19 X 11
Utility room
- Level: First
- Area: 20
- Dimensions: 5 X 4
Heating
- Central, Electric
Cooling
- Central Air, Ceiling Fan(s), Electric
Appliances
- Included: Dishwasher, Electric Range, Electric Water Heater, Disposal, Microwave, Range, Refrigerator, Water Heater
- Laundry: Common Area, Laundry Room, Outside, Washer Dryer Install Allowed
Features
- Living/Dining Room, Storage, Separate Shower
- Flooring: Carpet, Laminate, Tile
- Windows: Blinds, Drapes, Jalousie, Metal, Rods, Single Hung
- Has fireplace: No
Interior area
- Total structure area: 750
- Total interior livable area: 750 sqft
Video & virtual tour
Property
Parking
- Total spaces: 5
- Parking features: Assigned, Asphalt, Guest
- Uncovered spaces: 5
Accessibility
- Accessibility features: None
Features
- Levels: One
- Stories: 1
- Entry location: Front Door
- Patio & porch: Porch, Screened
- Exterior features: None, Outdoor Living Area, Porch
- Pool features: Association, Heated
- Fencing: None
- Has view: Yes
- View description: Preserve
- Waterfront features: None
Lot
- Features: Many Trees, Sprinklers Automatic, Zero Lot Line
Details
- Additional structures: None
- Parcel number: 334019000030520001030
- Zoning: Res Condominium
- Special conditions: Standard,Listed As-Is
- Other equipment: None
Construction
Type & style
- Home type: Condo
- Architectural style: Traditional
- Property subtype: Condominium
Materials
- Brick Veneer, Block
- Foundation: Slab
- Roof: Other
Condition
- Resale
- New construction: No
- Year built: 1979
Utilities & green energy
- Sewer: Public Sewer
- Water: Public
- Utilities for property: Cable Connected, Electricity Connected, Natural Gas Not Available, Phone Available, Sewer Connected, Water Connected
Community & HOA
Community
- Features: Property Manager On-Site, Street Lights, Sidewalks
- Security: None
- Senior community: Yes
- Subdivision: VISTA ROYALE PHASE IV BLDGS 83-111
HOA
- Has HOA: Yes
- Amenities included: Bocce Court, Billiard Room, Clubhouse, Fitness Center, Laundry, Library, Management, Maintenance, Picnic Area, Pool, Shuffleboard Court, Tennis Court(s), Workshop Area
- Services included: Common Areas, Cable TV, Insurance, Maintenance Grounds, Maintenance Structure, Pest Control, Pool(s), Recreation Facilities, Reserve Fund, Roof, Sewer, Trash, Water
- HOA fee: $496 monthly
- HOA name: Vista Royale Association Inc
- HOA phone: 772-569-1433
Location
- Region: Vero Beach
Financial & listing details
- Price per square foot: $119/sqft
- Tax assessed value: $25,038
- Annual tax amount: $140
- Date on market: 7/19/2026
- Cumulative days on market: 3 days
- Listing terms: Cash,Conventional
- Electric utility on property: Yes
- Road surface type: Asphalt
Estimated market value
Not available
Estimated sales range
Not available
Not available
Price history
| Date | Event | Price |
|---|---|---|
| 7/22/2026 | Pending sale | $89,000$119/sqft |
Source: Space Coast AOR #1082799 Report a problem | ||
| 7/22/2026 | Contingent | $89,000$119/sqft |
Source:  Realtor Association of Indian River County #298704 Report a problem Realtor Association of Indian River County #298704 Report a problem | ||
| 7/19/2026 | Listed for sale | $89,000$119/sqft |
Source: Space Coast AOR #1082799 Report a problem | ||
Public tax history
Tax history is unavailable.
Monthly payment
Est. payment
Payment breakdown
Explore the cost of this home by adjusting the details. Changes won't be saved.Climate risks
Neighborhood: Florida Ridge
Nearby schools
GreatSchools rating
- 7/10Vero Beach Elementary SchoolGrades: PK-5Distance: 2.5 mi
- 6/10Oslo Middle SchoolGrades: 6-8Distance: 1.8 mi
- 5/10Vero Beach High SchoolGrades: 9-12Distance: 2.6 mi
Schools provided by the listing agent
- Elementary: Vero Beach
- Middle: Oslo
- High: Vero Beach
Source: BeachesMLS. This data may not be complete. We recommend contacting the local school district to confirm school assignments for this home.
- $125,0002 bd2 ba1k sqft52 Woodland Dr APT 101, Vero Beach, FL 32962Sold

- $128,1002 bd2 ba1k sqft52 Woodland Dr, Vero Beach, FL 32962Off Market
- $89,8001 bd1 ba750 sqft52 Woodland Dr, Vero Beach, FL 32962Off Market
- $77,5001 bd1 ba630 sqft52 Woodland Dr, Vero Beach, FL 32962Sold
- $89,4001 bd1 ba750 sqft52 Woodland Dr, Vero Beach, FL 32962Off Market
- $129,3002 bd2 ba1k sqft52 Woodland Dr, Vero Beach, FL 32962Off Market
- $125,9002 bd2 ba1k sqft52 Woodland Dr, Vero Beach, FL 32962Off Market
- $124,4002 bd2 ba1k sqft52 Woodland Dr, Vero Beach, FL 32962Off Market
A local agent can set up tours, give advice and negotiate with sellers.
Similar homes
- $95,9001 bd2 ba750 sqft94 SPRING LAKE DRIVE #203, VERO BEACH, FL 32962For Sale
 MLS ID #O6400987, Steven Koleno, BEYCOME OF FLORIDA LLC. Stellar MLS
 - $99,9001 bd2 ba750 sqft40 WOODLAND Drive #105, Vero Beach, FL 32962For Sale

 MLS ID #B26058385, Shahwali Khan PA, Beneduce Realty Inc. BeachesMLS
 - $94,9001 bd2 ba750 sqft105 Springlake Ct #205, Vero Beach, FL 32962For Sale
 MLS ID #297964, Kelly Barkwell, Paradise Realty Corp. Realtor Association of Indian River County
 - $108,5001 bd2 ba750 sqft27 Pine Arbor Lane #205, Vero Beach, FL 32962For Sale
 MLS ID #B26010909, Jeffrey A Van Dyke, Billero & Billero Properties. BeachesMLS
 - $96,3001 bd1 ba630 sqft23 Vista Gardens Trl APT 104, Vero Beach, FL 32962For SaleMLS ID #299055, Kevin Howard, Keller Williams Realty of VB. Realtor Association of Indian River County
- $120,0001 bd2 ba750 sqft21, Vero Beach, FL 32962For SaleMLS ID #B26065118, M Elizabeth Wiseman, Luxury Homes of Treasure Coast. BeachesMLS
- $104,9001 bd1 ba679 sqft75, Vero Beach, FL 32962For SaleMLS ID #B26057098, Colleen Jennings, Billero & Billero - Beach Offc. BeachesMLS
- $86,0001 bd1 ba630 sqft12 Vista Gardens Trl APT 204, Vero Beach, FL 32962For SaleMLS ID #296017, Kathryn Boldizar Worth, Dale Sorensen Real Estate Inc.. Realtor Association of Indian River County
- $99,9001 bd1 ba630 sqft11 Vista Gardens Trl APT 204, Vero Beach, FL 32962For SaleMLS ID #298721, Karen E Gaskill, Coldwell Banker Paradise. Realtor Association of Indian River County
- $74,8001 bd1 ba679 sqft76 Royal Oak Drive #104, Vero Beach, FL 32962For SaleMLS ID #B26032906, Jeffrey A Van Dyke, Billero & Billero Properties. BeachesMLS
- $118,9902 bd2 ba1k sqft26 Pine Arbor Lane #207, Vero Beach, FL 32962For SaleMLS ID #B26058660, Phillip A. Parisi, Sea Flag Homes. BeachesMLS
- $99,9001 bd1 ba630 sqft22 Vista Gardens Trl APT 204, Vero Beach, FL 32962For SaleMLS ID #297263, Leonard E Galbraith, Tropic Real Estate, LLC. Realtor Association of Indian River County
- $105,0001 bd1 ba630 sqft33 Vista Gardens Trl APT 204, Vero Beach, FL 32962For SaleMLS ID #298200, Ellie Roberts, Berkshire Hathaway Florida. Realtor Association of Indian River County
- $123,9002 bd2 ba1k sqft78 Royal Oak Dr APT 201, Vero Beach, FL 32962For SaleMLS ID #298285, Debbie Fields, One Sotheby's Int'l Realty. Realtor Association of Indian River County
- $119,0002 bd2 ba1k sqft58 Woodland Drive #102, Vero Beach, FL 32962For SaleMLS ID #F10556403, Amos L Allen, Fidicity Realty Inc. BeachesMLS
- $124,9001 bd2 ba750 sqft61 Woodland Dr APT 205, Vero Beach, FL 32962For SaleMLS ID #298279, Megan Beath, Alex MacWilliam, Inc.. Realtor Association of Indian River County
- $125,0002 bd2 ba1k sqft19 Vista Gardens Trl APT 201, Vero Beach, FL 32962For SaleMLS ID #298863, Edit Sullivan, Suncoast Realty & Rental Mgmt. Realtor Association of Indian River County
- $129,9992 bd2 ba1k sqft107 Spring Lake Ct APT 206, Vero Beach, FL 32962For SaleMLS ID #298742, Mette Seaton, Keller Williams Realty of VB. Realtor Association of Indian River County
- $120,0002 bd2 ba1k sqft6 Vista Palm Lane #202, Vero Beach, FL 32962For SaleMLS ID #B26025877, Colleen Jennings, Billero & Billero - Beach Offc. BeachesMLS
- $131,0002 bd2 ba1k sqft68 Royal Oak Court #202, Vero Beach, FL 32962For SaleMLS ID #R11142533, Joanne Montgomery, RE/MAX Select Group. BeachesMLS
