Skip main navigation
Active
  • Price cut: $19K (6/15)
    $250,000

    520/522 E Main St, Ottawa, IL 61350

    6beds
    --sqft
    : 
    Loading
    Get pre-qualified
    Multi Family
    Built in 1890
    -- sqft lot
    $243,000 Zestimate®
    $--/sqft
    $-- HOA

    What's special

    Bright and airy unitsEat-in kitchenDining roomMain floor laundryBack porch
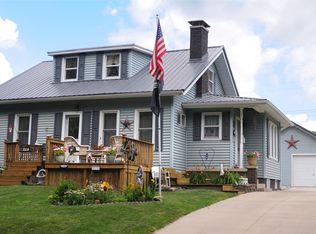
    Location! Location! Great investment opportunity in this spacious 2- story duplex in Ottawa's historic east side. This charming 2-story duplex offers identical, mirror image layouts for both units. Perfect for comfortable living, each unit provides privacy and space of a single family home. The bright and airy units feature 3 bedrooms, 1.5 bathrooms, living room, dining room, eat-in kitchen, back porch, and main floor laundry. The design offers great separation between living space on the main level and sleeping areas on the upper level. Basement access with both interior and exterior entry-great for storage or workshop. Conveniently located within walking distance to downtown shopping district and dining, public east side park, and the Illinois and Fox Rivers. Enjoy the perfect blend of historic charm, river recreation and vibrant downtown living right outside your door.
    42 days
    |
    829
    |
    42
    |

    Zillow last checked:

    Listing updated:

    Listed by:

    Kimberly Eddy 815-488-6889,

    Windsor Realty

    Source: MRED as distributed by MLS GRID,MLS#: 12662471MLS Logo

    Loading...

      Facts & features

      Interior

      Bedrooms & bathrooms
      • Bedrooms: 6
      • Bathrooms: 4
      • Full bathrooms: 2
      • 1/2 bathrooms: 2
      Heating
      • Natural Gas, Forced Air
      Features
      • Basement: Unfinished,Crawl Space,Full

      Property

      Parking
      • Total spaces: 4
      • Parking features: Off Street, Yes
      Lot
      • Size: 7,710 Square Feet
      • Dimensions: 60x128.5
      Details
      • Parcel number: 2112301010
      • Special conditions: None

      Construction

      Type & style
      • Home type: MultiFamily
      • Property subtype: Multi Family
      Materials
      • Aluminum Siding
      • Roof: Asphalt
      Condition
      • New construction: No
      • Year built: 1890

      Utilities & green energy

      • Sewer: Public Sewer
      • Water: Public

      Community & HOA

      Community
      • Features: Park, Sidewalks, Street Paved
      Location
      • Region: Ottawa

      Financial & listing details

      • Annual tax amount: $7,414
      • Date on market: 5/29/2026
      • Ownership: Fee Simple

        Estimated market value

        $243,000

        $231,000 - $255,000

        $1,287/mo

        Price history

        DateEventPrice
        6/15/2026Price change$250,000-7.1%
        Source: MRED as distributed by MLS GRID #12662471 Report a problem
        5/29/2026Listed for sale$269,000
        Source: MRED as distributed by MLS GRID #12662471 Report a problem

        Public tax history

        Tax history is unavailable.

        Monthly payment

        Est. payment

        Payment breakdown

        Explore the cost of this home by adjusting the details. Changes won't be saved.
        All calculations are estimates and provided by Zillow, Inc. for informational purposes only. Actual amounts may vary.
        HOA fees may include property taxes on listings classified as Co-Ops. Contact the listing agent and/or owner for fee details.
        Mortgage interest rates are dependent on a number of factors, including credit score, down payment, and repayment length. Interest rate data provided by Zillow Group Marketplace, Inc. as of 1/1/1970 from various mortgage lenders with which we have lead or other similar arrangements; the Estimated Payment is an average of those rates.
        See how much you could borrow to make a competitive offer.

        Climate risks

        Neighborhood: 61350

        Getting around

        20 / 100
        Car-Dependent
        46 / 100
        Somewhat Bikeable

        Nearby schools

        GreatSchools rating
        Schools provided by the listing agent
        • High: Ottawa Township High School
        • District: 141

        Source: MRED as distributed by MLS GRID. This data may not be complete. We recommend contacting the local school district to confirm school assignments for this home.

        A local agent can set up tours, give advice and negotiate with sellers.

        A local lender can help you make sure your offer is ready when you are.

        Browse local experts

        Similar homes