Showings by appointment only.
Available on September 1, 2026. Sorry no pets.
Free memberships to Moss , a new, exquisitely appointed members club at the building's base. Moss offers a wealth of dining, bar, and lounge options as well as extensive fitness and spa amenities.
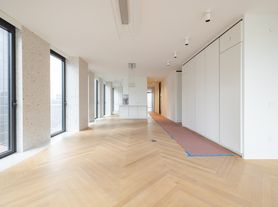
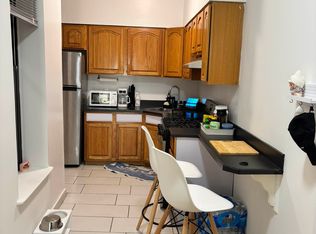
This spectacular corner two-bedroom residence boasts views of the Manhattan skyline through six arched 10' by 10' windows. This gracious floorplan features an entry foyer, split bedrooms, an open chef's kitchen, a primary bedroom suite with an en-suite four-fixture bathroom, and a washer/dryer.
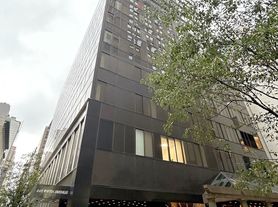
520 Fifth Avenue is the tallest residential tower on Fifth Avenue and a new vision for refined living in Manhattan520 Fifth Avenue soars 1,000 feet above the world's most famous thoroughfare. Offering sweeping views stretching from river to river, up to Central Park, and downtown over Bryant Park toward the Empire State Building and beyond, the residences at 520 Fifth Avenue take advantage of soaring heightsbeginning at 400 feet and reaching nearly 900 feet in elevation.
Designed by the acclaimed firm Kohn Pedersen Fox Associates, the classic architecture of 520 Fifth Avenue is informed by the neighborhood's wealth of world-renowned landmarks including the New York Public Library, Grand Central Station, and Bryant Park. Grand terracotta arches at the building's base, soaring as high as 60' on Fifth Avenue, and framing windows of 10' by 10' or more, are a signature feature of the facade and residences.
AD100 designer Vicky Charles, of Charles & Co, has curated timeless interiors throughout the building, reflecting the classic sophistication of her work for Soho House and a roster of Hollywood A-listers. Crafted finishes with sculptural qualities include beautiful casings and trim and 7-inch-wide plank white oak floors. Fully vented kitchens feature islands clad in reeded-walnut, honed Taj Mahal quartzite counters, a suite of Miele appliances, and a beautiful Italian five-burner range by Ilve. Primary bathrooms feature radiant heated floors, walnut furniture-quality millwork, medicine cabinetry with integrated electric outlets and mirrors inside and out, and walls and flooring clad in Calacatta Lincoln marble complemented by Laguna Verde marble wainscoting. Each bathroom, including the secondary bathrooms and powder rooms, is designed by Charles & Co leaving wall space for owners to personalize their interiors to their taste. Year-round comfort is assured by a discreet ceiling hung four-pipe fan coil HVAC system. 520 Fifth Avenue anticipates LEED Gold, WELL, and WiredScore certifications.
A crown-jewel of 520 Fifth Avenue is its 88th-floor residents-only Penthouse Amenity Suite showcasing spectacular 360-degree views and offering an array of private entertaining options including a glass-walled solarium, an expansive lounge with Empire State Building views, a dining room, a library/reading room, and a billiards/game room.
Application fee(non-refundable): $900
Consumer report fee(non-refundable): $120 per applicant
Digital retention fee(non-refundable): $150
Move-in fee(non-refundable): $500
Move-in deposit (refundable): $1,000
Application initial fee(non-refundable):$100
Apartment for rent
$16,000/moFees may apply
520 5th Ave, # 54A, New York, NY 10036
2beds
1,278sqft
Price may not include required fees and charges. Learn more|
Apartment
Available Tue Sep 1 2026
No pets
Air conditioner, central air
In unit laundry
Central
What's special
Walnut furniture-quality millworkSplit bedroomsCorner two-bedroom residenceEntry foyerDining roomGlass-walled solariumSuite of miele appliances
- 4 days |
- -- |
- -- |
Zillow last checked:
Listing updated:
Travel times

Let’s turn your rent into credit progress
Build credit history with every on-time payment and get credit for the payment you’re already making.
Facts & features
Interior
Bedrooms & bathrooms
- Bedrooms: 2
- Bathrooms: 3
- Full bathrooms: 2
- 1/2 bathrooms: 1
Heating
- Central
Cooling
- Air Conditioner, Central Air
Appliances
- Included: Dishwasher, dryer, washer
- Laundry: In Unit
Features
- Elevator, Storage
- Flooring: Hardwood
Interior area
- Total interior livable area: 1,278 sqft
Property
Parking
- Details: Contact manager
Accessibility
- Accessibility features: Disabled Access
Features
- Patio & porch: Deck
- Pool features: Pool
- Has spa: Yes
- Spa features: Spa
- Has view: Yes
- View description: City View, Skyline View
Construction
Type & style
- Home type: Apartment
- Property subtype: Apartment
Building
Management
- Pets allowed: No
Community & HOA
Community
- Features: Fitness Center, Gated, Pool, Smoke Free
HOA
- Amenities included: Concierge, Fitness Center, Hot Tub, Laundry, Pool, Roof Deck, Spa
Location
- Region: New York
Financial & listing details
- Lease term: Contact For Details
Price history
| Date | Event | Price |
|---|---|---|
| 7/27/2026 | Listed for rent | $16,000$13/sqft |
Source: Zillow Rentals Report a problem | ||
| 6/22/2026 | Sold | $3,390,000-4.2%$2,653/sqft |
Source: StreetEasy #S1011304171 Report a problem | ||
| 10/22/2024 | Contingent | $3,540,000$2,770/sqft |
Source: StreetEasy #S1719449 Report a problem | ||
| 6/21/2024 | Pending sale | $3,540,000$2,770/sqft |
Source: StreetEasy #1719449 Report a problem | ||
| 5/29/2024 | Listed for sale | $3,540,000$2,770/sqft |
Source: StreetEasy #1719449 Report a problem | ||
Neighborhood: Midtown
Nearby schools
GreatSchools rating
- 6/10P.S. 51 Elias HoweGrades: PK-5Distance: 0.9 mi
- 4/10Middle 297Grades: 6-8Distance: 2.1 mi
- 8/10Repertory Company High School for Theatre ArtsGrades: 9-12Distance: 0.2 mi
Nearby apartments for rent

Similar homes for rent


There are 5 available units in this apartment building