Whether you're just starting out or looking to simplify, this inviting 2-bedroom home offers the perfect blend of comfort and convenience! Enjoy an updated kitchen with all appliances included, a generously sized updated bathroom, brand-new carpeting and main-floor laundry with washer and dryer included. The HUGE pantry is an added bonus! Step outside to a spacious yard with room to garden, gather around a firepit or simply kick back and relax. A metal roof, off-street parking and a large storage shed with a concrete floor and alley access add everyday practicality.Love that neighborhood feel? Sidewalks make evening strolls easy, and fantastic outdoor recreation is just minutes away.A great opportunity for first-time buyers or those looking to downsize without giving up outdoor space!
Pending
$169,900
520 Avon STREET, La Crosse, WI 54603
2beds
1,074sqft
Single Family Residence
Built in 1901
6,969 Square Feet Lot
$166,900 Zestimate®
$158/sqft
$-- HOA
What's special
Gather around a firepitGenerously sized updated bathroomOff-street parkingHuge pantryMetal roofBrand-new carpeting
- 19 days
- 546
- 65
Zillow last checked:
Listing updated:
Listed by:
Brandon Haugen 608-385-4831,
RE/MAX Results
Source: WIREX MLS,MLS#: 1981652 Originating MLS: Metro MLS
Originating MLS: Metro MLSFacts & features
Interior
Bedrooms & bathrooms
- Bedrooms: 2
- Bathrooms: 1
- Full bathrooms: 1
- Main level bedrooms: 2
Primary bedroom
- Level: Main
- Area: 117
- Dimensions: 13 x 9
Bedroom 2
- Level: Main
- Area: 100
- Dimensions: 10 x 10
Bathroom
- Features: Tub Only, Shower Over Tub
Dining room
- Level: Main
- Area: 182
- Dimensions: 14 x 13
Kitchen
- Level: Main
- Area: 196
- Dimensions: 14 x 14
Living room
- Level: Main
- Area: 195
- Dimensions: 15 x 13
Heating
- Natural Gas, Forced Air
Appliances
- Included: Dishwasher, Dryer, Microwave, Oven, Range, Refrigerator, Washer
Features
- High Speed Internet, Pantry
- Basement: Partial
Interior area
- Total structure area: 1,074
- Total interior livable area: 1,074 sqft
Property
Parking
- Parking features: Detached, 1 Space
- Has garage: Yes
Features
- Levels: One
- Stories: 1
Lot
- Size: 6,969 Square Feet
Details
- Additional structures: Garden Shed
- Parcel number: 017010046120
- Zoning: Res
Construction
Type & style
- Home type: SingleFamily
- Architectural style: Bungalow
- Property subtype: Single Family Residence
Materials
- Vinyl Siding
Condition
- 21+ Years
- New construction: No
- Year built: 1901
Utilities & green energy
- Sewer: Public Sewer
- Water: Public
- Utilities for property: Cable Available
Community & HOA
Location
- Region: La Crosse
- Municipality: La Crosse
Financial & listing details
- Price per square foot: $158/sqft
- Tax assessed value: $106,700
- Annual tax amount: $1,939
- Date on market: 9/22/2026
- Inclusions: Oven/Range, Refrigerator, Dishwasher, Microwave, Washer, Dryer.
Estimated market value
$166,900
$159,000 - $175,000
$1,237/mo
Price history
| Date | Event | Price |
|---|---|---|
| 10/9/2026 | Pending sale | $169,900$158/sqft |
Source:  WIREX MLS #1981652 Report a problem WIREX MLS #1981652 Report a problem | ||
| 9/22/2026 | Listed for sale | $169,900+348.3%$158/sqft |
Source: WIREX MLS #1981652 Report a problem | ||
| 12/19/2013 | Listing removed | $37,900$35/sqft |
Source: RE/MAX First Choice #1324733 Report a problem | ||
| 10/16/2013 | Price change | $37,900-20.9%$35/sqft |
Source: RE/MAX First Choice #1324733 Report a problem | ||
| 8/7/2013 | Listed for sale | $47,900$45/sqft |
Source: RE/MAX First Choice #1324733 Report a problem | ||
Public tax history
| Year | Property taxes | Tax assessment |
|---|---|---|
| 2025 | $1,807 +7.1% | $102,300 +23% |
| 2024 | $1,688 -1.7% | $83,200 |
| 2023 | $1,718 +5.4% | $83,200 |
| 2022 | $1,629 +6.1% | $83,200 +41.3% |
| 2021 | $1,535 +1.8% | $58,900 |
| 2020 | $1,508 -0.2% | $58,900 |
| 2019 | $1,511 -20.7% | $58,900 -9.9% |
| 2017 | $1,905 +0.1% | $65,400 |
| 2016 | $1,903 +4.3% | $65,400 |
| 2015 | $1,825 +30.9% | $65,400 +28.7% |
| 2014 | $1,394 -17.2% | $50,800 -15.5% |
| 2013 | $1,685 +2% | $60,100 |
| 2012 | $1,652 -0.2% | $60,100 |
| 2011 | $1,655 -2% | $60,100 |
| 2010 | $1,688 +1.6% | $60,100 |
| 2009 | $1,661 -1.5% | $60,100 -1.5% |
| 2008 | $1,686 +5.3% | $61,000 |
| 2007 | $1,601 +12.5% | $61,000 +7% |
| 2006 | $1,423 +6.5% | $57,000 +11.1% |
| 2005 | $1,336 +20.7% | $51,300 +24.5% |
| 2004 | $1,107 +11.4% | $41,200 +5.4% |
| 2003 | $994 +11.1% | $39,100 +17.4% |
| 2002 | $895 +1% | $33,300 |
| 2001 | $886 +4.9% | $33,300 +6.1% |
| 2000 | $844 | $31,400 |
Find assessor info on the county website
Monthly payment
Est. payment
Payment breakdown
Explore the cost of this home by adjusting the details. Changes won't be saved.Climate risks
Neighborhood: Lower Northside
Nearby schools
Schools provided by the listing agent
- District: La Crosse
Source: WIREX MLS. This data may not be complete. We recommend contacting the local school district to confirm school assignments for this home.
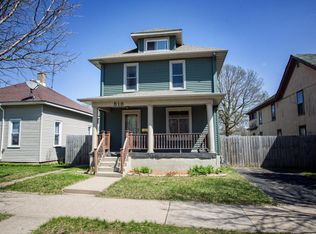
Similar homes
- $159,9002 bd1 ba1.2k sqft1103 Avon STREET, La Crosse, WI 54603Active
 MLS ID #1977117, Michael Richgels. WIREX MLS
 - $169,9003 bd1 ba1.1k sqft2737 Hamilton STREET, La Crosse, WI 54603Active
 MLS ID #1967217, Kyle Koelbl. WIREX MLS
 - $215,0003 bd1 ba1.5k sqft1932 Loomis STREET, La Crosse, WI 54603Active
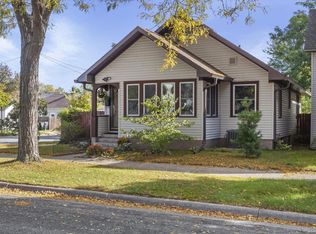 MLS ID #1983845, Draven Barth. WIREX MLS
 - $160,0002 bd1 ba950 sqft1907 14th STREET S S, La Crosse, WI 54601Active
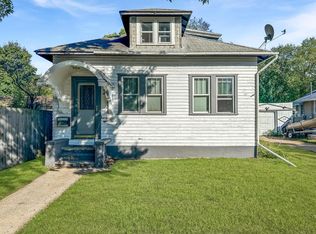 MLS ID #1982756, Bruce Todd. WIREX MLS
 - $174,9004 bd1 ba1.5k sqft318 E Grove St, Caledonia, MN 55921For Sale
 MLS ID #7144533, Kelly Meyer, Keller Williams Premier Realty. NorthstarMLS as distributed by MLS GRID
