$10,000 seller concession towards buyer's closing costs with a full price or better offer.
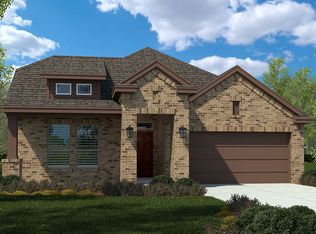
Welcome to this move-in ready 4-bedroom, 2-bath home in the Country Club Terrace neighborhood of South Denton County, offering an exceptional opportunity for first-time homebuyers searching for affordable homes in Denton ISD. Well-maintained and thoughtfully designed, this home combines comfort, convenience, and value in one of the fastest-growing areas of North Texas.
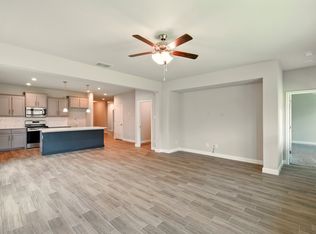
Step inside to a bright, open-concept layout featuring cheerful colors, abundant natural light, and a spacious living and dining area that flows seamlessly into the kitchen, perfect for everyday living or hosting friends and family. The flexible floor plan offers four generously sized bedrooms, ideal for families, guests, or a home office setup.
Buyers will appreciate the well-kept condition and true move-in readiness, allowing you to settle in immediately and start enjoying your new home. Whether you're a first-time buyer, relocating to the DFW area, or searching for an affordable home with strong long-term value, this property checks the boxes.
Located in Denton ISD, the home offers convenient access to shopping, dining, and major commuter routes including I-35, making travel throughout Denton, Flower Mound, Lewisville, and the greater Dallas-Fort Worth area simple and efficient. DFW International Airport is also just a short drive away, making this location ideal for professionals who travel or commute.
Affordable homes with four bedrooms in South Denton County near major highways and top regional amenities are increasingly hard to find. If you’ve been searching for a well-maintained home in Denton ISD with quick access to DFW, shopping, and everyday conveniences, this one deserves a spot at the top of your list.
Sold
Price Unknown
520 Big Horn Pass, Denton, TX 76210
4beds
2,013sqft
Single Family Residence
Built in 2022
6,098 Square Feet Lot
$399,400 Zestimate®
$--/sqft
$2,492 Estimated rent
Home value
$399,400
$379,000 - $419,000
$2,492/mo
Zestimate® history
Owner options
List your home for rent
$2,492/mo
Rent Zestimate®
Find your next renter with Zillow Rental Manager. Plus, with online applications, you can quickly screen prospective tenants – for free.
$2,492/mo
Rent Zestimate®
Refinance and save
$400/mo
Est. payment
Refinancing to a lower rate could help reduce your monthly payments and save thousands over the life of the loan.
$400/mo
Est. payment
Explore your selling options
Work with a Zillow partner agent
Leverage their expertise and Zillow's premium Showcase listings to get your home seen by more buyers.
Get startedList with your own agent
Get your home in front of millions of buyers by listing it on Zillow.
Learn how to do itSell it yourself
Take full control of how buyers see your home on Zillow by listing For Sale by Owner (FSBO).
List your homeWhat's special
Well-kept conditionTrue move-in readinessAbundant natural lightFour generously sized bedroomsFlexible floor planBright open-concept layoutCheerful colors
Zillow last checked:
Listing updated:
Listed by:
Heather Shimala 0594422,
Reserve 76 Realty 469-712-0185
Bought with:
Hannah Fentriss
Engel&Volkers Dallas Southlake
Source: NTREIS,MLS#: 21203775
Facts & features
Interior
Bedrooms & bathrooms
- Bedrooms: 4
- Bathrooms: 2
- Full bathrooms: 2
Primary bedroom
- Features: En Suite Bathroom, Walk-In Closet(s)
- Level: First
- Dimensions: 14 x 14
Bedroom
- Level: First
- Dimensions: 14 x 11
Bedroom
- Level: First
- Dimensions: 14 x 10
Bedroom
- Level: First
- Dimensions: 12 x 10
Primary bathroom
- Features: Built-in Features, Dual Sinks, En Suite Bathroom, Garden Tub/Roman Tub, Sink, Separate Shower
- Level: First
- Dimensions: 10 x 12
Dining room
- Level: First
- Dimensions: 10 x 11
Other
- Level: First
- Dimensions: 10 x 5
Kitchen
- Features: Built-in Features, Eat-in Kitchen, Kitchen Island, Pantry, Walk-In Pantry
- Level: First
- Dimensions: 22 x 15
Laundry
- Features: Built-in Features
- Level: First
- Dimensions: 6 x 9
Living room
- Level: First
- Dimensions: 13 x 19
Office
- Level: First
- Dimensions: 4 x 6
Heating
- Central
Cooling
- Central Air, Ceiling Fan(s), Electric
Appliances
- Included: Some Gas Appliances, Dishwasher, Disposal, Gas Oven, Gas Range, Gas Water Heater, Microwave, Plumbed For Gas
- Laundry: Washer Hookup, Dryer Hookup, Laundry in Utility Room
Features
- Decorative/Designer Lighting Fixtures, Eat-in Kitchen, High Speed Internet, Kitchen Island, Open Floorplan, Pantry, Cable TV, Walk-In Closet(s)
- Has basement: No
- Has fireplace: No
Interior area
- Total interior livable area: 2,013 sqft
Property
Parking
- Total spaces: 2
- Parking features: Driveway, Garage Faces Front, Garage, Garage Door Opener, Inside Entrance, Kitchen Level, Lighted
- Attached garage spaces: 2
- Has uncovered spaces: Yes
Features
- Levels: One
- Stories: 1
- Patio & porch: Covered
- Exterior features: Lighting, Private Yard, Rain Gutters
- Pool features: None
- Fencing: Back Yard,Fenced,High Fence,Privacy,Wood
Lot
- Size: 6,098 Square Feet
- Features: Back Yard, Interior Lot, Lawn, Landscaped, Subdivision, Sprinkler System
Details
- Parcel number: R963022
Construction
Type & style
- Home type: SingleFamily
- Architectural style: Traditional,Detached
- Property subtype: Single Family Residence
Materials
- Foundation: Slab
- Roof: Composition,Shingle
Condition
- Year built: 2022
Utilities & green energy
- Sewer: Public Sewer
- Water: Public
- Utilities for property: Electricity Available, Electricity Connected, Natural Gas Available, Sewer Available, Water Available, Cable Available
Community & HOA
Community
- Features: Curbs, Sidewalks
- Security: Security System Owned, Security System, Smoke Detector(s)
- Subdivision: Country Club Terrace Ph 1
HOA
- Has HOA: Yes
- Services included: Association Management
- HOA fee: $400 annually
- HOA name: Country Club Terrace Residential Community, Inc
- HOA phone: 972-612-2303
Location
- Region: Denton
Financial & listing details
- Tax assessed value: $417,497
- Annual tax amount: $8,301
- Date on market: 3/12/2026
- Cumulative days on market: 20 days
- Listing terms: Cash,Conventional,FHA,VA Loan
- Exclusions: Security Cameras
- Electric utility on property: Yes
Price history
| Date | Event | Price |
|---|---|---|
| 4/24/2026 | Sold | -- |
Source: NTREIS #21203775 Report a problem | ||
| 4/8/2026 | Pending sale | $405,000$201/sqft |
Source: NTREIS #21203775 Report a problem | ||
| 4/1/2026 | Contingent | $405,000$201/sqft |
Source: NTREIS #21203775 Report a problem | ||
| 3/12/2026 | Listed for sale | $405,000$201/sqft |
Source: NTREIS #21203775 Report a problem | ||
Public tax history
| Year | Property taxes | Tax assessment |
|---|---|---|
| 2025 | $6,334 +1.1% | $417,497 +4.7% |
| 2024 | $6,267 -14.1% | $398,644 +1.1% |
| 2023 | $7,296 +463.6% | $394,113 +546.3% |
| 2022 | $1,295 +292.9% | $60,984 +300% |
| 2021 | $329 | $15,246 |
Find assessor info on the county website
Neighborhood: 76210
Nearby homes
- $382,3004 bd2 ba2k sqft520 Bighorn Pass, Denton, TX 76210Off Market
- $--4 bd2 ba2.2k sqft524 Bighorn Pass, Denton, TX 76210Sold
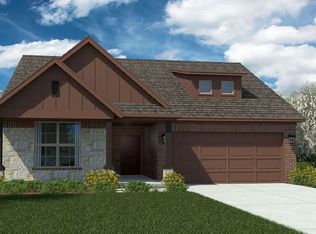
- $361,5004 bd2 ba1.7k sqft512 Bighorn Pass, Denton, TX 76210Off Market
- $371,0004 bd2 ba2k sqft513 Watson Ln, Denton, TX 76210Off Market
- $--4 bd2 ba2.1k sqft509 Watson Ln, Denton, TX 76210Sold
- $416,8005 bd3 ba2.8k sqft505 Watson Ln, Denton, TX 76210Off Market
- $--4 bd2 ba2.1k sqft521 Watson Ln, Denton, TX 76210Sold
- $377,7004 bd2 ba1.8k sqft629 Bighorn Pass, Denton, TX 76210Off Market
Nearby schools
GreatSchools rating
- 8/10McNair Elementary SchoolGrades: PK-5Distance: 1.1 mi
- 9/10Harpool Middle SchoolGrades: 6-8Distance: 2.7 mi
- 7/10Guyer High SchoolGrades: 9-12Distance: 2.4 mi
Schools provided by the listing agent
- Elementary: Mcnair
- Middle: Tom Harpool
- High: Guyer
- District: Denton ISD
Source: NTREIS. This data may not be complete. We recommend contacting the local school district to confirm school assignments for this home.
- Texas
- Denton County
- Denton
- 76210
- 520 Big Horn Pass
