PRICED BELOW MARKET VALUE — MOTIVATED SELLER!
Now offered at $389,000...that’s well below the $415,000 market value for this same floor plan. Don’t miss your opportunity to own this like-new home in one of Denton’s most desirable neighborhoods!
This beautifully maintained 4-bedroom, 2-bath home with a dedicated office combines modern style, comfort, and functionality. The open-concept design seamlessly connects the kitchen, dining, and living areas, creating a perfect space for gatherings or quiet nights in. The kitchen features abundant cabinetry, modern finishes, and a thoughtful layout for both everyday living and entertaining.
Your primary suite is a peaceful retreat with a spacious bedroom, ensuite bath featuring dual sinks, soaking tub, separate shower, and a large walk-in closet. Additional bedrooms are generous in size and share a spotless second bathroom.
Enjoy outdoor living with both a covered front porch (with permanent LED holiday lighting) and an extended covered back patio—perfect for coffee mornings or weekend BBQs. Security cameras are already installed for easy connection.
Located within a highly rated school district and surrounded by parks, shopping, and dining, this home offers exceptional value in a thriving community.
Schedule your private tour today!
Buyer incentive available! Seller is offering a 2% concession toward buyer closing costs, rate buy-down, or prepaid items when using the seller’s preferred lender. Contact listing agent for lender information and additional details.
Sold
Price Unknown
524 Bighorn Pass, Denton, TX 76210
4beds
2,205sqft
Single Family Residence
Built in 2022
6,098 Square Feet Lot
$370,200 Zestimate®
$--/sqft
$2,681 Estimated rent
Home value
$370,200
$352,000 - $392,000
$2,681/mo
Zestimate® history
Owner options
List your home for rent
$2,681/mo
Rent Zestimate®
Find your next renter with Zillow Rental Manager. Plus, with online applications, you can quickly screen prospective tenants – for free.
$2,681/mo
Rent Zestimate®
Refinance and save
$400/mo
Est. payment
Refinancing to a lower rate could help reduce your monthly payments and save thousands over the life of the loan.
$400/mo
Est. payment
Explore your selling options
Work with a Zillow partner agent
Leverage their expertise and Zillow's premium Showcase listings to get your home seen by more buyers.
Get startedList with your own agent
Get your home in front of millions of buyers by listing it on Zillow.
Learn how to do itSell it yourself
Take full control of how buyers see your home on Zillow by listing For Sale by Owner (FSBO).
List your homeWhat's special
Modern finishesDedicated officeLarge walk-in closetSoaking tubSpotless second bathroomKitchen features abundant cabinetrySeparate shower
Zillow last checked:
Listing updated:
Listed by:
Ashley Vaughn 0804592 512-387-0722,
Epique Realty 512-387-0722
Bought with:
Monica Garcia, 0646642
Keller Williams Realty
Source: NTREIS,MLS#: 21177847
Facts & features
Interior
Bedrooms & bathrooms
- Bedrooms: 4
- Bathrooms: 2
- Full bathrooms: 2
Primary bedroom
- Features: Ceiling Fan(s), En Suite Bathroom, Garden Tub/Roman Tub, Separate Shower, Walk-In Closet(s)
- Level: First
- Dimensions: 17 x 14
Bedroom
- Level: First
- Dimensions: 13 x 12
Bedroom
- Level: First
- Dimensions: 12 x 10
Bedroom
- Level: First
- Dimensions: 14 x 11
Primary bathroom
- Level: First
- Dimensions: 10 x 8
Dining room
- Level: First
- Dimensions: 17 x 5
Other
- Features: Dual Sinks, En Suite Bathroom, Garden Tub/Roman Tub, Separate Shower
- Level: First
- Dimensions: 10 x 5
Kitchen
- Features: Breakfast Bar, Built-in Features, Kitchen Island, Pantry
- Level: First
- Dimensions: 19 x 12
Laundry
- Level: First
- Dimensions: 5 x 5
Living room
- Features: Ceiling Fan(s)
- Level: First
- Dimensions: 17 x 15
Office
- Level: First
- Dimensions: 14 x 10
Heating
- Central, Electric
Cooling
- Central Air, Ceiling Fan(s), Electric
Appliances
- Included: Some Gas Appliances, Dishwasher, Gas Range, Microwave, Plumbed For Gas, Vented Exhaust Fan
Features
- High Speed Internet, Kitchen Island, Open Floorplan, Pantry, Walk-In Closet(s), Wired for Sound
- Flooring: Carpet, Luxury Vinyl Plank
- Has basement: No
- Has fireplace: No
Interior area
- Total interior livable area: 2,205 sqft
Property
Parking
- Total spaces: 2
- Parking features: Door-Multi, Garage Faces Front, Garage, Garage Door Opener
- Attached garage spaces: 2
Features
- Levels: One
- Stories: 1
- Patio & porch: Covered
- Exterior features: Rain Gutters
- Pool features: None
- Fencing: Back Yard,Privacy,Wood
Lot
- Size: 6,098 Square Feet
Details
- Parcel number: R963023
Construction
Type & style
- Home type: SingleFamily
- Architectural style: Traditional,Detached
- Property subtype: Single Family Residence
Materials
- Brick
- Foundation: Slab
- Roof: Asphalt
Condition
- Year built: 2022
Utilities & green energy
- Sewer: Public Sewer
- Water: Public
- Utilities for property: Cable Available, Electricity Connected, Natural Gas Available, Sewer Available, Separate Meters, Water Available
Community & HOA
Community
- Features: Curbs, Sidewalks
- Security: Security System Leased, Carbon Monoxide Detector(s), Smoke Detector(s)
- Subdivision: Country Club Terrace Ph 1
HOA
- Has HOA: Yes
- Services included: Association Management, Maintenance Grounds, Maintenance Structure
- HOA fee: $400 annually
- HOA name: Jelly Bird
- HOA phone: 210-640-3811
Location
- Region: Denton
Financial & listing details
- Tax assessed value: $449,205
- Annual tax amount: $8,213
- Date on market: 2/13/2026
- Cumulative days on market: 104 days
- Listing terms: Cash,Conventional,VA Loan
Price history
| Date | Event | Price |
|---|---|---|
| 6/22/2026 | Sold | -- |
Source: NTREIS #21177847 Report a problem | ||
| 6/7/2026 | Pending sale | $375,000$170/sqft |
Source: NTREIS #21177847 Report a problem | ||
| 5/31/2026 | Contingent | $375,000$170/sqft |
Source: NTREIS #21177847 Report a problem | ||
| 4/30/2026 | Price change | $375,000-3%$170/sqft |
Source: NTREIS #21177847 Report a problem | ||
| 3/26/2026 | Price change | $386,500-0.6%$175/sqft |
Source: NTREIS #21177847 Report a problem | ||
| 2/13/2026 | Listed for sale | $389,000$176/sqft |
Source: NTREIS #21177847 Report a problem | ||
| 1/9/2026 | Listing removed | $389,000$176/sqft |
Source: NTREIS #21024541 Report a problem | ||
| 10/6/2025 | Price change | $389,000-2.5%$176/sqft |
Source: NTREIS #21024541 Report a problem | ||
| 9/13/2025 | Price change | $399,000-1.5%$181/sqft |
Source: NTREIS #21024541 Report a problem | ||
| 9/4/2025 | Price change | $405,000-3.6%$184/sqft |
Source: NTREIS #21024541 Report a problem | ||
| 8/20/2025 | Price change | $420,000-2.3%$190/sqft |
Source: NTREIS #21024541 Report a problem | ||
| 8/8/2025 | Listed for sale | $430,000+3.6%$195/sqft |
Source: NTREIS #21024541 Report a problem | ||
| 7/22/2025 | Sold | -- |
Source: NTREIS #20949488 Report a problem | ||
| 6/12/2025 | Price change | $415,000-3.3%$188/sqft |
Source: NTREIS #20949488 Report a problem | ||
| 5/29/2025 | Listed for sale | $429,000$195/sqft |
Source: NTREIS #20949488 Report a problem | ||
Public tax history
| Year | Property taxes | Tax assessment |
|---|---|---|
| 2025 | $6,964 -15.2% | $449,205 +5.6% |
| 2024 | $8,213 +3.5% | $425,496 +2.4% |
| 2023 | $7,936 +513% | $415,641 +581.6% |
| 2022 | $1,295 +292.9% | $60,984 +300% |
| 2021 | $329 | $15,246 |
Find assessor info on the county website
Neighborhood: 76210
Nearby homes
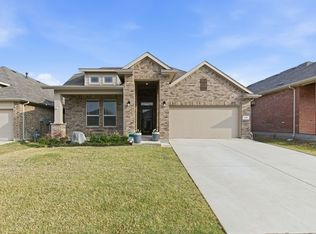
- $--4 bd2 ba2k sqft520 Big Horn Pass, Denton, TX 76210Sold
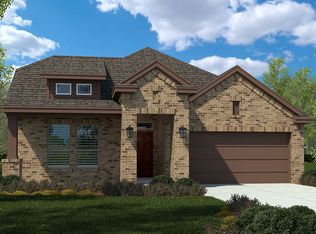
- $382,3004 bd2 ba2k sqft520 Bighorn Pass, Denton, TX 76210Off Market
- $371,0004 bd2 ba2k sqft513 Watson Ln, Denton, TX 76210Off Market
- $--4 bd2 ba2.1k sqft521 Watson Ln, Denton, TX 76210Sold
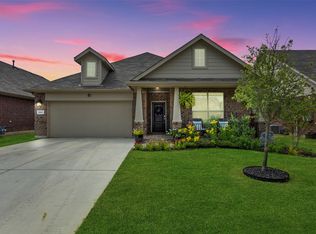
- $361,5004 bd2 ba1.7k sqft512 Bighorn Pass, Denton, TX 76210Off Market
- $453,2005 bd3 ba2.7k sqft500 Bighorn Pass, Denton, TX 76210Off Market
- $--4 bd2 ba2.1k sqft509 Watson Ln, Denton, TX 76210Sold
- $--4 bd2 ba1.7k sqft608 Bighorn Pass, Denton, TX 76210Sold
Nearby schools
GreatSchools rating
- 8/10McNair Elementary SchoolGrades: PK-5Distance: 1.1 mi
- 9/10Harpool Middle SchoolGrades: 6-8Distance: 2.7 mi
- 7/10Guyer High SchoolGrades: 9-12Distance: 2.4 mi
Schools provided by the listing agent
- Elementary: Mcnair
- Middle: Tom Harpool
- High: Guyer
- District: Denton ISD
Source: NTREIS. This data may not be complete. We recommend contacting the local school district to confirm school assignments for this home.
Get a cash offer in 3 minutes
Find out how much your home could sell for in as little as 3 minutes with a no-obligation cash offer.
Estimated market value
$370,200
Get a cash offer in 3 minutes
Find out how much your home could sell for in as little as 3 minutes with a no-obligation cash offer.
Estimated market value
$370,200
- Texas
- Denton County
- Denton
- 76210
- 524 Bighorn Pass
