MLS# 21033574 - Built by Coventry Homes - Const. Completed Aug 11 2025 ~ Step inside and be wowed by soaring ceilings in the foyer and great room. The chef in your home will be delighted by the gourmet kitchen featuring quartz countertops, stainless steel appliances and more! After a long day retreat to your luxurious primary suite tucked away at the back of the home for added privacy. Enjoy plenty of natural light while relaxing in your primary bedroom boasting a tray ceiling and large windows overlooking your private backyard oasis. Unwind further in the spa-like ensuite bath complete with a soaking tub, large walk-in shower with bench seat, plus two closets offering plenty of storage space for all your needs. Your guests will appreciate their own first floor guest suite featuring its own private bathroom and walk-in shower. When it's time for entertainment - head outdoors onto your expansive covered patio or gather everyone together on movie night in your spacious media room.
Sold
Street View
Price Unknown
520 Carlow Way, Celina, TX 75009
5beds
4,069sqft
Single Family Residence
Built in 2025
6,011 Square Feet Lot
$633,000 Zestimate®
$--/sqft
$4,475 Estimated rent
Home value
$633,000
$595,000 - $671,000
$4,475/mo
Zestimate® history
Owner options
List your home for rent
$4,475/mo
Rent Zestimate®
Find your next renter with Zillow Rental Manager. Plus, with online applications, you can quickly screen prospective tenants – for free.
$4,475/mo
Rent Zestimate®
Refinance and save
$850/mo
Est. payment
Refinancing to a lower rate could help reduce your monthly payments and save thousands over the life of the loan.
$850/mo
Est. payment
Explore your selling options
Work with a Zillow partner agent
Leverage their expertise and Zillow's premium Showcase listings to get your home seen by more buyers.
Get startedList with your own agent
Get your home in front of millions of buyers by listing it on Zillow.
Learn how to do itSell it yourself
Take full control of how buyers see your home on Zillow by listing For Sale by Owner (FSBO).
List your homeWhat's special
Private backyard oasisStainless steel appliancesLarge windowsQuartz countertopsTray ceilingLarge walk-in showerGuest suite
Zillow last checked:
Listing updated:
Listed by:
Ben Caballero 888-872-6006,
HomesUSA.com 888-872-6006
Bought with:
Urja Kc
Monument Realty
Source: NTREIS,MLS#: 21033574
Facts & features
Interior
Bedrooms & bathrooms
- Bedrooms: 5
- Bathrooms: 5
- Full bathrooms: 4
- 1/2 bathrooms: 1
Primary bedroom
- Features: Double Vanity, En Suite Bathroom, Garden Tub/Roman Tub, Separate Shower
- Level: First
- Dimensions: 15 x 16
Bedroom
- Level: Second
- Dimensions: 12 x 13
Bedroom
- Level: Second
- Dimensions: 12 x 13
Bedroom
- Level: Second
- Dimensions: 11 x 13
Bedroom
- Level: Second
- Dimensions: 11 x 13
Breakfast room nook
- Features: Eat-in Kitchen, Granite Counters, Kitchen Island
- Level: First
- Dimensions: 12 x 12
Dining room
- Level: First
- Dimensions: 13 x 14
Kitchen
- Features: Breakfast Bar, Built-in Features, Butler's Pantry, Granite Counters, Kitchen Island, Pantry, Walk-In Pantry
- Level: First
- Dimensions: 12 x 15
Living room
- Level: Second
- Dimensions: 12 x 15
Living room
- Level: First
- Dimensions: 18 x 16
Office
- Level: First
- Dimensions: 12 x 11
Utility room
- Features: Built-in Features, Utility Room
- Level: First
- Dimensions: 6 x 8
Heating
- Central, Natural Gas
Cooling
- Central Air
Appliances
- Included: Convection Oven, Dishwasher, Electric Oven, Gas Cooktop, Microwave, Tankless Water Heater
- Laundry: Washer Hookup, Electric Dryer Hookup
Features
- Decorative/Designer Lighting Fixtures, Eat-in Kitchen, Granite Counters, Kitchen Island, Loft, Open Floorplan, Pantry, Vaulted Ceiling(s), Walk-In Closet(s)
- Flooring: Carpet, Ceramic Tile, Wood
- Has basement: No
- Number of fireplaces: 1
- Fireplace features: Family Room
Interior area
- Total interior livable area: 4,069 sqft
Property
Parking
- Total spaces: 3
- Parking features: Door-Multi, Tandem
- Attached garage spaces: 3
Features
- Levels: Two
- Stories: 2
- Patio & porch: Covered
- Pool features: None, Community
- Fencing: Back Yard,Fenced,Wood
Lot
- Size: 6,011 Square Feet
- Dimensions: 60 x 120
- Features: Interior Lot
Details
- Parcel number: R1329100A01801
Construction
Type & style
- Home type: SingleFamily
- Architectural style: Traditional,Detached
- Property subtype: Single Family Residence
Materials
- Brick
- Foundation: Slab
- Roof: Composition
Condition
- New construction: Yes
- Year built: 2025
Utilities & green energy
- Sewer: Public Sewer
- Water: Public
- Utilities for property: Sewer Available, Water Available
Green energy
- Energy efficient items: HVAC
Community & HOA
Community
- Features: Park, Pool, Trails/Paths
- Security: Prewired
- Subdivision: Hillside Village 60'S
HOA
- Has HOA: Yes
- Services included: All Facilities, Association Management
- HOA fee: $850 annually
- HOA name: Legacy Southwest Property Management
- HOA phone: 214-705-1615
Location
- Region: Celina
Financial & listing details
- Tax assessed value: $640,371
- Date on market: 8/15/2025
- Cumulative days on market: 92 days
- Listing terms: Conventional
Price history
| Date | Event | Price |
|---|---|---|
| 12/29/2025 | Sold | -- |
Source: NTREIS #21033574 Report a problem | ||
| 11/15/2025 | Pending sale | $647,995$159/sqft |
Source: NTREIS #21033574 Report a problem | ||
| 10/29/2025 | Price change | $647,995-0.3%$159/sqft |
Source: Coventry Homes Report a problem | ||
| 10/3/2025 | Price change | $649,999-12.2%$160/sqft |
Source: NTREIS #21033574 Report a problem | ||
| 8/29/2025 | Price change | $739,999-2.7%$182/sqft |
Source: NTREIS #21033574 Report a problem | ||
| 7/29/2025 | Price change | $760,895+0.1%$187/sqft |
Source: Coventry Homes Report a problem | ||
| 7/28/2025 | Price change | $759,995+5.6%$187/sqft |
Source: Coventry Homes Report a problem | ||
| 7/19/2025 | Price change | $719,999+2.9%$177/sqft |
Source: Coventry Homes Report a problem | ||
| 7/10/2025 | Price change | $699,999-3.4%$172/sqft |
Source: Coventry Homes Report a problem | ||
| 6/17/2025 | Price change | $724,999+3.6%$178/sqft |
Source: Coventry Homes Report a problem | ||
| 6/3/2025 | Price change | $699,999-5.4%$172/sqft |
Source: Coventry Homes Report a problem | ||
| 5/10/2025 | Price change | $739,999-4.6%$182/sqft |
Source: Coventry Homes Report a problem | ||
| 4/26/2025 | Price change | $775,999-7.1%$191/sqft |
Source: Coventry Homes Report a problem | ||
| 3/3/2025 | Listed for sale | $835,398+0.5%$205/sqft |
Source: Coventry Homes Report a problem | ||
| 8/25/2024 | Listed for sale | $831,398$204/sqft |
Source: Coventry Homes Report a problem | ||
Public tax history
| Year | Property taxes | Tax assessment |
|---|---|---|
| 2026 | -- | $640,371 +49.9% |
| 2025 | $10,841 | $427,204 |
Find assessor info on the county website
Neighborhood: 75009
Nearby homes
- $457,3574 bd5 ba3.4k sqft629 Carlow Way, Celina, TX 75009Off Market

- $--4 bd4 ba3.2k sqft525 Carlow Way, Celina, TX 75009Sold

- $--4 bd4 ba3.2k sqft612 Carlow Way, Celina, TX 75009Sold
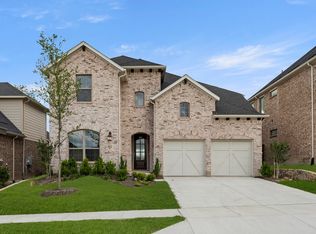
- $--4 bd4 ba3.1k sqft608 Carlow Way, Celina, TX 75009Sold
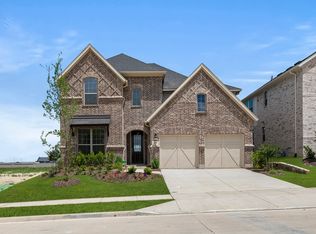
- $--4 bd3 ba3.3k sqft600 Carlow Way, Celina, TX 75009Sold
- $--4 bd3 ba3k sqft516 Carlow Way, Celina, TX 75009Sold
- $580,4004 bd4 ba2.9k sqft504 Carlow Way, Celina, TX 75009Off Market
- $743,9005 bd5 ba4.3k sqft633 Carlow Way, Celina, TX 75009Off Market
Nearby schools
GreatSchools rating
- 6/10Marcy B. Lykins Elementary SchoolGrades: K-5Distance: 0.9 mi
- 8/10Jerry & Linda Moore Middle SchoolGrades: 6-8Distance: 3.3 mi
- 6/10Celina High SchoolGrades: 9-12Distance: 3.9 mi
Schools provided by the listing agent
- Elementary: Margie Moore Vasquez
- Middle: Jerry & Linda Moore
- High: Celina
- District: Celina ISD
Source: NTREIS. This data may not be complete. We recommend contacting the local school district to confirm school assignments for this home.
Get a cash offer in 3 minutes
Find out how much your home could sell for in as little as 3 minutes with a no-obligation cash offer.
Estimated market value
$633,000
Get a cash offer in 3 minutes
Find out how much your home could sell for in as little as 3 minutes with a no-obligation cash offer.
Estimated market value
$633,000
- Texas
- Collin County
- Celina
- 75009
- 520 Carlow Way
