MLS# 20788395 - Built by Coventry Homes - Const. Completed Apr 25 2025 ~ This incredible 2-story home features 4-bedrooms, a covered patio, and more! Entering through the front door, you are sure to be impressed by the gorgeous foyer and luxury vinyl plank floors that pave your way throughout. Leading into the heart of the home, you will discover a conveniently located utility space and a study room with beautiful glass Enjoy cooking in the gourmet kitchen that includes quartz countertops, 42-inch cabinetry and stainless-steel appliances. Just steps away from the kitchen is the dining room and the great room making holiday gatherings a breeze! Relax after a long day in the secluded primary suite that is complete with a garden tub, walk-in shower, dual vanities and a walk-in closet. Upstairs you will discover 2-secondary bedrooms, 2-bathrooms, and a game and media room for entertaining. Come see all that this home has to offer today!
Sold
Price Unknown
608 Carlow Way, Celina, TX 75009
4beds
3,100sqft
Single Family Residence
Built in 2024
6,011 Square Feet Lot
$564,000 Zestimate®
$--/sqft
$3,574 Estimated rent
Home value
$564,000
$530,000 - $603,000
$3,574/mo
Zestimate® history
Owner options
List your home for rent
$3,574/mo
Rent Zestimate®
Find your next renter with Zillow Rental Manager. Plus, with online applications, you can quickly screen prospective tenants – for free.
$3,574/mo
Rent Zestimate®
Refinance and save
$850/mo
Est. payment
Refinancing to a lower rate could help reduce your monthly payments and save thousands over the life of the loan.
$850/mo
Est. payment
Explore your selling options
Work with a Zillow partner agent
Leverage their expertise and Zillow's premium Showcase listings to get your home seen by more buyers.
Get startedList with your own agent
Get your home in front of millions of buyers by listing it on Zillow.
Learn how to do itSell it yourself
Take full control of how buyers see your home on Zillow by listing For Sale by Owner (FSBO).
List your homeWhat's special
Stainless-steel appliancesGorgeous foyerDining roomLuxury vinyl plank floorsGreat roomQuartz countertopsCovered patio
Zillow last checked:
Listing updated:
Listed by:
Ben Caballero 888-872-6006,
HomesUSA.com 888-872-6006
Bought with:
Non-Mls Member
NON MLS
Source: NTREIS,MLS#: 20788395
Facts & features
Interior
Bedrooms & bathrooms
- Bedrooms: 4
- Bathrooms: 4
- Full bathrooms: 4
Primary bedroom
- Features: Dual Sinks, Double Vanity, Separate Shower, Walk-In Closet(s)
- Level: First
- Dimensions: 14 x 15
Bedroom
- Level: First
- Dimensions: 12 x 12
Bedroom
- Level: Second
- Dimensions: 11 x 12
Bedroom
- Level: Second
- Dimensions: 12 x 12
Dining room
- Level: First
- Dimensions: 12 x 10
Game room
- Level: Second
- Dimensions: 15 x 20
Kitchen
- Features: Built-in Features, Granite Counters, Kitchen Island, Pantry
- Level: First
- Dimensions: 13 x 12
Living room
- Level: First
- Dimensions: 14 x 18
Living room
- Level: Second
- Dimensions: 15 x 20
Media room
- Level: Second
- Dimensions: 12 x 15
Office
- Level: First
- Dimensions: 12 x 11
Utility room
- Features: Utility Room
- Level: First
- Dimensions: 7 x 6
Heating
- Fireplace(s), Natural Gas
Cooling
- Electric
Appliances
- Included: Built-In Gas Range, Gas Cooktop, Microwave
- Laundry: Washer Hookup, Gas Dryer Hookup
Features
- Eat-in Kitchen, Granite Counters, Kitchen Island, Pantry, Vaulted Ceiling(s), Walk-In Closet(s)
- Flooring: Carpet, Ceramic Tile, Vinyl
- Has basement: No
- Number of fireplaces: 1
- Fireplace features: Decorative, Gas
Interior area
- Total interior livable area: 3,100 sqft
Property
Parking
- Total spaces: 2
- Parking features: Door-Multi
- Attached garage spaces: 2
Features
- Levels: Two
- Stories: 2
- Patio & porch: Covered
- Pool features: None, Community
- Fencing: Back Yard
Lot
- Size: 6,011 Square Feet
Details
- Parcel number: 608 Carlow
Construction
Type & style
- Home type: SingleFamily
- Architectural style: Traditional,Detached
- Property subtype: Single Family Residence
Materials
- Brick
- Foundation: Slab
- Roof: Composition
Condition
- New construction: Yes
- Year built: 2024
Utilities & green energy
- Sewer: Public Sewer
- Water: Public
- Utilities for property: Sewer Available, Water Available
Community & HOA
Community
- Features: Park, Pool, Trails/Paths
- Security: Prewired
- Subdivision: Hillside Village
HOA
- Has HOA: Yes
- Services included: All Facilities, Association Management, Maintenance Grounds, Maintenance Structure
- HOA fee: $850 annually
- HOA name: Legacy Southwest Property Management
- HOA phone: 214-705-1615
Location
- Region: Celina
Financial & listing details
- Tax assessed value: $551,442
- Date on market: 12/2/2024
- Cumulative days on market: 211 days
Price history
| Date | Event | Price |
|---|---|---|
| 7/28/2025 | Sold | -- |
Source: NTREIS #20788395 Report a problem | ||
| 7/1/2025 | Pending sale | $599,999$194/sqft |
Source: NTREIS #20788395 Report a problem | ||
| 6/3/2025 | Price change | $599,999-3.5%$194/sqft |
Source: Coventry Homes Report a problem | ||
| 5/10/2025 | Price change | $621,999-9.3%$201/sqft |
Source: Coventry Homes Report a problem | ||
| 3/3/2025 | Price change | $685,492+0.7%$221/sqft |
Source: Coventry Homes Report a problem | ||
| 2/11/2025 | Price change | $680,492-0.3%$220/sqft |
Source: Coventry Homes Report a problem | ||
| 9/5/2024 | Listed for sale | $682,491$220/sqft |
Source: Coventry Homes Report a problem | ||
Public tax history
| Year | Property taxes | Tax assessment |
|---|---|---|
| 2026 | -- | $551,442 +15.7% |
| 2025 | $11,464 | $476,576 |
Find assessor info on the county website
Neighborhood: 75009
Nearby homes
- $--4 bd3 ba3.3k sqft600 Carlow Way, Celina, TX 75009Sold

- $580,4004 bd4 ba2.9k sqft504 Carlow Way, Celina, TX 75009Off Market
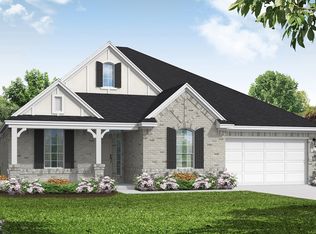
- $743,9005 bd5 ba4.3k sqft633 Carlow Way, Celina, TX 75009Off Market
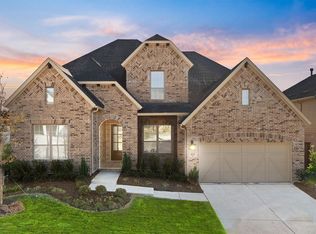
- $--4 bd4 ba3.2k sqft525 Carlow Way, Celina, TX 75009Sold

- $457,3574 bd5 ba3.4k sqft629 Carlow Way, Celina, TX 75009Off Market
- $--4 bd4 ba3.2k sqft612 Carlow Way, Celina, TX 75009Sold
- $--5 bd5 ba4k sqft520 Carlow Way, Celina, TX 75009Sold
- $--4 bd3 ba3k sqft516 Carlow Way, Celina, TX 75009Sold
Nearby schools
GreatSchools rating
- 6/10Marcy B. Lykins Elementary SchoolGrades: K-5Distance: 0.9 mi
- 8/10Jerry & Linda Moore Middle SchoolGrades: 6-8Distance: 3.3 mi
- 6/10Celina High SchoolGrades: 9-12Distance: 3.9 mi
Schools provided by the listing agent
- Elementary: O'Dell
- Middle: Jerry & Linda Moore
- High: Celina
- District: Celina ISD
Source: NTREIS. This data may not be complete. We recommend contacting the local school district to confirm school assignments for this home.
Get a cash offer in 3 minutes
Find out how much your home could sell for in as little as 3 minutes with a no-obligation cash offer.
Estimated market value
$564,000
Get a cash offer in 3 minutes
Find out how much your home could sell for in as little as 3 minutes with a no-obligation cash offer.
Estimated market value
$564,000
- Texas
- Collin County
- Celina
- 75009
- 608 Carlow Way
