Don't miss your opportunity to live in this highly sought-after neighborhood right in the heart of Carmel. You'll love the location of this lovingly maintained ranch home with an unfinished basement, just minutes away from the Palladium, parks, dining, shopping, the Monon Trail and everything in Carmel! The spacious kitchen with all new appliances and granite countertops, and also features a breakfast nook that fills with natural light from the beautiful bay window. You'll fall in love with this charming and beautiful Ranch home in the heart of Carmel. Picture yourself relaxing or entertaining family and friends in the impressive 23'x13' living room/dining room combo and enjoy the cozy warmth of the corner gas fireplace on those chilly evenings. The spacious master suite features a walk-in closet and master bath with full shower. The second bedroom and bath location provides privacy for both bedrooms. Imagine this gem of a home, everything on one level, along with all new flooring , paint, appliances , and granite countertops inn the kitchen. This is ready to move into .
Sold
$300,000
520 Chauncy St, Carmel, IN 46032
2beds
2,000sqft
Residential, Single Family Residence
Built in 1997
3,920 Square Feet Lot
$307,100 Zestimate®
$150/sqft
$2,359 Estimated rent
Home value
$307,100
$292,000 - $326,000
$2,359/mo
Zestimate® history
Owner options
List your home for rent
$2,359/mo
Rent Zestimate®
Find your next renter with Zillow Rental Manager. Plus, with online applications, you can quickly screen prospective tenants – for free.
$2,359/mo
Rent Zestimate®
Refinance and save
$1,743/mo
Est. payment
Refinancing to a lower rate could help reduce your monthly payments and save thousands over the life of the loan.
$1,743/mo
Est. payment
Explore your selling options
Work with a Zillow partner agent
Leverage their expertise and Zillow's premium Showcase listings to get your home seen by more buyers.
Get startedList with your own agent
Get your home in front of millions of buyers by listing it on Zillow.
Learn how to do itSell it yourself
Take full control of how buyers see your home on Zillow by listing For Sale by Owner (FSBO).
List your homeWhat's special
Corner gas fireplaceSpacious master suiteBay windowBreakfast nookGranite countertopsSpacious kitchenNew flooring
Zillow last checked:
Listing updated:
Listed by:
Keith Albrecht 317-590-7878,
RE/MAX Elite Properties
Bought with:
Michelle Shepherd
F.C. Tucker Company
Source: MIBOR as distributed by MLS GRID,MLS#: 22053264
Facts & features
Interior
Bedrooms & bathrooms
- Bedrooms: 2
- Bathrooms: 2
- Full bathrooms: 2
- Main level bathrooms: 2
- Main level bedrooms: 2
Primary bedroom
- Level: Main
- Area: 180 Square Feet
- Dimensions: 15 x 12
Bedroom 2
- Level: Main
- Area: 110 Square Feet
- Dimensions: 11 x 10
Breakfast room
- Level: Main
- Area: 80 Square Feet
- Dimensions: 10 x 8
Family room
- Level: Main
- Area: 276 Square Feet
- Dimensions: 23 x 12
Kitchen
- Level: Main
- Area: 110 Square Feet
- Dimensions: 11 x 10
Heating
- Forced Air, Natural Gas
Cooling
- Central Air
Appliances
- Included: Electric Cooktop, Gas Cooktop, Dishwasher, Dryer, Disposal, Gas Water Heater, Microwave, Electric Oven, Refrigerator, Washer, Water Heater
Features
- Vaulted Ceiling(s), Eat-in Kitchen
- Has basement: Yes
- Number of fireplaces: 1
- Fireplace features: Family Room
Interior area
- Total structure area: 2,000
- Total interior livable area: 2,000 sqft
- Finished area below ground: 0
Property
Parking
- Total spaces: 2
- Parking features: Attached
- Attached garage spaces: 2
Features
- Levels: One
- Stories: 1
Lot
- Size: 3,920 Square Feet
Details
- Parcel number: 290936019022000018
- Horse amenities: None
Construction
Type & style
- Home type: SingleFamily
- Architectural style: Traditional
- Property subtype: Residential, Single Family Residence
Materials
- Aluminum Siding, Brick
- Foundation: Concrete Perimeter, Partial
Condition
- New construction: No
- Year built: 1997
Utilities & green energy
- Water: Public
Community & HOA
Community
- Subdivision: Carmel Station
HOA
- Has HOA: Yes
- Amenities included: Insurance, Maintenance
- Services included: Association Home Owners, Insurance, Maintenance
- HOA fee: $250 annually
- HOA phone: 317-506-0794
Location
- Region: Carmel
Financial & listing details
- Price per square foot: $150/sqft
- Tax assessed value: $299,200
- Annual tax amount: $1,006
- Date on market: 8/1/2025
- Cumulative days on market: 50 days
Price history
| Date | Event | Price |
|---|---|---|
| 10/17/2025 | Sold | $300,000$150/sqft |
Source:  MIBOR as distributed by MLS GRID #22053264 Report a problem MIBOR as distributed by MLS GRID #22053264 Report a problem | ||
| 9/19/2025 | Pending sale | $300,000$150/sqft |
Source: MIBOR as distributed by MLS GRID #22053264 Report a problem | ||
| 9/15/2025 | Price change | $300,000-3.2%$150/sqft |
Source: MIBOR as distributed by MLS GRID #22053264 Report a problem | ||
| 8/27/2025 | Price change | $309,900-3.1%$155/sqft |
Source: MIBOR as distributed by MLS GRID #22053264 Report a problem | ||
| 8/18/2025 | Price change | $319,900-4.5%$160/sqft |
Source: MIBOR as distributed by MLS GRID #22053264 Report a problem | ||
| 8/12/2025 | Price change | $335,000-1.4%$168/sqft |
Source: MIBOR as distributed by MLS GRID #22053264 Report a problem | ||
| 8/1/2025 | Listed for sale | $339,900$170/sqft |
Source: MIBOR as distributed by MLS GRID #22053264 Report a problem | ||
Public tax history
| Year | Property taxes | Tax assessment |
|---|---|---|
| 2025 | $1,025 +2% | $299,200 +16.9% |
| 2024 | $1,005 +2% | $255,900 +14.2% |
| 2023 | $986 +2% | $224,100 +25.7% |
| 2022 | $966 +2% | $178,300 +18.2% |
| 2021 | $947 +2% | $150,900 -5.5% |
| 2020 | $929 +2% | $159,700 +4% |
| 2019 | $911 +2% | $153,500 |
| 2018 | $893 -1.9% | $153,500 +5.3% |
| 2017 | $910 +6.1% | $145,800 +0.7% |
| 2016 | $858 +2% | $144,800 +5.2% |
| 2014 | $841 +2% | $137,600 +2.7% |
| 2013 | $825 +2% | $134,000 -1.3% |
| 2012 | $809 +2% | $135,800 +2.4% |
| 2011 | $793 +2% | $132,600 |
| 2010 | $777 +2% | $132,600 +10.7% |
| 2009 | $762 -8.8% | $119,800 |
| 2007 | $835 -20.7% | $119,800 -3.7% |
| 2006 | $1,053 | $124,400 +13.2% |
| 2005 | -- | $109,900 +75% |
| 2002 | $1,079 -1.6% | $62,800 +199.9% |
| 2001 | $1,097 | $20,940 |
Find assessor info on the county website
Neighborhood: 46032
Nearby homes
- $366,6002 bd3 ba2.3k sqft522 Chauncy St, Carmel, IN 46032Off Market

- $373,7003 bd2 ba1.8k sqft518 Chauncy St, Carmel, IN 46032Off Market
- $--4 bd4 ba-- sqft524 Chauncy St #1, Carmel, IN 46032Off Market
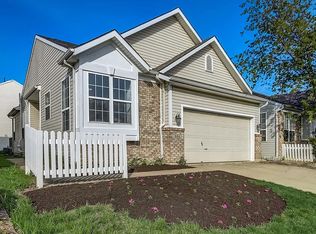
- $350,0002 bd2 ba2.1k sqft524 Chauncy St, Carmel, IN 46032Sold

- $403,0004 bd3 ba2.6k sqft513 Aberdeen St, Carmel, IN 46032Off Market
- $373,5003 bd3 ba1.4k sqft526 Chauncy St, Carmel, IN 46032Off Market
- $360,5004 bd3 ba1.9k sqft521 Chauncy St, Carmel, IN 46032Off Market
- $345,4003 bd3 ba1.6k sqft523 Chauncy St, Carmel, IN 46032Off Market
Nearby schools
GreatSchools rating
- 8/10Carmel Elementary SchoolGrades: PK-5Distance: 0.9 mi
- 8/10Carmel Middle SchoolGrades: 6-8Distance: 0.6 mi
- 10/10Carmel High SchoolGrades: 9-12Distance: 1.2 mi
Schools provided by the listing agent
- Elementary: Carmel Elementary School
- Middle: Carmel Middle School
- High: Carmel High School
Source: MIBOR as distributed by MLS GRID. This data may not be complete. We recommend contacting the local school district to confirm school assignments for this home.
Get a cash offer in 3 minutes
Find out how much your home could sell for in as little as 3 minutes with a no-obligation cash offer.
Estimated market value
$307,100
Get a cash offer in 3 minutes
Find out how much your home could sell for in as little as 3 minutes with a no-obligation cash offer.
Estimated market value
$307,100
- Indiana
- Hamilton County
- Carmel
- 46032
- 520 Chauncy St
Nearby cities
Nearby neighborhoods
Nearby zip codes
Other Carmel Topics
