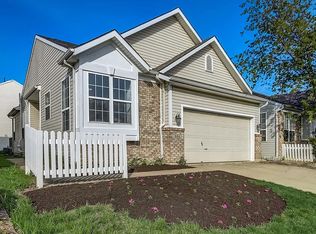
Sought after Carmel Ranch with finished basement. Entry way with transom window and open site lines. Open concept great room with corner fireplace and rear slider. Stunning wide plank flooring through out entire home. Spacious Kitchen with white cabinets, ample counter space and stainless appliances. Eat in breakfast nook is light and airy. Walls are neutral thru out and perfect for any decor. Owners suite with ceiling fan and tall windows. Owners bath with walk in shower and updates. Split floor plan for ample privacy. Hall bath with quartz counter and updated lighting. Absolutely stunning basement finish - feels like a model home. Wide plank light flooring, built in bar space complete with wine storage and refrigerator perfect for hosting friends and family! Space for 2nd family room with built in glass shelving and modern cutouts. Additional room down with built in shelves could be used as 3rd bedroom, home office or theatre room. Exterior deck with railing overlooks the backyard! This home is move in ready!
Sold
$350,000
524 Chauncy St, Carmel, IN 46032
2beds
2,180sqft
Residential, Single Family Residence
Built in 1998
3,484.8 Square Feet Lot
$376,600 Zestimate®
$161/sqft
$2,388 Estimated rent
Home value
$376,600
$358,000 - $395,000
$2,388/mo
Zestimate® history
Owner options
List your home for rent
$2,388/mo
Rent Zestimate®
Find your next renter with Zillow Rental Manager. Plus, with online applications, you can quickly screen prospective tenants – for free.
$2,388/mo
Rent Zestimate®
Refinance and save
$2,375/mo
Est. payment
Refinancing to a lower rate could help reduce your monthly payments and save thousands over the life of the loan.
$2,375/mo
Est. payment
Explore your selling options
Work with a Zillow partner agent
Leverage their expertise and Zillow's premium Showcase listings to get your home seen by more buyers.
Get startedList with your own agent
Get your home in front of millions of buyers by listing it on Zillow.
Learn how to do itSell it yourself
Take full control of how buyers see your home on Zillow by listing For Sale by Owner (FSBO).
List your homeWhat's special
Carmel ranchCorner fireplaceHall bathOpen concept great roomWalk in showerHome officeExterior deck
Zillow last checked:
Listing updated:
Listing Provided by:
Michael Lyons 317-697-1097,
Keller Williams Indpls Metro N,
Jonah Lyons
Bought with:
Justin Steill
Berkshire Hathaway Home
Justin Wiley
Berkshire Hathaway Home
Source: MIBOR as distributed by MLS GRID,MLS#: 21975253
Facts & features
Interior
Bedrooms & bathrooms
- Bedrooms: 2
- Bathrooms: 2
- Full bathrooms: 2
- Main level bathrooms: 2
- Main level bedrooms: 2
Primary bedroom
- Features: Luxury Vinyl Plank
- Level: Main
- Area: 180 Square Feet
- Dimensions: 15x12
Bedroom 2
- Features: Luxury Vinyl Plank
- Level: Main
- Area: 110 Square Feet
- Dimensions: 11x10
Breakfast room
- Features: Luxury Vinyl Plank
- Level: Main
- Area: 80 Square Feet
- Dimensions: 10x8
Family room
- Features: Luxury Vinyl Plank
- Level: Main
- Area: 156 Square Feet
- Dimensions: 13x12
Great room
- Features: Luxury Vinyl Plank
- Level: Main
- Area: 299 Square Feet
- Dimensions: 23x13
Kitchen
- Features: Luxury Vinyl Plank
- Level: Main
- Area: 110 Square Feet
- Dimensions: 11x10
Laundry
- Features: Luxury Vinyl Plank
- Level: Main
- Area: 24 Square Feet
- Dimensions: 6x4
Office
- Features: Luxury Vinyl Plank
- Level: Basement
- Area: 156 Square Feet
- Dimensions: 13x12
Play room
- Features: Luxury Vinyl Plank
- Level: Basement
- Area: 176 Square Feet
- Dimensions: 16x11
Heating
- Heat Pump, Electric
Cooling
- Has cooling: Yes
Appliances
- Included: Dishwasher, Dryer, Electric Water Heater, Disposal, Kitchen Exhaust, Microwave, Electric Oven, Refrigerator, Washer, Water Softener Owned
- Laundry: Main Level
Features
- Attic Pull Down Stairs, Bookcases, High Ceilings, Entrance Foyer, Ceiling Fan(s), High Speed Internet, Eat-in Kitchen, Wired for Data, Walk-In Closet(s), Wet Bar
- Windows: Windows Thermal
- Basement: Finished
- Attic: Pull Down Stairs
- Number of fireplaces: 1
- Fireplace features: Gas Log, Great Room
Interior area
- Total structure area: 2,180
- Total interior livable area: 2,180 sqft
- Finished area below ground: 1,002
Property
Parking
- Total spaces: 2
- Parking features: Attached
- Attached garage spaces: 2
- Details: Garage Parking Other(Finished Garage)
Features
- Levels: One
- Stories: 1
- Patio & porch: Deck
- Fencing: Fenced,Partial
Lot
- Size: 3,484 sqft
- Features: Sidewalks, Storm Sewer, Street Lights, Mature Trees
Details
- Parcel number: 290936019024000018
- Other equipment: Multiple Phone Lines
- Horse amenities: None
Construction
Type & style
- Home type: SingleFamily
- Architectural style: Traditional
- Property subtype: Residential, Single Family Residence
Materials
- Brick, Vinyl Siding
- Foundation: Concrete Perimeter
Condition
- New construction: No
- Year built: 1998
Utilities & green energy
- Water: Municipal/City
Community & neighborhood
Location
- Region: Carmel
- Subdivision: Carmel Station
HOA & financial
HOA
- Has HOA: Yes
- HOA fee: $210 annually
- Services included: Association Home Owners, Entrance Common, Insurance, Maintenance, Snow Removal
- Association phone: 234-567-8910
Price history
| Date | Event | Price |
|---|---|---|
| 6/17/2024 | Sold | $350,000-5.4%$161/sqft |
Source:  MIBOR as distributed by MLS GRID #21975253 Report a problem MIBOR as distributed by MLS GRID #21975253 Report a problem | ||
| 5/7/2024 | Pending sale | $369,900$170/sqft |
Source: MIBOR as distributed by MLS GRID #21975253 Report a problem | ||
| 4/26/2024 | Listed for sale | $369,900+84.5%$170/sqft |
Source: MIBOR as distributed by MLS GRID #21975253 Report a problem | ||
| 10/3/2023 | Listing removed | -- |
Source: Zillow Rentals Report a problem | ||
| 9/11/2023 | Listed for rent | $2,200+46.7%$1/sqft |
Source: Zillow Rentals Report a problem | ||
| 12/22/2020 | Listing removed | $1,500$1/sqft |
Source: F.C. Tucker Company #21756385 Report a problem | ||
| 12/13/2020 | Listed for rent | $1,500$1/sqft |
Source: F.C. Tucker Company #21756385 Report a problem | ||
| 6/15/2020 | Listing removed | $1,500$1/sqft |
Source: F.C. Tucker Company #21718136 Report a problem | ||
| 6/13/2020 | Listed for rent | $1,500-9.1%$1/sqft |
Source: F.C. Tucker Company #21718136 Report a problem | ||
| 7/1/2019 | Listing removed | $1,650$1/sqft |
Source: The Russell Company/Russell Property Management Report a problem | ||
| 6/24/2019 | Listed for rent | $1,650$1/sqft |
Source: The Russell Company/Russell Property Management Report a problem | ||
| 6/17/2019 | Sold | $200,500+2.8%$92/sqft |
Source: MIBOR as distributed by MLS GRID #21640049 Report a problem | ||
| 5/14/2019 | Pending sale | $195,000$89/sqft |
Source: WKRP Indy Real Estate #21640049 Report a problem | ||
| 5/11/2019 | Listed for sale | $195,000+21.1%$89/sqft |
Source: WKRP Indy Real Estate #21640049 Report a problem | ||
| 5/9/2013 | Sold | $161,000-2.4%$74/sqft |
Source: MIBOR as distributed by MLS GRID #21215865 Report a problem | ||
| 3/22/2013 | Price change | $164,900-2.7%$76/sqft |
Source: Real Living Realty Partners #21215865 Report a problem | ||
| 2/15/2013 | Listed for sale | $169,500$78/sqft |
Source: Real Living Realty Partners #21215865 Report a problem | ||
Public tax history
| Year | Property taxes | Tax assessment |
|---|---|---|
| 2025 | $5,913 +9% | $350,400 +18.4% |
| 2024 | $5,425 +27.9% | $296,000 +10% |
| 2023 | $4,241 +18.9% | $269,100 +30.9% |
| 2022 | $3,567 -6.2% | $205,600 +19.5% |
| 2021 | $3,801 +115.1% | $172,100 -6.2% |
| 2020 | $1,767 +4.2% | $183,400 +0.8% |
| 2019 | $1,696 +5.3% | $181,900 +2.3% |
| 2018 | $1,611 +1% | $177,800 +3.5% |
| 2017 | $1,595 +9% | $171,800 +3% |
| 2016 | $1,464 +4% | $166,800 +4.1% |
| 2014 | $1,408 +22.9% | $160,300 +16.6% |
| 2013 | $1,146 -3.5% | $137,500 -1.6% |
| 2012 | $1,187 +5.1% | $139,800 -0.9% |
| 2011 | $1,130 -4.4% | $141,100 |
| 2010 | $1,181 +40.8% | $141,100 +11.2% |
| 2009 | $839 -8.6% | $126,900 |
| 2007 | $918 -20.7% | $126,900 -3.9% |
| 2006 | $1,158 | $132,000 +13.8% |
| 2005 | -- | $116,000 +72.1% |
| 2002 | $1,171 -1.5% | $67,400 +200% |
| 2001 | $1,190 | $22,470 |
Find assessor info on the county website
Neighborhood: 46032

Nearby schools
GreatSchools rating
- 8/10Carmel Elementary SchoolGrades: PK-5Distance: 0.9 mi
- 8/10Carmel Middle SchoolGrades: 6-8Distance: 0.6 mi
- 10/10Carmel High SchoolGrades: 9-12Distance: 1.2 mi
Get a cash offer in 3 minutes
Find out how much your home could sell for in as little as 3 minutes with a no-obligation cash offer.
Estimated market value
$376,600
Get a cash offer in 3 minutes
Find out how much your home could sell for in as little as 3 minutes with a no-obligation cash offer.
Estimated market value
$376,600
- Indiana
- Hamilton County
- Carmel
- 46032
- 524 Chauncy St
Nearby cities
Nearby neighborhoods
Nearby zip codes
Other Carmel Topics
